Views! Views Views! Situated perfectly back into the MAHOGANY WETLANDS is this outstanding Mahogany residence, offering unblocking views that encompass the entire pond & park area. Featuring almost 4,000 square feet of well appointed living space, this exquisite home offers 4 bedrooms plus office on upper level, 2 more bedrooms downstairs and a main floor den. Stepping into the entrance, you'll be enveloped by an open-concept design that includes a den, dining room, cozy family room and a custom-crafted kitchen with granite counters, island and a walk through pantry – while being graced by breathtaking views from every angle. The impeccable open to above 18 foot ceilings combined with a rock facing fireplace and crystal chandelier lighting offers airy atmosphere and highlights the whole main floor . Upper level hosts spacious primary suite with a spa like ensuite, walk-in closet and 3 windows that unveils unobstructed panoramas and gorgeous greenery views. Three more bedrooms (one with double doors), 5 pcs main bathroom, open den/office & a laundry room completes this floor. The lower walk-out basement has been thoughtfully designed and features a huge recreation/games room, 5th bedroom, full bath, utility room and a great space for HOME THEATER. Enjoy the maintenance free, private backyard oasis completed with patio and a gate to step out to the WETLANDS! Value plus triple garage accessible from the mud room of main floor. First owners have been upgrades a lot at the time of building it including A/C, water softener, radon reduction system, central humidifiers, upper floor skylight, garage 240V/40AMP power plug (roughed-in), POE (Power over ethernet) out door surveillance camera system, and backyard landscaping. Marquis View is renowned as one of the most iconic street in the award winning community of Mahogany which combines wetlands views along with the luxury, and exclusivity that this prestigious address offers. Call today to view! **Price reduced motivated sellers**
New construction
C$1,249,900
148 SW Marquis Vw SE, Calgary, AB T3M 2H4
6beds
2,851sqft
Single Family Residence
Built in 2017
4,356 Square Feet Lot
$-- Zestimate®
C$438/sqft
C$46/mo HOA
What's special
- 58 days |
- 70 |
- 2 |
Zillow last checked:
Listing updated:
Listed by:
Rachel Qin, Associate,
Top Producer Realty And Property Management,
Sonya Huang, Associate,
Top Producer Realty And Property Management
Source: courtesy of Pillar9 System,MLS®#: A2314744 Originating MLS®#: Calgary
Originating MLS®#: CalgaryFacts & features
Interior
Bedrooms & bathrooms
- Bedrooms: 6
- Bathrooms: 4
- Full bathrooms: 3
- 1/2 bathrooms: 1
Bedroom
- Level: Second
- Dimensions: 13`10" x 15`0"
Bedroom
- Level: Second
- Dimensions: 11`9" x 15`3"
Bedroom
- Level: Second
- Dimensions: 12`8" x 15`3"
Other
- Level: Second
- Dimensions: 13`10" x 17`7"
Bedroom
- Level: Basement
- Dimensions: 11`2" x 15`10"
Bedroom
- Level: Basement
- Dimensions: 11`2" x 13`10"
Other
- Level: Main
- Dimensions: 7`5" x 5`0"
Other
- Level: Second
- Dimensions: 9`0" x 8`0"
Other
- Level: Basement
- Dimensions: 7`9" x 5`0"
Other
- Level: Second
- Dimensions: 9`10" x 18`1"
Den
- Level: Second
- Dimensions: 11`5" x 12`0"
Dining room
- Level: Main
- Dimensions: 14`2" x 9`7"
Family room
- Level: Main
- Dimensions: 20`10" x 13`3"
Foyer
- Level: Main
- Dimensions: 12`4" x 13`4"
Game room
- Level: Basement
- Dimensions: 21`9" x 21`8"
Kitchen
- Level: Main
- Dimensions: 14`2" x 18`5"
Laundry
- Level: Second
- Dimensions: 9`0" x 8`2"
Office
- Level: Main
- Dimensions: 12`0" x 11`4"
Heating
- Forced Air, Natural Gas
Cooling
- Central Air
Appliances
- Included: Built-In Oven, Dishwasher, Dryer, Gas Stove, Humidifier, Microwave, Range Hood, Refrigerator, Washer, Water Softener
- Laundry: Laundry Room, Upper Level
Features
- Bar, Double Vanity, Granite Counters, High Ceilings, Kitchen Island, No Smoking Home, Open Floorplan, Pantry, Separate Entrance, Walk-In Closet(s)
- Flooring: Carpet, Ceramic Tile, Hardwood
- Doors: French Doors
- Windows: Skylight(s), Window Coverings
- Basement: Full
- Number of fireplaces: 2
- Fireplace features: Family Room, Gas, Great Room
Interior area
- Total interior livable area: 2,851 sqft
- Finished area above ground: 2,851
- Finished area below ground: 1,144
Video & virtual tour
Property
Parking
- Total spaces: 599
- Parking features: Concrete, Driveway, Quad or More Attached
- Garage spaces: 599
- Has uncovered spaces: Yes
Features
- Levels: Two,2 Storey
- Stories: 1
- Patio & porch: Deck, Front Porch, Patio
- Exterior features: None
- Fencing: Fenced
- Has view: Yes
- Frontage length: 13.90M 45`7"
Lot
- Size: 4,356 Square Feet
- Features: Backs on to Park/Green Space, Creek/River/Stream/Pond, Environmental Reserve, Garden, Landscaped, Underground Sprinklers, Views, Wetlands
Details
- Parcel number: 101175553
- Zoning: R-G
Construction
Type & style
- Home type: SingleFamily
- Property subtype: Single Family Residence
Materials
- Stone, Stucco
- Foundation: Concrete Perimeter
- Roof: Asphalt Shingle
Condition
- New construction: Yes
- Year built: 2017
Community & HOA
Community
- Features: Golf, Lake, Park, Playground
- Subdivision: Mahogany
HOA
- Has HOA: No
- Amenities included: Beach Access, Park
- HOA fee: C$546 annually
Location
- Region: Calgary
Financial & listing details
- Price per square foot: C$438/sqft
- Date on market: 5/26/2026
- Inclusions: Home theater, Security camera
Rachel Qin, Associate
Rachel Qin, Associate
(403) 880-0989
By pressing Contact Agent, you agree that the real estate professional identified above may call/text you about your search, which may involve use of automated means and pre-recorded/artificial voices. You don't need to consent as a condition of buying any property, goods, or services. Message/data rates may apply. You also agree to our Terms of Use. Zillow does not endorse any real estate professionals. We may share information about your recent and future site activity with your agent to help them understand what you're looking for in a home.
Price history
Price history is unavailable.
Public tax history
Tax history is unavailable.
Climate risks
Neighborhood: Mahogany
Nearby schools
GreatSchools rating
No schools nearby
We couldn't find any schools near this home.
- C$1,248,8004 bd4 ba2.7k sqft149 NE Marquis Vw SE, Calgary, AB T3M2H4For Sale

- C$1,100,0004 bd3 ba2.8k sqft381 E Marquis Lndg SE, Calgary, AB T3M2H4For Sale
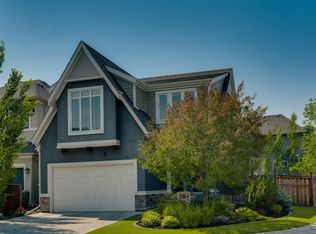
- C$1,300,0006 bd4 ba2.6k sqft119 N Marquis Grv SE, Calgary, AB T3M1M6For Sale

- C$1,199,9003 bd3 ba1.5k sqft369 E Marquis Lndg SE, Calgary, AB T3M2H4For Sale

- C$1,170,0005 bd4 ba3.1k sqft248 E Marquis Lndg SE, Calgary, AB T3M2H3For Sale
- C$1,699,9997 bd5 ba3.3k sqft345 N Marquis Lndg SE, Calgary, AB T3M2H4For Sale
- C$--2 bd2 ba620 sqft1090 Mahogany Blvd SE UNIT B, Calgary, AB T3M1X6Off Market
- C$--3 bd3 ba1.6k sqft1090 Mahogany Blvd SE UNIT A, Calgary, AB T3M1X6Off Market
Similar homes
- C$1,248,8004 bd4 ba2.7k sqft149 NE Marquis Vw SE, Calgary, AB T3M 2H4For SaleMLS ID #A2318817, Michael Laprairie, Broker, Jayman Realty Inc.. courtesy of Pillar9 System
- C$1,199,9003 bd3 ba1.5k sqft369 E Marquis Lndg SE, Calgary, AB T3M 2H4For SaleMLS ID #A2319543, Leslie Chan, Associate, Re/Max Real Estate (Mountain View). courtesy of Pillar9 System
- C$1,025,0005 bd4 ba2.5k sqft11 E Marquis Cres SE, Calgary, AB T3M 1X9For Sale
 MLS ID #A2325161, Mody Ibrahim El Sayed, Associate, Re/Max Realty Professionals. courtesy of Pillar9 System
 - C$1,699,9997 bd5 ba3.3k sqft345 N Marquis Lndg SE, Calgary, AB T3M 2H4For Sale
 MLS ID #A2305000, Adil Ahmed Rizwan, Associate, Urban-Realty.Ca. courtesy of Pillar9 System
 - C$849,9005 bd4 ba2.1k sqft134 S Masters Point SE, Calgary, AB T3M 2B5For SaleMLS ID #A2323846, Jenna Leigh Bole, Associate, Royal Lepage Benchmark. courtesy of Pillar9 System
- C$1,414,9006 bd4 ba3k sqft236 S Marina Grv SE, Calgary, AB T3M 3J4For SaleMLS ID #A2322419, David Johnston, Associate, Re/Max First. courtesy of Pillar9 System
- C$1,199,0004 bd4 ba2.6k sqft104 N Auburn Shores Way SE, Calgary, AB T3M 1T5For SaleMLS ID #A2325732, Christopher Lofgren, Associate, Re/Max First. courtesy of Pillar9 System
- C$889,0003 bd3 ba2.6k sqft9 E Masters Park SE, Calgary, AB T3M 2B5For SaleMLS ID #A2325511, David Johnston, Associate, Re/Max First. courtesy of Pillar9 System
- C$824,9004 bd4 ba2.1k sqft52 SW Marquis Cres SE, Calgary, AB T3M 1X9For SaleMLS ID #A2321590, Michael Burton, Associate, Re/Max Realty Professionals. courtesy of Pillar9 System
- C$940,0004 bd4 ba2.2k sqft27 NE Mahogany Cres SE, Calgary, AB T3M 2K6For SaleMLS ID #A2327660, Rachel Vanderveen, Associate, Exp Realty. courtesy of Pillar9 System
- C$684,9005 bd4 ba1.9k sqft16 NE Brightoncrest Mnr SE, Calgary, AB T2Z 0N9For SaleMLS ID #A2330798, Dan Mass, Associate, Cir Realty. courtesy of Pillar9 System
- C$674,0003 bd4 ba1.9k sqft124 S Masters Cres SE, Calgary, AB T3M 2M9For SaleMLS ID #A2318769, Tammy Macdonald, Associate, Maxwell Canyon Creek. courtesy of Pillar9 System
- C$1,390,0005 bd5 ba2.9k sqft1104 Cranbrook Gdns SE, Calgary, AB T3M 3L3For SaleMLS ID #A2322195, Adedoyin Omotara, Associate, Century 21 Bravo Realty. courtesy of Pillar9 System
- C$1,249,9005 bd5 ba3k sqft160 NE Kinniburgh Loop, Chestermere, AB T1X 0V1For SaleMLS ID #A2318184, Serhan Tarkan, Associate, Royal Lepage Benchmark. courtesy of Pillar9 System
- C$1,098,0004 bd4 ba2.5k sqft176 NE Cranarch Cres SE, Calgary, AB T3M 2J2For SaleMLS ID #A2278068, Michael Wood, Associate, Re/Max First. courtesy of Pillar9 System
- C$669,9904 bd4 ba1.5k sqft327 N Masters Row SE, Calgary, AB T3M 2T7For SaleMLS ID #A2326947, Cathy Chen, Associate, Top Producer Realty And Property Management. courtesy of Pillar9 System
- C$1,250,0005 bd4 ba3.5k sqft461 E Rainbow Falls Way, Chestermere, AB T1X 1S5For SaleMLS ID #A2319738, Brenda Coulter, Associate, Cir Realty. courtesy of Pillar9 System
- C$660,0004 bd4 ba1.5k sqft158 E Mahogany Grv SE, Calgary, AB T3M 1W9For SaleMLS ID #A2328112, Tracy Hryhoruk, Associate, Remax Innovations. courtesy of Pillar9 System
- C$1,249,9005 bd4 ba2k sqft2 W Discovery Ridge Hts SW, Calgary, AB T3H 5T1For SaleMLS ID #A2327114, Julio Florez, Associate Broker, Royal Lepage Benchmark. courtesy of Pillar9 System
- C$815,0004 bd3 ba2.4k sqft6 Mahogany Ln SE, Calgary, AB T3M 2J9For SaleMLS ID #A2310073, Jeffrey Leblanc, Associate, Century 21 Bamber Realty Ltd.. courtesy of Pillar9 System
