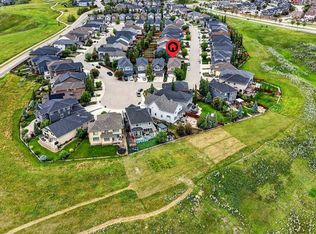
Boasting 3,558 sq ft of developed living space (2,559 sq ft above grade), this executive-level residence offers uninterrupted SW views across the expansive Cranston Escarpment green space toward the breathtaking Canadian Rockies. With its coveted SW exposure, the home is drenched in natural light throughout the day, creating a warm & inviting atmosphere all day long. A dramatic two-storey vaulted ceiling welcomes you into the highly functional floor plan. Designed with entertaining in mind, the open-concept main floor showcases stunning views from every angle. The living room is anchored by a beautiful gas fireplace with custom built-ins, creating a refined & comfortable gathering space. The chef-inspired kitchen features a gas cooktop, built-in wall oven, & a substantial island offering generous prep space & seating for family/guests. The dining area sits adjacent to the kitchen, perfectly positioned to take in the impressive SW mountain views. Step out onto the spacious balcony to enjoy uninterrupted views & spectacular sunsets. The large mudroom & a walk-through pantry provide the utmost in convenience. A dedicated main floor den/office & a 2pc powder room complete the main. Upstairs, you’ll find three generously sized bedrooms. The primary retreat captures the same spectacular views & offers a large walk-in closet & a decadent 5-piece ensuite. One of the secondary bedrooms features a cheater door to the well appointed 4pc bathroom. A spacious bonus room is ideal for family movie nights & the upper laundry room includes additional storage & a utility sink. The fully developed walk-out lower level is filled with natural light, it truly doesn’t feel like a basement. This level includes a 2nd kitchen area, a 2nd washer & dryer, a 4th bedroom, & a large recreation space, making it ideal for extended family, teens, or multi-generational living. Step outside to the low-maintenance landscaping complete with a stone patio & walkway. The rear gate opens directly onto expansive green space & endless community pathways. The oversized double attached garage features over-height ceilings, offering an abundance of storage options & excellent flexibility for larger vehicles or additional shelving. With the completion of the new Ring Road, commuting around the city is convenient, & schools of all levels are just minutes away. The stunning SW exposure & panoramic mountain views must be experienced to be fully appreciated, watch the seasons change & enjoy the ever evolving beauty of the Rockies from all three levels of this exceptional home. Call for more information!
For sale
C$1,098,000
176 NE Cranarch Cres SE, Calgary, AB T3M 2J2
4beds
2,559sqft
Single Family Residence
Built in 2016
3,920 Square Feet Lot
$-- Zestimate®
C$429/sqft
C$16/mo HOA
What's special
- 172 days |
- 14 |
- 0 |
Zillow last checked:
Listing updated:
Listed by:
Michael Wood, Associate,
Re/Max First
Source: courtesy of Pillar9 System,MLS®#: A2278068 Originating MLS®#: Calgary
Originating MLS®#: CalgaryFacts & features
Interior
Bedrooms & bathrooms
- Bedrooms: 4
- Bathrooms: 4
- Full bathrooms: 3
- 1/2 bathrooms: 1
Bedroom
- Level: Upper
- Dimensions: 10`1" x 13`8"
Bedroom
- Level: Upper
- Dimensions: 10`0" x 13`8"
Other
- Level: Upper
- Dimensions: 17`1" x 13`0"
Bedroom
- Level: Basement
- Dimensions: 13`3" x 13`3"
Other
- Level: Main
- Dimensions: 5`8" x 7`5"
Other
- Level: Upper
- Dimensions: 5`6" x 13`8"
Other
- Level: Basement
- Dimensions: 6`1" x 8`8"
Other
- Level: Upper
- Dimensions: 10`11" x 15`6"
Dining room
- Level: Main
- Dimensions: 7`10" x 12`11"
Family room
- Level: Upper
- Dimensions: 15`9" x 19`0"
Foyer
- Level: Main
- Dimensions: 10`8" x 13`8"
Other
- Level: Basement
- Dimensions: 6`9" x 8`9"
Game room
- Level: Basement
- Dimensions: 29`8" x 16`10"
Kitchen
- Level: Main
- Dimensions: 15`7" x 12`11"
Kitchen
- Level: Basement
- Dimensions: 4`9" x 11`0"
Living room
- Level: Main
- Dimensions: 14`11" x 15`9"
Mud room
- Level: Main
- Dimensions: 5`7" x 9`6"
Office
- Level: Main
- Dimensions: 9`0" x 9`1"
Walk in closet
- Level: Upper
- Dimensions: 5`11" x 13`8"
Heating
- Fireplace(s), Forced Air, Natural Gas
Cooling
- None
Appliances
- Included: Dishwasher, Garage Control(s), Gas Cooktop, Microwave, Oven-Built-In, Range Hood, Refrigerator, Washer/Dryer, Washer/Dryer Stacked
- Laundry: Upper Level
Features
- Built-in Features, Ceiling Fan(s), Chandelier, Closet Organizers, Double Vanity, Kitchen Island, No Animal Home, No Smoking Home, Open Floorplan, Pantry, Quartz Counters, Recessed Lighting, Separate Entrance, Storage, Walk-In Closet(s)
- Flooring: Carpet, Ceramic Tile, Hardwood
- Windows: Window Coverings
- Basement: Full
- Number of fireplaces: 1
- Fireplace features: Gas, Living Room, Mantle
Interior area
- Total interior livable area: 2,559 sqft
- Finished area above ground: 2,559
- Finished area below ground: 998
Video & virtual tour
Property
Parking
- Total spaces: 4
- Parking features: Double Garage Attached
- Attached garage spaces: 2
Features
- Levels: Two,2 Storey
- Stories: 1
- Patio & porch: Balcony(s), Patio
- Exterior features: Balcony
- Has spa: Yes
- Spa features: Bath
- Fencing: Fenced
- Has view: Yes
- Frontage length: 11.20M 36`9"
Lot
- Size: 3,920 Square Feet
- Features: Backs on to Park/Green Space, Low Maintenance Landscape, No Neighbours Behind, Views
Details
- Parcel number: 101551484
- Zoning: R-G
Construction
Type & style
- Home type: SingleFamily
- Property subtype: Single Family Residence
Materials
- Stone, Stucco
- Foundation: Concrete Perimeter
- Roof: Asphalt Shingle
Condition
- New construction: No
- Year built: 2016
Community & HOA
Community
- Features: Park, Playground
- Subdivision: Cranston
HOA
- Has HOA: No
- Amenities included: Clubhouse, Fitness Center, Park, Recreation Facilities
- HOA fee: C$190 annually
Location
- Region: Calgary
Financial & listing details
- Price per square foot: C$429/sqft
- Date on market: 3/5/2026
- Inclusions: All Appliances in the Walk-Out Level (Fridge, Stove, Dishwasher, Hood Fan, Stacked Washer & Dryer)
Price history
Price history is unavailable.
Public tax history
Tax history is unavailable.
Climate risks
Neighborhood: Cranston
Nearby schools
GreatSchools rating
No schools nearby
We couldn't find any schools near this home.
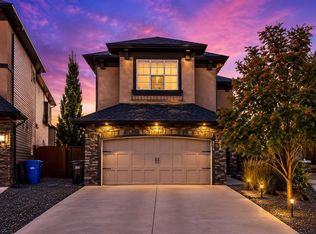
- C$885,0004 bd4 ba2.4k sqft131 W Cranarch Cres SE, Calgary, AB T3M2J2For Sale

- C$1,199,0005 bd4 ba2.4k sqft78 E Cranarch Vw SE, Calgary, AB T3M2J3For Sale
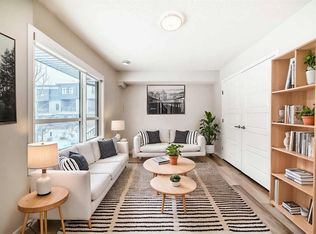
- C$529,9003 bd4 ba1.4k sqft206 W Cranbrook Sq SE, Calgary, AB T3M3E3For Sale
- C$509,0003 bd3 ba1.8k sqft42 N Cranbrook Gdns SE #136, Calgary, AB T3M3N9For Sale
- C$--2 bd2 ba1k sqft42 Cranbrook Gdns SE #1005584, Calgary, AB T3M3P9Off Market
- C$--2 bd2 ba934 sqft42 Cranbrook Gdns SE #2311, Calgary, AB T3M3P9Off Market
- C$--2 bd2 ba934 sqft42 Cranbrook Gdns SE #1211, Calgary, AB T3M3P9Off Market
- C$349,9002 bd2 ba865 sqft42 Cranbrook Gdns SE, Calgary, AB T3M2X5For Sale
Similar homes
- C$885,0004 bd4 ba2.4k sqft131 W Cranarch Cres SE, Calgary, AB T3M 2J2For SaleMLS ID #A2332116, Michael Laprairie, Broker, Jayman Realty Inc.. courtesy of Pillar9 System
- C$1,099,0004 bd4 ba2.6k sqft104 N Auburn Shores Way SE, Calgary, AB T3M 1T5For Sale
 MLS ID #A2325732, Christopher Lofgren, Associate, Re/Max First. courtesy of Pillar9 System
 - C$1,250,0004 bd4 ba2.4k sqft12 S Masters Ct SE, Calgary, AB T3M 2B7For Sale
 MLS ID #A2335869, Steve Chung, Associate, Cir Realty. courtesy of Pillar9 System
 - C$899,9994 bd4 ba2.2k sqft27 NE Mahogany Cres SE, Calgary, AB T3M 2K6For Sale
 MLS ID #A2334287, Rachel Vanderveen, Associate, Exp Realty. courtesy of Pillar9 System
 - C$1,100,0004 bd4 ba2.5k sqft51 N Ranchers Cres, Okotoks, AB T1S 0K5For SaleMLS ID #A2339299, Alison Marshall, Associate, Remax Innovations. courtesy of Pillar9 System
- C$815,0003 bd3 ba2.4k sqft495 S Cranford Dr SE, Calgary, AB T3M 1W1For SaleMLS ID #A2332986, Jason Manarintr, Associate Broker, Exp Realty. courtesy of Pillar9 System
- C$1,085,9006 bd4 ba2.9k sqft290 NW Mahogany Pl SE, Calgary, AB T3M 1W3For SaleMLS ID #A2331516, Michael Burton, Associate, Re/Max Realty Professionals. courtesy of Pillar9 System
- C$1,199,9004 bd4 ba2.7k sqft149 NE Marquis Vw SE, Calgary, AB T3M 2H4For SaleMLS ID #A2318817, Michael Laprairie, Broker, Jayman Realty Inc.. courtesy of Pillar9 System
- C$869,0004 bd3 ba2.8k sqft86 SW Legacy Grn SE, Calgary, AB T2X 0X6For SaleMLS ID #A2333550, Erin Reeves, Associate, Exp Realty. courtesy of Pillar9 System
- C$1,224,9004 bd4 ba2.7k sqft127 NW Marquis Grv SE, Calgary, AB T3M 1M6For SaleMLS ID #A2333583, Mark John, Associate, Re/Max First. courtesy of Pillar9 System
- C$749,9003 bd3 ba1.4k sqft125 N Walden Rise SE, Calgary, AB T2X 0Z1For SaleMLS ID #A2337979, Jason Palmer, Associate, Re/Max Landan Real Estate. courtesy of Pillar9 System
- C$1,099,0006 bd4 ba2.7k sqft452 NW Evergreen Cir SW, Calgary, AB T2Y 0H2For SaleMLS ID #A2327765, Melissa Kost, Associate Broker, Cir Realty. courtesy of Pillar9 System
- C$795,0005 bd3 ba2k sqft190 Mount Robson Close SE, Calgary, AB T2Z 2E2For SaleMLS ID #A2339169, Breanna Albrecht, Associate, Re/Max First. courtesy of Pillar9 System
- C$999,9985 bd4 ba2.5k sqft11 E Marquis Cres SE, Calgary, AB T3M 1X9For SaleMLS ID #A2325161, Mody Ibrahim El Sayed, Associate, Re/Max Realty Professionals. courtesy of Pillar9 System
- C$835,0004 bd4 ba2.2k sqft117 NE Auburn Glen Dr SE, Calgary, AB T3M 0R3For SaleMLS ID #A2326757, Noah Miller, Associate, Royal Lepage Benchmark. courtesy of Pillar9 System
- C$845,0005 bd4 ba2.3k sqft76 NW Auburn Glen Hts SE, Calgary, AB T3M 0N1For SaleMLS ID #A2333047, Amandeep Walia, Associate, Ko Realty Ltd.. courtesy of Pillar9 System
- C$887,0003 bd4 ba2.2k sqft7 NW Auburn Crest Way SE, Calgary, AB T3M 1T8For SaleMLS ID #A2328803, Dorje Lama, Associate, Real Estate Professionals Inc.. courtesy of Pillar9 System
- C$1,279,9006 bd3 ba2.6k sqft129 Wolf Hollow Vlg SE, Calgary, AB T2X 5K1For SaleMLS ID #A2337925, Shawn Lukacsy, Associate, Charles. courtesy of Pillar9 System
- C$1,250,0004 bd4 ba2.4k sqft12078 W Diamond Vw SE, Calgary, AB T2J 7B2For SaleMLS ID #A2336737, Vince Degiuseppe, Associate, Cir Realty. courtesy of Pillar9 System
- C$1,080,0004 bd4 ba2.5k sqft49 S Cimarron Springs Cir, Okotoks, AB T1S 0M2For SaleMLS ID #A2335508, Jett Rao, Associate, Exp Realty. courtesy of Pillar9 System
