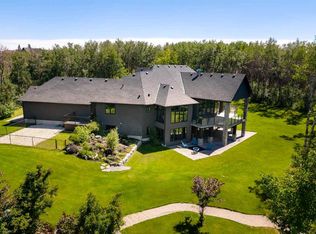
Luxurious Estate Living at its finest! You must experience this custom built JayWest home to appreciate everything it has to offer. Over 8,700 sq ft of finished living space with 4 bedrooms & 4 bathrooms, the abundance of living space in this home makes it ideal for large families. The heart of this home features the living room with vaulted ceilings, floor to ceiling windows and a gas burning fireplace. Open to the kitchen and dining area. The gourmet kitchen is beautifully finished with custom millwork and well appointed with two Miele dishwashers, Wolf gas cook-top, a Miele coffee machine, an integrated Sub-Zero fridge/freezer combo, and a Wolf Steam Oven. Off the dining area is a screened in patio with bbq gas line, wood burning fireplace and an additional north facing deck. The owner’s suite provided for the perfect retreat with vaulted ceilings, gas fireplace, a private deck, oversized walk-in closet with dressing area and spa like ensuite with jetted tub and walk-in steam shower. Unique to this home is the trophy room with over 20 ft ceilings and incredible wood burning fireplace with a stone overmantel. The perfect space to entertain, the uses for this space are endless. Quality features throughout this home include Italian 24x24 marble tiles, custom millwork & built-ins, timber ceilings, granite counter-tops, in-floor heating & recessed lighting. Built and finished with the Viceroy Building Package, featuring kiln-dried lumber and high-end materials. The basement level three large bedrooms, a 3pc ensuite and 4pc bathroom. The custom wet bar opens to the rec room with gas burning fireplace & a gym/flex area. Also on this level is a large laundry room and storage/utility area. The fully finished heated 4 car garage allows for ample parking. There is an additional 1,100 sq ft of versatile living space above the garage with built in desks its perfect for students, work from home, or a studio. The high-end mechanical room, valued at over $200,000, is complete with efficient air exchange system with independent zones, in-floor heating, multiple boilers, an air purification system, and RO water filtration & softener. The 2,700-square-foot detached shop complete with mezzanine, large overhead doors provide for an outdoorsman’s perfect workspace. Enjoy private country living with city accessibility, only 10 minutes to all the amenities of South Calgary. Minutes to the Calgary Health South Campus and quick access to Hwy 2. Located in the Foothills School Division. Some images in this listing have been virtually staged to showcase the home's potential.
For sale
C$2,998,000
242036 S 96th St E, Foothills County, AB T1S 3Y6
4beds
5,873sqft
Single Family Residence
Built in 2016
5.32 Acres Lot
$-- Zestimate®
C$510/sqft
C$-- HOA
What's special
Floor to ceiling windowsGas burning fireplaceGourmet kitchenCustom millworkTwo miele dishwashersWolf gas cook-topMiele coffee machine
- 228 days
- 60
- 2
Zillow last checked:
Listing updated:
Listed by:
Chris Zaharko, Associate,
Royal Lepage Benchmark
Source: courtesy of Pillar9 System,MLS®#: A2289283 Originating MLS®#: Calgary
Originating MLS®#: CalgaryFacts & features
Interior
Bedrooms & bathrooms
- Bedrooms: 4
- Bathrooms: 4
- Full bathrooms: 3
- 1/2 bathrooms: 1
Bedroom
- Level: Basement
- Dimensions: 12`1" x 14`1"
Bedroom
- Level: Basement
- Dimensions: 15`0" x 18`11"
Bedroom
- Level: Basement
- Dimensions: 17`7" x 17`11"
Other
- Level: Main
- Dimensions: 14`11" x 15`3"
Other
- Level: Basement
- Dimensions: 0`0" x 0`0"
Other
- Level: Main
- Dimensions: 0`0" x 0`0"
Other
- Level: Basement
- Dimensions: 0`0" x 0`0"
Other
- Level: Main
- Dimensions: 0`0" x 0`0"
Dining room
- Level: Main
- Dimensions: 12`9" x 16`6"
Exercise room
- Level: Basement
- Dimensions: 11`10" x 15`1"
Family room
- Level: Second
- Dimensions: 45`9" x 29`0"
Foyer
- Level: Main
- Dimensions: 7`8" x 28`3"
Other
- Level: Basement
- Dimensions: 16`5" x 58`11"
Game room
- Level: Basement
- Dimensions: 30`6" x 24`8"
Great room
- Level: Main
- Dimensions: 38`8" x 28`10"
Kitchen
- Level: Main
- Dimensions: 20`2" x 16`6"
Laundry
- Level: Basement
- Dimensions: 8`10" x 11`2"
Living room
- Level: Main
- Dimensions: 23`8" x 24`0"
Loft
- Level: Second
- Dimensions: 20`0" x 24`1"
Mud room
- Level: Main
- Dimensions: 15`7" x 15`1"
Office
- Level: Main
- Dimensions: 16`10" x 21`10"
Pantry
- Level: Main
- Dimensions: 7`1" x 6`6"
Walk in closet
- Level: Basement
- Dimensions: 7`1" x 6`3"
Walk in closet
- Level: Main
- Dimensions: 9`0" x 16`10"
Heating
- High Efficiency, Radiant Floor, Forced Air, Natural Gas, Zoned
Cooling
- None, Rough-In
Appliances
- Included: Built-In Oven, Garage Control(s), Washer/Dryer
- Laundry: In Basement, Laundry Room, Sink
Features
- Beamed Ceilings, Bookcases, Breakfast Bar, Built-in Features, Ceiling Fan(s), Central Vacuum, Chandelier, Closet Organizers, Double Vanity, Granite Counters, High Ceilings, Kitchen Island, Natural Woodwork, Open Floorplan, Pantry, Recessed Lighting, Storage, Sump Pump(s), Vaulted Ceiling(s), Walk-In Closet(s), Wet Bar, Wired for Sound
- Flooring: Carpet, Hardwood, Marble
- Windows: Window Coverings
- Basement: Full
- Number of fireplaces: 5
- Fireplace features: Gas, Great Room, Living Room, Mantle, Masonry, Master Bedroom, Recreation Room, Sun Room, Wood Burning
Interior area
- Total interior livable area: 5,873 sqft
- Finished area above ground: 4,170
- Finished area below ground: 2,810
Property
Parking
- Total spaces: 15
- Parking features: 220 Volt Wiring, Additional Parking, Concrete, Electric Gate, Garage Door Opener, Heated Garage, Insulated, Oversized, Quad or More Attached
- Garage spaces: 8
- Has uncovered spaces: Yes
Features
- Levels: One and One Half,1 and Half Storey
- Stories: 1.5
- Patio & porch: Deck, Patio, Screened
- Exterior features: Balcony, BBQ gas line, Private Yard
- Has spa: Yes
- Spa features: Bath
- Fencing: Fenced
- Frontage length: 135.93M 446`0"
Lot
- Size: 5.32 Acres
- Features: Landscaped, Level, Treed
Details
- Additional structures: Shop
- Parcel number: 101124004
- Zoning: CRA
Construction
Type & style
- Home type: SingleFamily
- Architectural style: Acreage with Residence
- Property subtype: Single Family Residence
Materials
- Other, Stucco, Wood Frame
- Foundation: Concrete Perimeter
- Roof: Asphalt Shingle
Condition
- New construction: No
- Year built: 2016
Utilities & green energy
- Sewer: Septic Field, Septic Tank
- Water: Cistern, Well
Community & HOA
Community
- Features: Golf
- Subdivision: NONE
HOA
- Has HOA: No
Location
- Region: Foothills County
Financial & listing details
- Price per square foot: C$510/sqft
- Date on market: 2/27/2026
- Inclusions: 2 x Bar Fridge, Wolf Hood Fan, Wolf Gas Cook Top, SubZero Fridge, 2 x Miele Coffee Machines, Built In Steam Oven, 2 x Dishwasher, All Light Fixtures
Price history
Price history is unavailable.
Public tax history
Tax history is unavailable.
Climate risks
Neighborhood: T1S
Nearby schools
GreatSchools rating
No schools nearby
We couldn't find any schools near this home.
- C$2,599,0005 bd6 ba2.8k sqft2 E Sunset Ridge Dr, Foothills County, AB T1S5B7For Sale

- C$1,899,0003 bd4 ba2.4k sqft1 S Sunset Ridge Dr, Foothills County, AB T1S5B7For Sale

- C$2,800,0006 bd6 ba3k sqft226101 88th St E, Foothills County, AB T1S3Y2For Sale

- C$1,398,0003 bd3 ba3k sqft64242 S 258th Ave E, Foothills County, AB T1S4G1For Sale

Similar homes
- C$2,998,0004 bd5 ba3.5k sqft16198 SW 262nd Ave E, Foothills County, AB T1S 4G7For Sale
 MLS ID #A2342579, Jayne Rhoads, Associate, Cir Realty. courtesy of Pillar9 System
 - C$2,595,0005 bd8 ba3.8k sqft242048 32nd St E, Foothills County, AB T0L 1H0For Sale
 MLS ID #A2335589, Tom Sherry, Associate, Cir Realty. courtesy of Pillar9 System
 - C$2,800,0006 bd6 ba3k sqft226101 88th St E, Foothills County, AB T1S 3Y2For SaleMLS ID #A2305227, Craig Morasch, Associate, Maxwell Canyon Creek. courtesy of Pillar9 System
- C$2,600,0003 bd2 ba3.4k sqft274097 Havens Gate E, Foothills County, AB T1S 4Y7For Sale
 MLS ID #A2288394, Rachelle Normandin, Associate, Sotheby's International Realty Canada. courtesy of Pillar9 System
