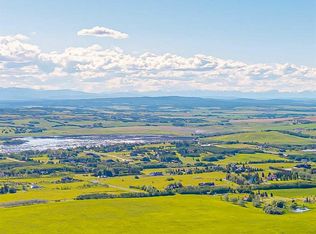
An exceptional opportunity to own nearly 20 acres just minutes from SW Calgary, Spruce Meadows, and the SW Ring Road, with breathtaking mountain views plus room to grow. This property offers a rare combination of peaceful rural living, horse-ready infrastructure, and future development potential (subject to MD approval for subdivision). Ideal for equestrian enthusiasts, the land is cross-fenced into three separate pastures and includes a horse shelter, with plenty of space to expand. The custom-built walkout bungalow offers nearly 3900 square feet on the main floor and features 4 bedrooms, 3.5 bathrooms, a gourmet kitchen, curved staircase, vaulted ceilings, skylights, and 3 fireplaces—an elegant, spacious home designed for comfort and entertaining. Enjoy the convenience of a heated triple-attached garage and a separate 3-car detached garage, ideal for vehicles, a workshop, or potential conversion into a barn. The walkout lower level is partially finished and offers flexible space, including the option to develop a self-contained living space. Whether you're seeking space for horses, investment potential, or simply looking for a private retreat that is close to the city, this unique property delivers incredible value and versatility. Don’t miss this chance to own in the foothills with views, privacy, and potential.
For sale
C$2,650,000
80054 NE 226th Ave W #100, Foothills No. 31, AB T1S 2Z1
5beds
3,829sqft
Single Family Residence
Built in 1985
19.38 Acres Lot
$-- Zestimate®
C$692/sqft
C$-- HOA
What's special
Breathtaking mountain viewsHorse-ready infrastructureHorse shelterCustom-built walkout bungalowGourmet kitchenCurved staircaseVaulted ceilings
- 507 days
- 28
- 3
Zillow last checked:
Listing updated:
Listed by:
Big John Peterson, Associate,
Re/Max Realty Professionals
Source: courtesy of Pillar9 System,MLS®#: A2206623 Originating MLS®#: Calgary
Originating MLS®#: CalgaryFacts & features
Interior
Bedrooms & bathrooms
- Bedrooms: 5
- Bathrooms: 4
- Full bathrooms: 3
- 1/2 bathrooms: 1
Bedroom
- Level: Main
- Dimensions: 17`4" x 14`0"
Other
- Level: Main
- Dimensions: 23`7" x 22`9"
Bedroom
- Level: Basement
- Dimensions: 15`3" x 16`10"
Bedroom
- Level: Main
- Dimensions: 12`2" x 16`0"
Bedroom
- Level: Main
- Dimensions: 18`6" x 14`9"
Other
- Level: Main
- Dimensions: 8`1" x 7`1"
Other
- Level: Main
- Dimensions: 12`1" x 11`8"
Other
- Level: Basement
- Dimensions: 5`8" x 8`2"
Other
- Level: Main
- Dimensions: 10`7" x 13`5"
Dining room
- Level: Main
- Dimensions: 14`5" x 13`8"
Family room
- Level: Main
- Dimensions: 21`8" x 23`9"
Other
- Level: Basement
- Dimensions: 12`6" x 16`7"
Game room
- Level: Basement
- Dimensions: 34`3" x 34`3"
Kitchen
- Level: Main
- Dimensions: 18`1" x 24`7"
Laundry
- Level: Main
- Dimensions: 6`8" x 11`2"
Living room
- Level: Main
- Dimensions: 18`3" x 19`1"
Media room
- Level: Basement
- Dimensions: 20`11" x 22`2"
Mud room
- Level: Main
- Dimensions: 10`2" x 12`3"
Heating
- Baseboard, Fan Coil, Radiant Floor, Natural Gas
Cooling
- Central Air
Appliances
- Included: Built-In Oven, Dishwasher, Dryer, Garage Control(s), Garburator, Gas Cooktop, Microwave, Range Hood, Refrigerator, Trash Compactor, Washer
- Laundry: Main Level
Features
- High Ceilings, No Animal Home, No Smoking Home
- Flooring: Carpet, Ceramic Tile, Hardwood
- Windows: Window Coverings
- Basement: Full
- Number of fireplaces: 3
- Fireplace features: Gas, Wood Burning
Interior area
- Total interior livable area: 3,829 sqft
- Finished area above ground: 3,829
- Finished area below ground: 2,270
Video & virtual tour
Property
Parking
- Total spaces: 12
- Parking features: Heated Garage, Insulated
- Attached garage spaces: 6
Features
- Levels: One
- Stories: 1
- Patio & porch: Deck, Patio
- Exterior features: None
- Fencing: Cross Fenced,Fenced
- Has view: Yes
- Frontage length: 100.61M 330`1"
Lot
- Size: 19.38 Acres
- Features: Rectangular Lot, Views
Details
- Parcel number: 93157742
- Zoning: CR
Construction
Type & style
- Home type: SingleFamily
- Architectural style: Acreage with Residence,Bungalow
- Property subtype: Single Family Residence
Materials
- Brick, Stucco, Wood Frame
- Foundation: Concrete Perimeter
- Roof: Concrete,Tile
Condition
- New construction: No
- Year built: 1985
Utilities & green energy
- Sewer: Septic Field, Septic Tank
- Water: Well
- Utilities for property: Electricity Paid For, Phone Paid For
Community & HOA
Community
- Features: None
- Subdivision: NONE
HOA
- Has HOA: No
Location
- Region: Foothills No 31
Financial & listing details
- Price per square foot: C$692/sqft
- Date on market: 4/8/2025
- Inclusions: Light Fixtures, Storage Shed
Price history
Price history is unavailable.
Public tax history
Tax history is unavailable.
Climate risks
Neighborhood: T1S
Nearby schools
GreatSchools rating
No schools nearby
We couldn't find any schools near this home.
- C$629,0002.4 acres80 Street W, Rural Foothills County, AB T1S0S3Lot/Land

- C$2,999,9004 bd3 ba2.1k sqft198189 E 64th St W, Foothills County, AB T1S0R6For Sale
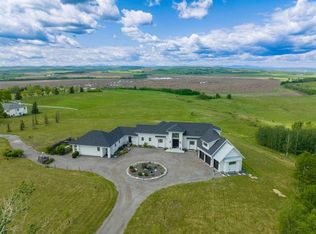
- C$5,749,0006 bd7 ba6.1k sqft96012 E 198th Ave W, Foothills County, AB T1S2W6For Sale
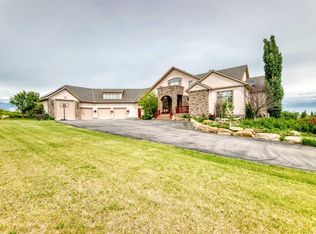
- C$3,579,9006 bd6 ba4.1k sqft198029 Spruce Meadows Way S, Foothills County, AB T1S5L1For Sale
Similar homes
- C$2,999,9004 bd3 ba2.1k sqft198189 E 64th St W, Foothills County, AB T1S 0R6For SaleMLS ID #A2321123, Kathleen Burk, Associate, Re/Max Realty Professionals. courtesy of Pillar9 System
- C$2,595,0006 bd6 ba3.3k sqft55 N Red Willow Cres W, Foothills County, AB T1S 3J7For Sale
 MLS ID #A2335678, Simon D. Hunt, Associate, Re/Max House Of Real Estate. courtesy of Pillar9 System
 - C$2,750,0008 bd8 ba5k sqft17195 NE 316th Ave E, Foothills County, AB T1S 2Z4For Sale
 MLS ID #A2338231, Darren Langille, Associate, Real Broker. courtesy of Pillar9 System
 - C$1,799,0004 bd4 ba1.9k sqft286027 E 11th St W, Foothills County, AB T1S 3L5For Sale
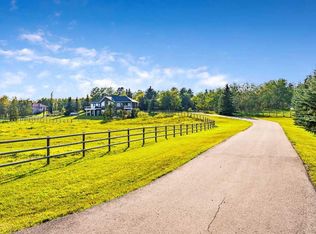 MLS ID #A2338284, Tammy Moores, Associate, Maxwell Canyon Creek. courtesy of Pillar9 System
