** GORGEOUS VIEWS, GREAT SETTING** Less than thirty minutes from Calgary lies a jewel of a home, a secluded acreage with stunning views, and some very unique outbuildings. This 23 acre estate has a main floor and lower-level walkout; both with sweeping vistas of the impressively landscaped backyard and mountains beyond. Upon arrival through the private cul-de-sac, the first thing you notice are the impeccably maintained lawns and groomed driveway. The front entrance opens to a bright foyer that leads either to a formal dining area, or to a grand living room with site-finished oak floors and many windows showcasing the beauty beyond. It shares a three-way gas fireplace with the cosy dining nook and bay window, and the updated kitchen with quartz countertops and a large walk-through pantry. The pantry connects to the generous garage mudroom and laundry room. The large back deck runs along the length of the house and opens into the primary bedroom suite with walk-in closet, bay window, and 4-piece en-suite. This wing of the house has two more good size bedrooms and another full bathroom. The heated large three-car garage is an appealing feature with almost 1400 square feet of room, plenty of storage, windows, and a separate stair leading to the lower level. Downstairs you’ll find a large rec room with updated Berber carpet and a fieldstone floor-to-ceiling wood-burning fireplace, as well as an amazing bar with its own full size fridge and dishwasher- the perfect place to entertain. There is also a spacious office, and another bedroom and bath that would be perfect for guests. Leaving the main house, you’ll come to a truly special feature of the property, a large shop which is a mechanics dream. Not only does it have a ten thousand pound hoist and lift, but also radiant in-floor heat, and has its own bathroom, shower and laundry. Socks not completely knocked off? Attached is a very spacious area that used to be a fully functional butcher shop, complete with a large walk-in cooler. Although this space would be a hunter's delight, it also has many possibilities for studio space, other hobbies, or home based business, with its gleaming tile, industrial sinks, and extensive counters. There is also another 30 x 60 storage building for the toys; to store boats, cars, recreational vehicles or any other equipment. This acreage is one of a kind!
For sale
C$2,800,000
146219 SE 371st St W, Foothills County, AB T0L 1W2
4beds
1,960sqft
Single Family Residence
Built in 1999
23.25 Acres Lot
$-- Zestimate®
C$1,429/sqft
C$-- HOA
What's special
Gorgeous viewsSecluded acreagePrivate cul-de-sacImpeccably maintained lawnsGroomed drivewayBright foyerFormal dining area
- 129 days |
- 38 |
- 1 |
Likely to sell faster than
Zillow last checked:
Listing updated:
Listed by:
Lee Edwards, Associate,
Maxwell Canyon Creek,
Rhianna Edwards, Associate,
Maxwell Canyon Creek
Source: courtesy of Pillar9 System,MLS®#: A2292668 Originating MLS®#: Calgary
Originating MLS®#: CalgaryFacts & features
Interior
Bedrooms & bathrooms
- Bedrooms: 4
- Bathrooms: 3
- Full bathrooms: 3
Bedroom
- Level: Main
- Dimensions: 43`3" x 32`7"
Bedroom
- Level: Main
- Dimensions: 31`9" x 41`3"
Other
- Level: Main
- Dimensions: 59`4" x 44`10"
Bedroom
- Level: Lower
- Dimensions: 48`2" x 37`9"
Other
- Level: Main
- Dimensions: 26`6" x 16`2"
Other
- Level: Lower
- Dimensions: 23`3" x 27`1"
Other
- Level: Main
- Dimensions: 33`1" x 36`8"
Breakfast nook
- Level: Main
- Dimensions: 28`2" x 45`1"
Dining room
- Level: Main
- Dimensions: 37`2" x 40`5"
Foyer
- Level: Main
- Dimensions: 26`6" x 22`5"
Game room
- Level: Lower
- Dimensions: 85`0" x 147`8"
Kitchen
- Level: Main
- Dimensions: 45`5" x 45`1"
Laundry
- Level: Main
- Dimensions: 16`8" x 43`9"
Living room
- Level: Main
- Dimensions: 52`3" x 61`0"
Office
- Level: Lower
- Dimensions: 59`11" x 38`0"
Heating
- Radiant Floor, Forced Air, Natural Gas, Radiant
Cooling
- Central Air
Appliances
- Included: Bar Fridge, Built-In Oven, Dishwasher, Dryer, Electric Stove, Freezer, Garage Control(s), Microwave, Refrigerator, See Remarks, Stove(s), Tankless Water Heater, Washer
- Laundry: Main Level
Features
- Bar, Granite Counters, See Remarks, Tankless Hot Water, Walk-In Closet(s), Wet Bar
- Flooring: Carpet, Ceramic Tile, Hardwood
- Basement: Full
- Number of fireplaces: 2
- Fireplace features: Family Room, Gas, Kitchen, Recreation Room, Wood Burning
Interior area
- Total interior livable area: 1,960 sqft
- Finished area above ground: 1,960
- Finished area below ground: 1,451
Video & virtual tour
Property
Parking
- Total spaces: 3
- Parking features: Additional Parking, Heated Garage, Quad or More Detached, See Remarks, Workshop in Garage
- Attached garage spaces: 3
Features
- Levels: One
- Stories: 1
- Patio & porch: Balcony(s), Deck, Patio, Rear Porch
- Exterior features: Balcony, Lighting, Storage
- Fencing: None
- Has view: Yes
Lot
- Size: 23.25 Acres
- Features: Backs on to Park/Green Space, Cul-De-Sac, Landscaped, Lawn, Many Trees, Other, Pie Shaped Lot, Private, Rock Outcropping, Rolling Slope, Secluded, See Remarks, Views
Details
- Additional structures: Equipment Storage, See Remarks, Shop/Office, Special Purpose, Workshop
- Parcel number: 101670027
- Zoning: A
Construction
Type & style
- Home type: SingleFamily
- Architectural style: Acreage with Residence,Bungalow
- Property subtype: Single Family Residence
Materials
- Brick, Concrete, Stucco, Wood Frame
- Foundation: Concrete Perimeter
- Roof: Asphalt Shingle,Metal
Condition
- New construction: No
- Year built: 1999
Utilities & green energy
- Sewer: Septic System
- Water: Well
Community & HOA
Community
- Subdivision: NONE
HOA
- Has HOA: No
Location
- Region: Foothills County
Financial & listing details
- Price per square foot: C$1,429/sqft
- Date on market: 3/18/2026
- Inclusions: Security system, built-in speakers, hoist and compressor in shop, all existing components in butcher shop, house has one extra fridge and one extra dishwasher also included
Lee Edwards, Associate
Lee Edwards, Associate
(403) 540-0540
By pressing Contact Agent, you agree that the real estate professional identified above may call/text you about your search, which may involve use of automated means and pre-recorded/artificial voices. You don't need to consent as a condition of buying any property, goods, or services. Message/data rates may apply. You also agree to our Terms of Use. Zillow does not endorse any real estate professionals. We may share information about your recent and future site activity with your agent to help them understand what you're looking for in a home.
Price history
Price history is unavailable.
Public tax history
Tax history is unavailable.
Climate risks
Neighborhood: T0L
Nearby schools
GreatSchools rating
No schools nearby
We couldn't find any schools near this home.
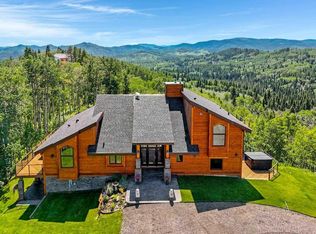
- C$2,899,0003 bd4 ba2.9k sqft368191 N 184th Ave W #400, Foothills County, AB T0L1W4For Sale
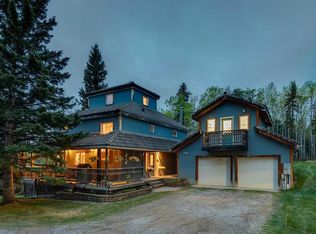
- C$1,950,0003 bd3 ba1.9k sqft7 N Aspen Creek Dr, Foothills County, AB T0L1W4For Sale
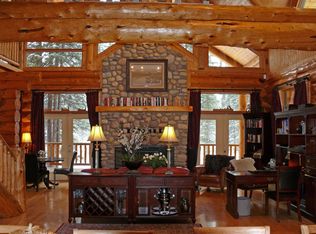
- C$2,695,0007 bd6 ba4.9k sqft104 S White Ave, Rocky View County, AB T0L0K0For Sale
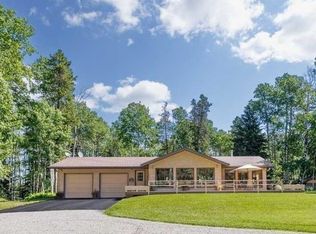
- C$1,395,0003 bd3 ba1.4k sqft320070 163rd Ave W, Foothills County, AB T0L1W4For Sale
- C$2,175,0004 bd4 ba2.1k sqft37 W Aspen Creek Dr, Foothills County, AB T0L1W4For Sale
- C$950,0003 bd2 ba1.5k sqft43 S Bracken Rd, Rocky View County, AB T0L0K0For Sale
- C$599,9000.25 Acres20 Spruce Ave, Willow Creek No. 26, AB T0L1V0Lot/Land
- C$1,199,9003 bd4 ba2.5k sqft4 S Pine Ave, Rocky View County, AB T0L0K0For Sale
Similar homes
- C$2,175,0004 bd4 ba2.1k sqft37 W Aspen Creek Dr, Foothills County, AB T0L 1W4For Sale
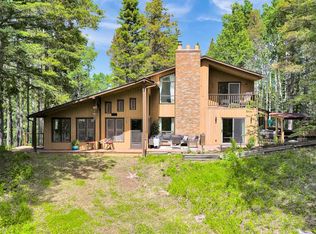 MLS ID #A2329422, Roman Latypov, Associate, Town Residential. courtesy of Pillar9 System
 - C$1,950,0003 bd3 ba1.9k sqft7 N Aspen Creek Dr, Foothills County, AB T0L 1W4For SaleMLS ID #A2312402, Kathleen Burk, Associate, Re/Max Realty Professionals. courtesy of Pillar9 System
- C$1,499,9003 bd3 ba1.8k sqft288017 N 160th Ave W, Foothills County, AB T0L 1W2For Sale
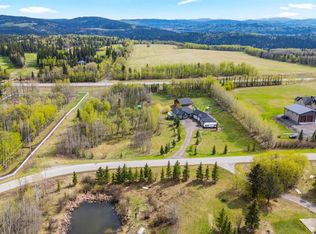 MLS ID #A2322844, Monika Lokietko, Associate, Lpt Realty. courtesy of Pillar9 System
 - C$1,699,0004 bd4 ba2.3k sqft209033 SW Plummers Rd W #10, Foothills County, AB T1S 3H7For Sale
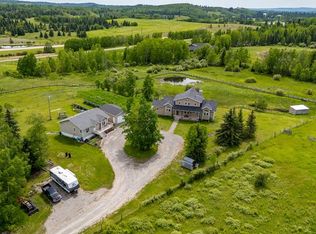 MLS ID #A2330703, Shayna Nackoney-Skauge, Associate, Real Broker. courtesy of Pillar9 System
 - C$1,695,0003 bd4 ba2.5k sqft162004 1315th Dr W, Foothills County, AB T0L 1W4For SaleMLS ID #A2313959, Jay Hans, Associate, Exp Realty. courtesy of Pillar9 System
- C$2,990,0004 bd4 ba2.2k sqft254069 Towers Trl, Rocky View County, AB T4C 2A3For SaleMLS ID #A2302358, Norb Park, Associate Broker, Sotheby's International Realty Canada. courtesy of Pillar9 System
- C$1,695,0004 bd4 ba1.9k sqft274256 NE 272nd St W #200, Foothills County, AB T0L 1W4For SaleMLS ID #A2313833, Simon D. Hunt, Associate, Re/Max House Of Real Estate. courtesy of Pillar9 System
- C$1,695,0004 bd3 ba2.2k sqft290108 Parkins Rd W #200, Foothills County, AB T0L 1W4For SaleMLS ID #A2318902, Deborah Clark, Associate, Century 21 Bamber Realty Ltd.. courtesy of Pillar9 System
- C$2,100,0005 bd3 ba2.3k sqft322191 S 135th St W, Foothills County, AB T1S 0X7For SaleMLS ID #A2314278, Heather Tarras, Associate, Re/Max Landan Real Estate. courtesy of Pillar9 System
- C$1,499,0003 bd4 ba2.5k sqft314 W Hawks Nest Holw, Foothills County, AB T0L 1W0For SaleMLS ID #A2306888, Randy Keylock, Broker, The Home Hunters Real Estate Group Ltd.. courtesy of Pillar9 System
- C$1,499,9006 bd4 ba2.4k sqft39 SW Highlands Ter, Rocky View County, AB T0L 0K0For SaleMLS ID #A2303273, Diane Richardson, Associate, Cir Realty. courtesy of Pillar9 System
- C$3,950,0004 bd2 ba2k sqft243036 W Range Road 34, Rocky View County, AB T3Z 2G1For SaleMLS ID #A2324988, Chase Westersund, Associate, Landquest Realty Corporation. courtesy of Pillar9 System
- C$1,980,0004 bd3 ba2.2k sqft245249 E Range Road 31a, Rocky View County, AB T3Z 1K4For SaleMLS ID #A2319230, Nevena Stankovic, Associate, Urban-Realty.Ca. courtesy of Pillar9 System
- C$2,998,0003 bd2 ba1.3k sqft243201 E Range Road 33, Rocky View County, AB T3Z 2E6For SaleMLS ID #A2209793, Rachelle Starnes, Associate, Coldwell Banker Mountain Central. courtesy of Pillar9 System
- C$1,699,9997 bd4 ba2.7k sqft43 S Villosa Ridge Dr NW, Rocky View County, AB T3Z 3B1For SaleMLS ID #A2326328, Amrinder Uppal, Associate, Maxwell Central. courtesy of Pillar9 System
- C$1,649,0004 bd4 ba2.7k sqft11 N Aspen Cliff Pl SW, Calgary, AB T3H 0M1For SaleMLS ID #A2322884, Rob Whitfield, Associate, Kic Realty. courtesy of Pillar9 System
- C$1,849,9005 bd4 ba2.8k sqft30 W Ascot Cres SW, Calgary, AB T3H 0T9For SaleMLS ID #A2323064, Piew Soe Saw, Associate, Grand Realty. courtesy of Pillar9 System
- C$1,568,0004 bd4 ba2.7k sqft174 W Aspen Vista Way SW, Calgary, AB T3H 0Y8For SaleMLS ID #A2323862, Jp Li, Associate, First Place Realty. courtesy of Pillar9 System
- C$1,575,0004 bd5 ba2.7k sqft73 S Westpark Cres SW, Calgary, AB T3H 0C2For SaleMLS ID #A2321641, Amy Struyk, Associate, Re/Max Complete Realty. courtesy of Pillar9 System
- C$1,695,0005 bd4 ba2.7k sqft11 E Aspen Vista Way SW, Calgary, AB T3H 0Y7For SaleMLS ID #A2288325, Joel Semmens, Associate, Re/Max House Of Real Estate. courtesy of Pillar9 System
