Enjoyed and meticulously maintained by the original owners since new, this custom-built, extensively upgraded executive bungalow offers over 4,300 sq ft of living space and is perfectly positioned on a 1.53-acre lot—the largest in the community of Hawk’s Landing—providing exceptional privacy, tranquil views, and a quiet natural setting rarely found this close to Calgary. The home features a highly functional open-concept layout suited to both entertaining and everyday living, along with a Control4 smart home system offering integrated audio, lighting (interior and exterior), TV control, and more. The main level boasts 10-foot ceilings, hardwood flooring, and large windows with plantation-style shutters that frame beautiful views of the surrounding landscape. The living room is anchored by a stone gas fireplace and coffered ceiling, flowing seamlessly into a spacious dining area and well-appointed kitchen complete with granite counters, premium stainless steel appliances including a 6-burner gas range, custom range hood, travertine backsplash, and a walk-through pantry. The primary suite features a generous walk-in closet and a 5-piece ensuite with dual sinks, a clawfoot soaker tub, and a custom shower, while a second main-floor bedroom includes its own full ensuite, ideal for guests or family. The main level also offers a spacious mudroom with built-in storage and convenient laundry, a full 4pc main bathroom, and there’s a versatile loft space which could be used as an additional bedroom, studio, or home office with a built-in desk. The fully developed lower level is warmed by radiant in-floor heating from an upgraded on-demand water heater and includes upgraded carpet and underlay, a large rec room with wet bar, pool table, and gas fireplace, a fully enclosed theatre room, a spacious home gym with cork flooring, a beautifully finished wine cellar with cedar racks, a third bedroom, and a full bathroom. Outside, approximately $60,000 has been invested in professional landscaping, including extensive aggregate walkways, a pad surrounding the grandfathered wood-burning fire pit, a tranquil stream feature, and over 100 trees (deciduous and evergreen), along with carefully selected perennials providing color from spring through fall. A full-width covered deck overlooks the private, natural setting, while the oversized, fully finished triple garage with high doors offers ample space for vehicles, storage, and a workshop, and even includes a car lift. Located just minutes from Priddis Greens Golf & Country Club and within easy reach of both Calgary and the Rocky Mountains, this exceptional property offers a lifestyle that’s hard to match.
For sale
C$1,499,000
314 W Hawks Nest Holw, Foothills County, AB T0L 1W0
3beds
2,528sqft
Single Family Residence
Built in 2011
1.53 Acres Lot
$-- Zestimate®
C$593/sqft
C$-- HOA
What's special
Tranquil viewsQuiet natural settingHighly functional open-concept layoutHardwood flooringCoffered ceilingSpacious dining areaWell-appointed kitchen
- 82 days |
- 57 |
- 4 |
Zillow last checked:
Listing updated:
Listed by:
Randy Keylock, Broker,
The Home Hunters Real Estate Group Ltd.,
Steve Hunter, Associate,
The Home Hunters Real Estate Group Ltd.
Source: courtesy of Pillar9 System,MLS®#: A2306888 Originating MLS®#: Calgary
Originating MLS®#: CalgaryFacts & features
Interior
Bedrooms & bathrooms
- Bedrooms: 3
- Bathrooms: 4
- Full bathrooms: 4
Other
- Level: Main
- Dimensions: 14`4" x 15`0"
Bedroom
- Level: Main
- Dimensions: 12`4" x 10`8"
Bedroom
- Level: Basement
- Dimensions: 15`4" x 13`6"
Other
- Level: Lower
Other
- Level: Main
Other
- Level: Main
Other
- Level: Main
Dining room
- Level: Main
- Dimensions: 13`11" x 10`11"
Exercise room
- Level: Lower
- Dimensions: 14`9" x 16`9"
Family room
- Level: Lower
- Dimensions: 14`3" x 18`4"
Foyer
- Level: Main
- Dimensions: 8`9" x 8`4"
Kitchen
- Level: Main
- Dimensions: 16`2" x 13`11"
Living room
- Level: Main
- Dimensions: 18`3" x 19`8"
Loft
- Level: Upper
- Dimensions: 25`3" x 10`11"
Media room
- Level: Lower
- Dimensions: 13`11" x 22`3"
Mud room
- Level: Main
- Dimensions: 12`11" x 8`0"
Other
- Level: Lower
- Dimensions: 9`7" x 9`9"
Heating
- Forced Air, Natural Gas
Cooling
- Rough-In
Appliances
- Included: Bar Fridge, Dishwasher, Dryer, Garage Control(s), Gas Range, Range Hood, Refrigerator, Washer
- Laundry: Main Level
Features
- Bar, Bookcases, Central Vacuum, Closet Organizers, Crown Molding, Granite Counters, No Smoking Home, Walk-In Closet(s)
- Flooring: Carpet, Hardwood, Tile
- Windows: Window Coverings
- Basement: Full
- Number of fireplaces: 2
- Fireplace features: Gas
Interior area
- Total interior livable area: 2,528 sqft
- Finished area above ground: 2,528
- Finished area below ground: 1,843
Property
Parking
- Total spaces: 6
- Parking features: Garage - Attached
- Attached garage spaces: 3
Features
- Levels: One and One Half
- Stories: 1.5
- Patio & porch: Deck
- Exterior features: Private Yard
- Fencing: None
Lot
- Size: 1.53 Acres
- Features: Back Yard, Backs on to Park/Green Space, Creek/River/Stream/Pond, Fruit Trees/Shrub(s), Landscaped, Many Trees, Private, See Remarks
Details
- Parcel number: 101608421
- Zoning: RC
Construction
Type & style
- Home type: SingleFamily
- Architectural style: Acreage with Residence,Bungalow
- Property subtype: Single Family Residence
Materials
- Stone, Stucco, Wood Frame
- Foundation: Concrete Perimeter
- Roof: Asphalt Shingle
Condition
- New construction: No
- Year built: 2011
Community & HOA
Community
- Features: Golf
- Subdivision: Hawks Landing
HOA
- Has HOA: No
- Amenities included: Other
Location
- Region: Foothills County
Financial & listing details
- Price per square foot: C$593/sqft
- Date on market: 5/2/2026
- Date available: 11/02/2026
- Inclusions: Pool table & accessories. Control 4 System. All TV mounts. Car lift negotiable.
Randy Keylock, Broker
Randy Keylock, Broker
(403) 200-1111
By pressing Contact Agent, you agree that the real estate professional identified above may call/text you about your search, which may involve use of automated means and pre-recorded/artificial voices. You don't need to consent as a condition of buying any property, goods, or services. Message/data rates may apply. You also agree to our Terms of Use. Zillow does not endorse any real estate professionals. We may share information about your recent and future site activity with your agent to help them understand what you're looking for in a home.
Price history
Price history is unavailable.
Public tax history
Tax history is unavailable.
Climate risks
Neighborhood: T0L
Nearby schools
GreatSchools rating
No schools nearby
We couldn't find any schools near this home.
- C$2,999,9995 bd5 ba5.1k sqft116 N Hawks Landing Dr, Foothills County, AB T0L1W3For Sale
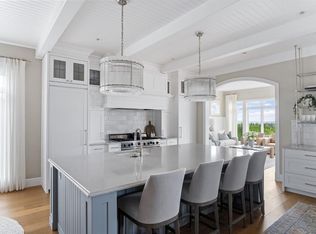
- C$2,999,9995 bd5 ba5.1k sqft116 Hawks Landing Dr, Foothills County, AB T0L1W3For Sale

- C$1,099,0003 bd3 ba1.8k sqft13 Sunrise Way E, Foothills County, AB T0L1W3For Sale
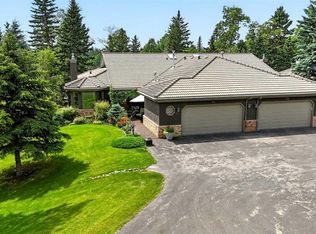
- C$--3 bd3 ba-- sqft36 Ranchers Hill Rd, Foothills County, AB T0L1W2Off Market
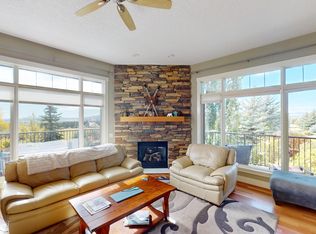
- C$1,499,9003 bd3 ba1.8k sqft288017 N 160th Ave W, Foothills County, AB T0L1W2For Sale
- C$4,250,0004 bd6 ba4.7k sqft240117 N 210th Ave W, Foothills County, AB T0L1W4For Sale
- C$1,650,0003 bd3 ba3.1k sqft162052 Priddis Valley Rd W, Foothills County, AB T0L1W2For Sale
- C$1,695,0003 bd4 ba2.5k sqft162004 1315th Dr W, Foothills County, AB T0L1W4For Sale
Similar homes
- C$1,555,0005 bd6 ba3.2k sqft298034 218th St W, Foothills No. 31, AB T1S 2Y6For Sale
 MLS ID #A2297351, Dustin Dansereau, Associate, Coldwell Banker Mountain Central. courtesy of Pillar9 System
 - C$1,499,0003 bd3 ba2.3k sqft33 S Ridge Pointe Dr, Foothills County, AB T1S 4H1For Sale
 MLS ID #A2327272, Leanne Pratt, Associate, Real Broker. courtesy of Pillar9 System
 - C$1,350,0003 bd4 ba2k sqft231028 Forestry Way, Rocky View County, AB T0L 0K0For Sale
 MLS ID #A2316722, Lee Edwards, Associate, Maxwell Canyon Creek. courtesy of Pillar9 System
 - C$1,395,0004 bd4 ba2.4k sqft15 N Blueridge Close, Rocky View County, AB T3L 2P4For Sale
 MLS ID #A2324196, Jonathan Popowich, Associate Broker, Exp Realty. courtesy of Pillar9 System
 - C$1,475,0005 bd4 ba3.1k sqft22 W Wendham Pl SW, Calgary, AB T3H 0R6For SaleMLS ID #A2329943, Conor Elder, Associate, Lpt Realty. courtesy of Pillar9 System
- C$1,700,0003 bd3 ba2k sqft90 N Waters Edge Dr, Foothills County, AB T1S 4K4For SaleMLS ID #A2322681, Big John Peterson, Associate, Re/Max Realty Professionals. courtesy of Pillar9 System
- C$1,999,5005 bd4 ba2.4k sqft258104 48th St W, Foothills County, AB T1S 5V8For SaleMLS ID #A2322394, Chris Podesky, Associate, Re/Max Complete Realty. courtesy of Pillar9 System
- C$1,130,0004 bd4 ba2.1k sqft133 E Aspen Stone Rd SW, Calgary, AB T3H 5Y7For SaleMLS ID #A2331655, Kristin Mould, Associate, Cir Realty. courtesy of Pillar9 System
- C$1,499,9004 bd4 ba2.7k sqft423 E Rocky Ridge Dr NW, Calgary, AB T3G 5C2For SaleMLS ID #A2323190, Harry Morgan, Associate, Royal Lepage Blue Sky. courtesy of Pillar9 System
- C$1,499,9005 bd5 ba3.2k sqft1912 Palliser Dr SW, Calgary, AB T2V 4C5For SaleMLS ID #A2320103, Hui Wan, Associate, Homecare Realty Ltd.. courtesy of Pillar9 System
- C$1,499,0005 bd4 ba3.1k sqft56 Patterson Cres SW, Calgary, AB T3H 2C3For SaleMLS ID #A2324520, Kelvin Adolph, Broker, Copper K Realty. courtesy of Pillar9 System
- C$1,549,9005 bd5 ba2.8k sqft378 W Patterson Blvd SW, Calgary, AB T3H 3N6For SaleMLS ID #A2313238, Daniel Norris, Associate, Urban-Realty.Ca. courtesy of Pillar9 System
- C$1,899,0004 bd4 ba2.3k sqft16 Wycliffe Mews, Rocky View County, AB T3L 0C9For SaleMLS ID #A2323924, Danielle Payne, Associate, Maxwell Capital Realty. courtesy of Pillar9 System
- C$1,568,0004 bd4 ba2.7k sqft174 W Aspen Vista Way SW, Calgary, AB T3H 0Y8For SaleMLS ID #A2323862, Jp Li, Associate, First Place Realty. courtesy of Pillar9 System
- C$1,649,0004 bd4 ba2.7k sqft11 N Aspen Cliff Pl SW, Calgary, AB T3H 0M1For SaleMLS ID #A2322884, Rob Whitfield, Associate, Kic Realty. courtesy of Pillar9 System
- C$1,850,0004 bd4 ba2.7k sqft10907 E Willowfern Dr SE, Calgary, AB T2J 1R6For SaleMLS ID #A2329538, Rory Winder, Associate, The Real Estate District. courtesy of Pillar9 System
- C$1,290,0003 bd3 ba2.5k sqft1504 S Evergreen Hl SW, Calgary, AB T2Y 2V8For SaleMLS ID #A2325834, Eric Smith, Associate Broker, The Real Estate District. courtesy of Pillar9 System
- C$1,195,0004 bd3 ba2.4k sqft341 N 1st Ave SE, Diamond Valley, AB T0L 0H0For SaleMLS ID #A2296785, Sam Johnson, Associate, Royal Lepage Solutions. courtesy of Pillar9 System
- C$1,599,0004 bd4 ba2.6k sqft29 NE Quarry Ct SE, Calgary, AB T2C 5E5For SaleMLS ID #A2314794, Jacqueline Thorogood, Associate, Sotheby's International Realty Canada. courtesy of Pillar9 System
- C$1,589,9004 bd4 ba3.1k sqft108 E Cattail Run, Rocky View County, AB T3Z 0E1For SaleMLS ID #A2318778, Ronald Jobbagy, Associate, Royal Lepage Benchmark. courtesy of Pillar9 System
