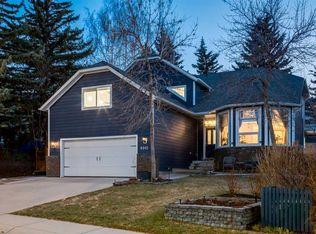
Positioned on a quiet cul-de-sac backing a large green space, one block from the Bow River and close to Carburn Park, this exceptional two-storey luxury residence offers a rare combination of thoughtful design and natural serenity, perfect for executives seeking work life balance. The great room announces itself immediately with a 21' vaulted ceiling, oversized two storey windows flooding the space with natural light, and a focal gas fireplace. The open plan flows into a gourmet chef's kitchen appointed with a 36" Wolf dual fuel range with charbroiler, full-height maple cabinetry, an oversized granite island, and premium Miele and Marvel appliances. A walk through pantry, coffered dining area with French patio slider, and a dedicated main floor office thoughtfully blend form and function while American Walnut hardwood floors, 8' foot solid core doors, and an open riser staircase with 2" solid walnut treads and glass railing, carry the quality through every room. The upper level is anchored by a primary suite that functions as a genuine wellness retreat with 11' vaulted ceilings, sweeping green space views, and custom silk blackout drapery that create an environment of complete calm. The primary ensuite is extraordinary with heated Italian travertine floors, skylight, Maax Living series soaker tub with whirlpool and air jets, and a decadent Kohler Spa Shower - a floor to ceiling travertine sanctuary with digital controls, overhead water tile, body spray tiles - all run from its own dedicated boiler system. Two additional generous bedrooms, an expansive 11' vaulted ceiling bonus room, a travertine tiled four piece bath, and a well appointed laundry room with new LG washer and dryer (2023) complete the upper level. The fully developed lower level has oversize windows and offers an expansive fourth bedroom, full 4 piece bath and large recreation space for media and fitness. Outside, the south west facing pie lot is your private outdoor oasis with a two tiered composite deck with glass railing, a circular flagstone conversation area surrounded by mature professional landscaping, automated irrigation and lighting, and a yard that opens quietly to the green space beyond. The oversized finished double garage (23'6" x 20'11") is gas heated and outfitted with 220V for electric vehicle charging. Quarry Park is a premier master planned riverside community offering a “live, work, play” lifestyle where executive homes, major corporate campuses, the Bow River pathways, and retail are seamlessly integrated. Nearby amenities include The Market - home to dining, grocery and daily services; The Remington YMCA with state of the art fitness center, track and aquatic center; Quarry Park Health Campus; and multiple walking paths and parks. With exceptional access to downtown, Deerfoot Trail and Stoney Trail, this jewel box home is a must see. Please see the full list of this home's features in supplements.
For sale
C$1,599,000
29 NE Quarry Ct SE, Calgary, AB T2C 5E5
4beds
2,649sqft
Single Family Residence
Built in 2010
7,405 Square Feet Lot
$-- Zestimate®
C$604/sqft
C$22/mo HOA
What's special
Focal gas fireplaceFull-height maple cabinetryOversized granite islandWalk through pantryDedicated main floor officeAmerican walnut hardwood floorsSweeping green space views
- 35 days |
- 107 |
- 4 |
Zillow last checked:
Listing updated:
Listed by:
Jacqueline Thorogood, Associate,
Sotheby's International Realty Canada
Source: courtesy of Pillar9 System,MLS®#: A2314794 Originating MLS®#: Calgary
Originating MLS®#: CalgaryFacts & features
Interior
Bedrooms & bathrooms
- Bedrooms: 4
- Bathrooms: 4
- Full bathrooms: 3
- 1/2 bathrooms: 1
Other
- Level: Upper
- Dimensions: 18`8" x 13`8"
Bedroom
- Level: Upper
- Dimensions: 11`11" x 9`11"
Bedroom
- Level: Upper
- Dimensions: 12`8" x 9`10"
Bedroom
- Level: Lower
- Dimensions: 15`10" x 12`9"
Other
- Level: Upper
- Dimensions: 8`1" x 4`11"
Other
- Level: Main
- Dimensions: 4`11" x 4`8"
Other
- Level: Lower
- Dimensions: 9`11" x 4`11"
Other
- Level: Upper
- Dimensions: 11`2" x 10`10"
Bonus room
- Level: Upper
- Dimensions: 18`11" x 17`2"
Den
- Level: Main
- Dimensions: 10`11" x 10`5"
Dining room
- Level: Main
- Dimensions: 13`8" x 10`11"
Other
- Level: Lower
- Dimensions: 16`10" x 6`3"
Game room
- Level: Lower
- Dimensions: 27`8" x 17`4"
Great room
- Level: Main
- Dimensions: 17`11" x 14`11"
Kitchen
- Level: Main
- Dimensions: 14`6" x 13`11"
Laundry
- Level: Upper
- Dimensions: 7`6" x 5`4"
Mud room
- Level: Main
- Dimensions: 13`2" x 6`8"
Heating
- Fireplace(s), Forced Air
Cooling
- Central Air
Appliances
- Included: Garage Control(s), Garburator
- Laundry: Laundry Room, Upper Level
Features
- Central Vacuum, Closet Organizers, Crown Molding, Double Vanity, Granite Counters, High Ceilings, Kitchen Island, No Animal Home, Open Floorplan, Pantry, Quartz Counters, Recessed Lighting, Sump Pump(s), Vaulted Ceiling(s), Walk-In Closet(s)
- Flooring: Carpet, Hardwood, Stone, Tile
- Doors: French Doors
- Windows: Window Coverings
- Basement: Full
- Number of fireplaces: 1
- Fireplace features: Gas, Great Room
Interior area
- Total interior livable area: 2,649 sqft
- Finished area above ground: 2,649
- Finished area below ground: 1,048
Property
Parking
- Total spaces: 4
- Parking features: 220 Volt Wiring, Double Garage Attached, Heated Garage, Electric Vehicle Charging Station(s), Oversized
- Attached garage spaces: 2
Features
- Levels: Two,2 Storey
- Stories: 1
- Patio & porch: Deck
- Exterior features: BBQ gas line, Garden, Lighting, Private Yard
- Pool features: Community
- Has spa: Yes
- Spa features: Bath
- Fencing: Fenced
- Frontage length: 6.22M 20`5"
Lot
- Size: 7,405 Square Feet
- Features: Backs on to Park/Green Space, Cul-De-Sac, No Neighbours Behind, Pie Shaped Lot, Private, Underground Sprinklers
Details
- Parcel number: 101438526
- Zoning: R-G
Construction
Type & style
- Home type: SingleFamily
- Property subtype: Single Family Residence
Materials
- Stone, Stucco
- Foundation: Concrete Perimeter
- Roof: Asphalt Shingle
Condition
- New construction: No
- Year built: 2010
Details
- Builder name: Cardel Homes
Community & HOA
Community
- Features: Park, Playground, Sidewalks, Street Lights
- Subdivision: Douglasdale/Glen
HOA
- Has HOA: No
- Amenities included: Park, Playground
- HOA fee: C$270 annually
Location
- Region: Calgary
Financial & listing details
- Price per square foot: C$604/sqft
- Date on market: 6/4/2026
- Inclusions: Miele dishwasher, Stand up freezer, Wolf dual fuel range, Miele speed oven, Wolf range hood, LG refrigerator, LG washer and dryer, 2 Marvel refrigeration/beverage drawers, TV wall mounts, media stand in bonus room, primary bedroom Boilier credenza/dresser, garage shelving
Jacqueline Thorogood, Associate
Jacqueline Thorogood, Associate
(403) 909-8766
By pressing Contact Agent, you agree that the real estate professional identified above may call/text you about your search, which may involve use of automated means and pre-recorded/artificial voices. You don't need to consent as a condition of buying any property, goods, or services. Message/data rates may apply. You also agree to our Terms of Use. Zillow does not endorse any real estate professionals. We may share information about your recent and future site activity with your agent to help them understand what you're looking for in a home.
Price history
Price history is unavailable.
Public tax history
Tax history is unavailable.
Climate risks
Neighborhood: Douglasdale
Nearby schools
GreatSchools rating
No schools nearby
We couldn't find any schools near this home.



- Alberta
- Division No. 6
- Calgary
- T2C 5E5
- Douglasdale
- 29 NE Quarry Ct SE
Nearby cities
Nearby neighborhoods
Nearby zip codes
Other Calgary Topics
