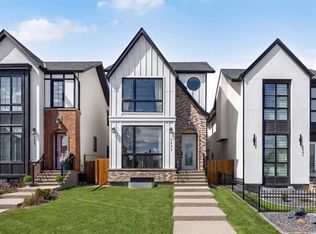
Welcome to this stunning home in the highly sought-after community of Aspen Woods Estates. Thoughtfully designed with no detail overlooked, this property offers an exceptional blend of luxury, comfort, and modern convenience. From the moment you arrive, you’ll appreciate standout features such as solar panels, exterior Gemstone lighting, heated epoxy finished garage and a professionally landscaped yard. Inside, the home continues to impress with a striking quartz backsplash, custom shelving, and a beautifully designed open-to-below living space that fills the home with natural light. The upper level features spacious bedrooms along with an exceptionally large bonus room which perfect for relaxing or entertaining. The dining area is elevated by an intricate ceiling design, adding a touch of elegance to everyday living. For movie nights and entertaining, enjoy your fully equipped home theatre, ready to go from day one. Additional highlights include air conditioning for year-round comfort and a layout designed for both functionality and style. Designed for effortless living and peak energy efficiency, this home features smart home ecosystems controlling climate, lighting, motorized shades, security, and multi-zone audio/visual. Don’t miss your opportunity to experience this remarkable Homes By Us built home and the incredible value it offers in Aspen Woods.
For sale
C$1,689,900
143 N Aspen Summit Blvd SW, Calgary, AB T3H 6B4
4beds
2,877sqft
Single Family Residence
Built in 2020
5,662 Square Feet Lot
$-- Zestimate®
C$587/sqft
C$-- HOA
What's special
Solar panelsExterior gemstone lightingHeated epoxy finished garageProfessionally landscaped yardStriking quartz backsplashCustom shelvingNatural light
- 40 days |
- 96 |
- 4 |
Zillow last checked:
Listing updated:
Listed by:
Raphael Jimenez, Associate,
First Place Realty,
Chantelle Ftichar, Associate,
First Place Realty
Source: courtesy of Pillar9 System,MLS®#: A2299272 Originating MLS®#: Calgary
Originating MLS®#: CalgaryFacts & features
Interior
Bedrooms & bathrooms
- Bedrooms: 4
- Bathrooms: 4
- Full bathrooms: 4
Other
- Level: Second
- Dimensions: 15`2" x 14`2"
Bedroom
- Level: Second
- Dimensions: 11`5" x 10`11"
Bedroom
- Level: Second
- Dimensions: 10`11" x 10`11"
Bedroom
- Level: Basement
- Dimensions: 13`3" x 12`2"
Other
- Level: Main
- Dimensions: 8`1" x 6`9"
Other
- Level: Basement
- Dimensions: 10`8" x 5`11"
Other
- Level: Second
- Dimensions: 9`2" x 4`11"
Other
- Level: Second
- Dimensions: 11`2" x 10`6"
Bonus room
- Level: Second
- Dimensions: 23`8" x 14`3"
Den
- Level: Main
- Dimensions: 10`11" x 10`7"
Dining room
- Level: Main
- Dimensions: 14`2" x 10`11"
Family room
- Level: Basement
- Dimensions: 25`8" x 16`8"
Game room
- Level: Basement
- Dimensions: 14`3" x 11`11"
Kitchen
- Level: Main
- Dimensions: 17`2" x 12`11"
Laundry
- Level: Second
- Dimensions: 7`6" x 6`8"
Living room
- Level: Main
- Dimensions: 14`9" x 12`11"
Heating
- Forced Air
Cooling
- Central Air
Appliances
- Included: Bar Fridge, Dishwasher, Dryer, Freezer, Garage Control(s), Gas Cooktop, Microwave, Refrigerator, Washer, Water Softener, Wine Refrigerator
- Laundry: Laundry Room, Upper Level
Features
- Bookcases, Double Vanity, High Ceilings, Kitchen Island, No Animal Home, No Smoking Home, Open Floorplan, Pantry, Quartz Counters, Tray Ceiling(s), Wired for Sound
- Flooring: Carpet, Hardwood, Tile
- Doors: French Doors
- Windows: Vinyl Windows, Window Coverings
- Basement: Full
- Number of fireplaces: 2
- Fireplace features: Electric, Gas
Interior area
- Total interior livable area: 2,877 sqft
- Finished area above ground: 2,877
- Finished area below ground: 1,133
Video & virtual tour
Property
Parking
- Total spaces: 6
- Parking features: Heated Garage
- Attached garage spaces: 3
Features
- Levels: Two,2 Storey
- Stories: 1
- Patio & porch: Other, Patio
- Exterior features: Outdoor Grill
- Fencing: Fenced
- Frontage length: 14.04M 46`1"
Lot
- Size: 5,662 Square Feet
- Features: Back Yard, Front Yard, Landscaped, Low Maintenance Landscape
Details
- Parcel number: 101621569
- Zoning: R1
Construction
Type & style
- Home type: SingleFamily
- Property subtype: Single Family Residence
Materials
- Stone, Stucco
- Foundation: Concrete Perimeter
- Roof: Asphalt Shingle,Metal,Mixed
Condition
- New construction: No
- Year built: 2020
Details
- Builder name: Homes By Us Ltd.
Community & HOA
Community
- Features: Playground, Sidewalks, Street Lights
- Subdivision: Aspen Woods
HOA
- Has HOA: No
Location
- Region: Calgary
Financial & listing details
- Price per square foot: C$587/sqft
- Date on market: 5/28/2026
- Inclusions: 1 AC unit, gas heater in garage, media rack (equipment on media rack is excluded), solar panels, projector, projector screen, speaker system, EV charger, GemStone lighting, mini putt course in backyard, built in BBQ, wall hung toilet, epoxy garage floor, alarm system, glass break sensors, camera at front door
Raphael Jimenez, Associate
Raphael Jimenez, Associate
(403) 477-7178
By pressing Contact Agent, you agree that the real estate professional identified above may call/text you about your search, which may involve use of automated means and pre-recorded/artificial voices. You don't need to consent as a condition of buying any property, goods, or services. Message/data rates may apply. You also agree to our Terms of Use. Zillow does not endorse any real estate professionals. We may share information about your recent and future site activity with your agent to help them understand what you're looking for in a home.
Price history
Price history is unavailable.
Public tax history
Tax history is unavailable.
Climate risks
Neighborhood: Aspen Woods
Nearby schools
GreatSchools rating
No schools nearby
We couldn't find any schools near this home.


- Alberta
- Division No. 6
- Calgary
- T3H 6B4
- Aspen Woods
- 143 N Aspen Summit Blvd SW
Nearby cities
Nearby neighborhoods
Nearby zip codes
Other Calgary Topics
