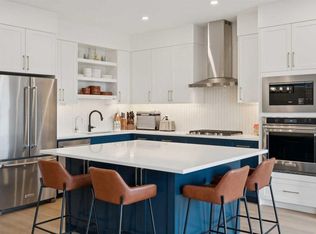
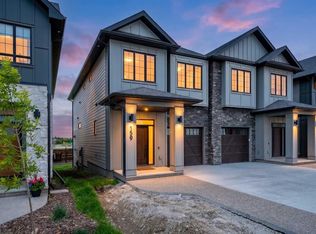
Welcome to this exceptional new home in the sought-after community of Upper Greenwich. Situated on a premium corner lot, this impressive two-storey residence offers over 3,000 sq. ft. of thoughtfully designed living space and a spacious triple attached garage. Crafted for modern family living, the home features expansive principal rooms, abundant natural light, and high-end finishes throughout. The open-concept main floor seamlessly blends style and functionality, featuring a spacious great room, elegant dining area, dedicated main-floor office, and a chef-inspired kitchen complete with a fully equipped spice kitchen—perfect for both everyday living and entertaining. Upstairs, you'll find four generously sized bedrooms, including a luxurious primary retreat complete with a spa-inspired ensuite, walk-in closet, and private balcony—the perfect place to enjoy your morning coffee or unwind at the end of the day. The well-planned layout provides ample space for growing families, remote work, and hosting guests. Located in the prestigious community of Upper Greenwich, residents enjoy access to beautiful pathways, parks, and convenient connections to major routes, shopping, dining, and recreational amenities. Combining premium craftsmanship, an outstanding corner-lot location, and over 3,000 sq. ft. of living space, this home presents an exceptional opportunity to own in one of Calgary's most desirable new communities. Don't miss your chance to make this stunning property your forever home. Please note: Some photographs have been virtually staged and digitally enhanced for illustrative purposes. Certain images may include added furniture, décor, and landscaping features that may not be currently present.
New construction
C$1,350,000
32 SW Greenwich Mews NW, Calgary, AB T3B 6P9
4beds
3,033sqft
Single Family Residence
Built in 2026
5,662 Square Feet Lot
$-- Zestimate®
C$445/sqft
C$-- HOA
What's special
Premium corner lotSpacious triple attached garageExpansive principal roomsAbundant natural lightHigh-end finishes throughoutOpen-concept main floorSpacious great room
- 26 days |
- 62 |
- 6 |
Zillow last checked:
Listing updated:
Listed by:
Michael Swiatkowski, Associate,
Exp Realty,
Eric Blas, Associate,
Exp Realty
Source: courtesy of Pillar9 System,MLS®#: A2319535 Originating MLS®#: Calgary
Originating MLS®#: CalgaryFacts & features
Interior
Bedrooms & bathrooms
- Bedrooms: 4
- Bathrooms: 4
- Full bathrooms: 3
- 1/2 bathrooms: 1
Bedroom
- Level: Second
- Dimensions: 14`5" x 13`10"
Bedroom
- Level: Second
- Dimensions: 14`2" x 17`3"
Bedroom
- Level: Second
- Dimensions: 12`1" x 11`11"
Other
- Level: Second
- Dimensions: 25`6" x 15`8"
Other
- Level: Main
- Dimensions: 4`11" x 6`11"
Other
- Level: Second
- Dimensions: 9`6" x 4`11"
Other
- Level: Second
- Dimensions: 8`1" x 4`11"
Other
- Level: Second
- Dimensions: 11`7" x 15`8"
Family room
- Level: Second
- Dimensions: 16`7" x 14`11"
Foyer
- Level: Main
- Dimensions: 7`3" x 11`4"
Kitchen
- Level: Main
- Dimensions: 17`0" x 11`2"
Laundry
- Level: Second
- Dimensions: 9`7" x 6`2"
Living room
- Level: Main
- Dimensions: 32`2" x 16`4"
Mud room
- Level: Main
- Dimensions: 6`2" x 14`9"
Office
- Level: Main
- Dimensions: 9`6" x 12`2"
Other
- Level: Main
- Dimensions: 7`10" x 11`2"
Walk in closet
- Level: Second
- Dimensions: 9`7" x 10`4"
Heating
- Forced Air
Cooling
- Other
Appliances
- Included: Built-In Gas Range, Dishwasher, Double Oven, Garage Control(s), Microwave, Range Hood
- Laundry: Upper Level
Features
- Chandelier, Closet Organizers, Double Vanity, Dry Bar, Kitchen Island, No Animal Home, No Smoking Home, Open Floorplan, Walk-In Closet(s), Wet Bar
- Flooring: Carpet, Ceramic Tile, Vinyl
- Number of fireplaces: 1
- Fireplace features: Electric
Interior area
- Total interior livable area: 3,033 sqft
Property
Parking
- Total spaces: 6
- Parking features: Off Street, Parking Pad
- Attached garage spaces: 3
- Has uncovered spaces: Yes
Features
- Levels: Two,2 Storey
- Stories: 1
- Patio & porch: Balcony(s)
- Exterior features: Balcony, Other
- Fencing: None
- Frontage length: 15.20M 49`10"
Lot
- Size: 5,662 Square Feet
- Features: Back Yard, City Lot, Corner Lot, Cul-De-Sac, Street Lighting
Details
- Parcel number: 101153845
- Zoning: SR
Construction
Type & style
- Home type: SingleFamily
- Property subtype: Single Family Residence
Materials
- Aluminum Siding, Concrete, Wood Frame
- Foundation: Concrete Perimeter
- Roof: Asphalt Shingle
Condition
- New construction: Yes
- Year built: 2026
Community & HOA
Community
- Features: Other, Park, Playground, Sidewalks, Street Lights
- Subdivision: Greenwood/Greenbriar
HOA
- Has HOA: No
Location
- Region: Calgary
Financial & listing details
- Price per square foot: C$445/sqft
- Date on market: 6/10/2026
- Inclusions: N/A
Michael Swiatkowski, Associate
Michael Swiatkowski, Associate
(403) 852-8221
By pressing Contact Agent, you agree that the real estate professional identified above may call/text you about your search, which may involve use of automated means and pre-recorded/artificial voices. You don't need to consent as a condition of buying any property, goods, or services. Message/data rates may apply. You also agree to our Terms of Use. Zillow does not endorse any real estate professionals. We may share information about your recent and future site activity with your agent to help them understand what you're looking for in a home.
Price history
Price history is unavailable.
Public tax history
Tax history is unavailable.
Climate risks
Neighborhood: Greenwood
Nearby schools
GreatSchools rating
No schools nearby
We couldn't find any schools near this home.



- Alberta
- Division No. 6
- Calgary
- T3B 6P9
- Greenwood
- 32 SW Greenwich Mews NW
Nearby cities
Nearby neighborhoods
Nearby zip codes
Other Calgary Topics
