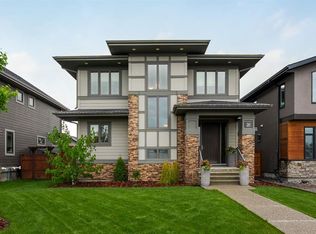
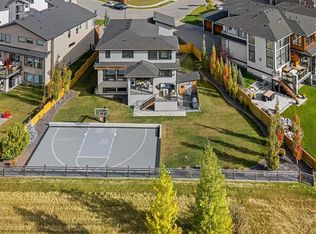
Welcome to this extraordinary Augusta-built estate, perfectly positioned on one of Harmony’s most desirable fully developed streets. Backing onto green space and situated on a spectacular 14,000 sq. ft. pie lot, this stunning two-storey residence offers over 4,000 sq. ft. of thoughtfully designed living space and an unparalleled lifestyle both inside and out. From the moment you step through the front door, you are greeted by elegant, light-filled interiors and a breathtaking double-sided fireplace that anchors the main living spaces. Designed for both sophisticated entertaining and everyday living, the grand dining area flows seamlessly into a truly exceptional chef-inspired kitchen. Meticulously customized by a professional executive chef, this culinary masterpiece features a showstopping La Cornue gas range, Sub-Zero refrigerator, built-in Miele coffee station, butler’s pantry, hidden drawers, custom spice organizers and countless thoughtful details that elevate both form and function. The covered, screened-in deck just off the kitchen extends your living space outdoors and creates the perfect setting for morning coffee, summer dinners, and evening gatherings. Complete with a gas line for BBQing, it overlooks the expansive, professionally landscaped backyard, a private retreat unlike any other. Offering 4 spacious bedrooms and 3.5 bathrooms, this home was designed with comfort and luxury in mind. The primary suite is a serene sanctuary featuring blackout blinds, a spa-inspired ensuite flooded with natural light, heated floors, a generous walk-in shower, a separate soaker tub and a spacious custom walk-in closet with built-in organization. The office can easily be transformed into a 4th bedroom on the upper level by adding a closet. The fully finished basement provides abundant space for recreation, relaxation and family living, while an impressive list of upgrades includes dual air conditioning units, water softener, integrated speakers throughout the home, automated landscape lighting, underground sprinklers and countless premium finishes throughout. Step outside and discover a backyard that truly sets this property apart. Enjoy evenings around the firepit, unwind in the swim spa, host unforgettable gatherings under the stars, or create your own winter hockey rink with the convenience of a frost-free tap located by the shed. Every inch of this outdoor oasis has been carefully curated to maximize beauty, functionality and year-round enjoyment. Luxury, craftsmanship and lifestyle come together in this remarkable Harmony residence. The attached garage reflects the home's commitment to quality, boasting a fully finished interior with drywall, durable epoxy flooring and space for vehicles and storage. This is a garage designed to impress as much as the home itself. Opportunities like this are exceptionally rare. Experience the extraordinary and book your private showing today.
For sale
C$1,700,000
103 N Brome Bnd, Rocky View County, AB T3Z 0C7
4beds
2,962sqft
Single Family Residence
Built in 2017
0.33 Acres Lot
$-- Zestimate®
C$574/sqft
C$150/mo HOA
What's special
Backing onto green spaceElegant light-filled interiorsBreathtaking double-sided fireplaceGrand dining areaChef-inspired kitchenSub-zero refrigeratorBuilt-in miele coffee station
- 41 days |
- 104 |
- 1 |
Zillow last checked:
Listing updated:
Listed by:
Kristi Rookes, Associate,
Real Broker,
Ruth Alexander, Associate,
Real Broker
Source: courtesy of Pillar9 System,MLS®#: A2308855 Originating MLS®#: Calgary
Originating MLS®#: CalgaryFacts & features
Interior
Bedrooms & bathrooms
- Bedrooms: 4
- Bathrooms: 4
- Full bathrooms: 3
- 1/2 bathrooms: 1
Bedroom
- Level: Second
- Dimensions: 10`11" x 14`10"
Other
- Level: Second
- Dimensions: 18`2" x 13`2"
Bedroom
- Level: Second
- Dimensions: 10`11" x 12`5"
Bedroom
- Level: Basement
- Dimensions: 10`11" x 13`11"
Other
- Level: Main
- Dimensions: 5`5" x 5`3"
Other
- Level: Second
- Dimensions: 10`11" x 5`3"
Other
- Level: Basement
- Dimensions: 9`7" x 7`11"
Other
- Level: Second
- Dimensions: 15`11" x 16`8"
Dining room
- Level: Main
- Dimensions: 12`1" x 21`0"
Family room
- Level: Basement
- Dimensions: 13`11" x 26`4"
Foyer
- Level: Main
- Dimensions: 9`6" x 9`11"
Other
- Level: Basement
- Dimensions: 19`5" x 15`4"
Game room
- Level: Basement
- Dimensions: 13`5" x 33`8"
Kitchen
- Level: Main
- Dimensions: 15`6" x 20`5"
Laundry
- Level: Second
- Dimensions: 8`9" x 9`2"
Living room
- Level: Main
- Dimensions: 12`6" x 17`2"
Mud room
- Level: Main
- Dimensions: 14`6" x 10`6"
Office
- Level: Second
- Dimensions: 14`5" x 14`3"
Other
- Level: Main
- Dimensions: 9`8" x 5`3"
Walk in closet
- Level: Second
- Dimensions: 13`7" x 10`10"
Heating
- Forced Air, Natural Gas
Cooling
- Central Air
Appliances
- Included: Bar Fridge, Built-In Gas Range, Dishwasher, Dryer, Garage Control(s), Range Hood, Refrigerator, Washer, Water Softener
- Laundry: Laundry Room, Sink, Upper Level
Features
- Bookcases, Breakfast Bar, Built-in Features, Closet Organizers, Double Vanity, High Ceilings, Kitchen Island, Pantry, Soaking Tub, Walk-In Closet(s)
- Flooring: Carpet, Ceramic Tile, Hardwood
- Windows: Window Coverings
- Basement: Full
- Number of fireplaces: 2
- Fireplace features: Double Sided, Family Room, Gas, Living Room, Mantle
Interior area
- Total interior livable area: 2,962 sqft
- Finished area above ground: 2,962
- Finished area below ground: 1,345
Video & virtual tour
Property
Parking
- Total spaces: 6
- Parking features: Concrete, Double Garage Attached, Driveway, Garage Door Opener, Garage Faces Side
- Attached garage spaces: 2
- Has uncovered spaces: Yes
Features
- Levels: Two,2 Storey
- Stories: 1
- Patio & porch: Rear Porch, Screened
- Exterior features: Balcony, Other, Private Yard
- Fencing: Fenced
- Frontage length: 10.65M 34`11"
Lot
- Size: 0.33 Acres
- Features: Back Yard, Front Yard, Landscaped, Lawn, No Neighbours Behind, Pie Shaped Lot, Sloped, Underground Sprinklers
Details
- Parcel number: 102597773
- Zoning: DC129
Construction
Type & style
- Home type: SingleFamily
- Property subtype: Single Family Residence
Materials
- Cement Fiber Board, Concrete, Wood Frame
- Foundation: Concrete Perimeter
- Roof: Asphalt Shingle
Condition
- New construction: No
- Year built: 2017
Utilities & green energy
- Sewer: Public Sewer
- Water: Co-operative
Community & HOA
Community
- Features: Golf, Lake, Park, Playground, Sidewalks, Street Lights
- Subdivision: Harmony
HOA
- Has HOA: No
- Amenities included: Other, Playground
- HOA fee: C$150 monthly
Location
- Region: Rocky View County
Financial & listing details
- Price per square foot: C$574/sqft
- Date on market: 6/4/2026
- Inclusions: Swim Spa, Coffee Maker
Kristi Rookes, Associate
Kristi Rookes, Associate
(403) 973-3332
By pressing Contact Agent, you agree that the real estate professional identified above may call/text you about your search, which may involve use of automated means and pre-recorded/artificial voices. You don't need to consent as a condition of buying any property, goods, or services. Message/data rates may apply. You also agree to our Terms of Use. Zillow does not endorse any real estate professionals. We may share information about your recent and future site activity with your agent to help them understand what you're looking for in a home.
Price history
Price history is unavailable.
Public tax history
Tax history is unavailable.
Climate risks
Neighborhood: T3Z
Nearby schools
GreatSchools rating
No schools nearby
We couldn't find any schools near this home.
- C$969,0004 bd4 ba2.3k sqft30 S Yarrow Gate, Rocky View County, AB T3Z0C8For Sale
- C$1,035,0003 bd3 ba2.6k sqft30 W Brome Bnd, Rocky View County, AB T3Z0C6For Sale

- C$1,269,9003 bd4 ba3k sqft17 E Cattail Run, Rocky View County, AB T3Z0C9For Sale

- C$1,199,0004 bd3 ba1.7k sqft24 N Pipit Bay, Rocky View County, AB T3Z0C9For Sale

- C$1,589,9004 bd4 ba3.1k sqft108 E Cattail Run, Rocky View County, AB T3Z0E1For Sale
- C$1,249,9004 bd4 ba2.9k sqft125 S Harmony Dr, Rocky View County, AB T3Z0C5For Sale
- C$1,485,0007 bd7 ba3.9k sqft129 S Harmony Dr, Rocky View County, AB T3Z0C5For Sale
- C$574,9003 bd3 ba1.8k sqft225 Alpine Rush Vw, Rocky View County, AB T3Z0E7For Sale
Similar homes
- C$1,589,9004 bd4 ba3.1k sqft108 E Cattail Run, Rocky View County, AB T3Z 0E1For Sale
 MLS ID #A2318778, Ronald Jobbagy, Associate, Royal Lepage Benchmark. courtesy of Pillar9 System
 - C$1,599,0004 bd5 ba2.9k sqft86 N Juneberry Hts, Rocky View County, AB T3Z 0E6For Sale
 MLS ID #A2293262, Nikki Bond, Associate, The Real Estate District. courtesy of Pillar9 System
 - C$1,269,9003 bd4 ba3k sqft17 E Cattail Run, Rocky View County, AB T3Z 0C9For SaleMLS ID #A2314531, Michael Newton, Broker, Gravity Realty Group. courtesy of Pillar9 System
- C$969,0004 bd4 ba2.3k sqft30 S Yarrow Gate, Rocky View County, AB T3Z 0C8For SaleMLS ID #A2316181, Tom Styles, Associate, The Real Estate District. courtesy of Pillar9 System
- C$1,899,0004 bd5 ba3.6k sqft39 Calling Horse Est, Rocky View County, AB T3Z 1H4For SaleMLS ID #A2320257, Spencer Tonkinson, Associate, Remax Innovations. courtesy of Pillar9 System
- C$1,950,0005 bd5 ba3.1k sqft18 W Deer Springs Close, Rocky View County, AB T3Z 3E1For SaleMLS ID #A2324645, Ken Rigel, Associate, Exp Realty. courtesy of Pillar9 System
- C$1,665,0004 bd4 ba2.5k sqft35 NW Monterra Cv, Rocky View County, AB T4C 0G7For SaleMLS ID #A2304114, Eric Boyd, Associate, Re/Max House Of Real Estate. courtesy of Pillar9 System
- C$1,150,0006 bd5 ba2.9k sqft105 W Chokecherry Rdg, Rocky View County, AB T3Z 0G3For SaleMLS ID #A2311869, Justin Havre, Associate, Exp Realty. courtesy of Pillar9 System
- C$2,150,0004 bd3 ba2.4k sqft176 Elbow Ridge Bluffs Blfs, Rocky View County, AB T3Z 3T1For SaleMLS ID #A2323646, Justin Havre, Associate, Exp Realty. courtesy of Pillar9 System
- C$1,250,0005 bd4 ba2.8k sqft84 W Saltsage Heath Rural, Rocky View County, AB T3Z 0E5For SaleMLS ID #A2305225, Kristi Rookes, Associate, Real Broker. courtesy of Pillar9 System
- C$1,899,0004 bd4 ba3.3k sqft33 N Aspen Summit Cir SW, Calgary, AB T3H 0Z7For SaleMLS ID #A2328030, Michelle Plach, Broker, Honestdoor Inc.. courtesy of Pillar9 System
- C$1,689,9004 bd4 ba2.8k sqft143 N Aspen Summit Blvd SW, Calgary, AB T3H 6B4For SaleMLS ID #A2299272, Raphael Jimenez, Associate, First Place Realty. courtesy of Pillar9 System
- C$1,499,0004 bd3 ba1.7k sqft32 E Monterra Lndg, Rocky View County, AB T4C 0G8For SaleMLS ID #A2326526, Wesley Morrow, Associate, Cir Realty. courtesy of Pillar9 System
- C$1,499,9004 bd4 ba2.7k sqft423 E Rocky Ridge Dr NW, Calgary, AB T3G 5C2For SaleMLS ID #A2323190, Harry Morgan, Associate, Royal Lepage Blue Sky. courtesy of Pillar9 System
- C$1,475,0004 bd4 ba2.7k sqft24 Monterra Lndg, Rocky View County, AB T4C 0G8For SaleCentury 21 Canada
- C$1,475,0004 bd4 ba2.7k sqft24 S Monterra Lndg, Rocky View County, AB T4C 0G8For SaleMLS ID #A2313042, Joel Borsos, Associate, Real Broker. courtesy of Pillar9 System
- C$895,0003 bd3 ba2.5k sqft8 Harmony Line, Rocky View County, AB T3Z 0G7For SaleMLS ID #A2324119, Kristi Rookes, Associate, Real Broker. courtesy of Pillar9 System
- C$1,998,0006 bd4 ba3.4k sqft30 W Wexford Way SW, Calgary, AB T3H 0H1For SaleMLS ID #A2327831, Terry Lau, Associate, Grand Realty. courtesy of Pillar9 System
- C$1,695,0005 bd4 ba2.7k sqft11 E Aspen Vista Way SW, Calgary, AB T3H 0Y7For SaleMLS ID #A2288325, Joel Semmens, Associate, Re/Max House Of Real Estate. courtesy of Pillar9 System
- C$859,0003 bd3 ba2k sqft123 NE Harmony Cir, Rocky View County, AB T3Z 0G7For SaleMLS ID #A2312750, Travis Vanderveen, Associate, Exp Realty. courtesy of Pillar9 System
