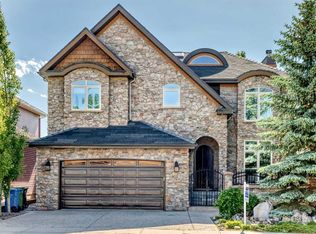
Situated in the award-winning lake community of Harmony in Rural Rocky View County, 108 Cattail Run is a masterclass in modern luxury and functional design, offering over 4,000 square feet of meticulously crafted living space. From the moment you arrive, the oversized garage (which may fit 4 cars) signals that this home was built for a lifestyle of both scale and convenience—providing ample room for your vehicles, a workshop, or all the "lake life" toys you’ll inevitably acquire. To add to this space is the massive amount of space for RV's boats, or trailers out behind the home! The interior is anchored by stunning hardwood floors that flow through an open-concept main level, leading you toward a kitchen that would make a professional chef blush. Featuring high-end appliances, soft-close cabinetry, a convection oven, and a dedicated warming oven, this culinary hub is anchored by massive double-wide refrigerators and a highly functional butler’s pantry to keep your prep work tucked away while hosting. Whether you're retreating to the rooftop patio to soak in the Alberta sunsets or gathering in the upper-level bonus room, the home offers a variety of spaces to unwind. The four spacious bedrooms and 3.5 bathrooms ensure everyone has their own sanctuary, with the added luxury of heated floors in the bathrooms to make those crisp Rocky View mornings much more inviting. The fully finished basement rec room offers the ultimate venue for movie nights or gym space. A large custom sauna will be sure to sooth the body during a crisp winter night. The top floor deck has also been engineered and is pre-wired to be able to accommodate a hot tub ! The southwest-facing backyard ensures your outdoor living area is drenched in sunlight from afternoon to evening. It is a rare combination of high-spec finishes and thoughtful layout, all set within a community that prizes wellness, nature, and world-class amenities like the Mickelson National Golf Club and the future village centre.
For sale
C$1,499,000
108 E Cattail Run, Rocky View County, AB T3Z 0E1
4beds
3,115sqft
Single Family Residence
Built in 2018
8,276 Square Feet Lot
$-- Zestimate®
C$481/sqft
C$174/mo HOA
What's special
Stunning hardwood floorsOpen-concept main levelHigh-end appliancesSoft-close cabinetryConvection ovenDedicated warming ovenMassive double-wide refrigerators
- 85 days
- 19
- 1
Zillow last checked:
Listing updated:
Listed by:
Ronald Jobbagy, Associate,
Royal Lepage Benchmark,
Mark Stephen, Associate,
Royal Lepage Benchmark
Source: courtesy of Pillar9 System,MLS®#: A2318778 Originating MLS®#: Calgary
Originating MLS®#: CalgaryFacts & features
Interior
Bedrooms & bathrooms
- Bedrooms: 4
- Bathrooms: 4
- Full bathrooms: 3
- 1/2 bathrooms: 1
Bedroom
- Level: Upper
- Dimensions: 9`11" x 11`11"
Bedroom
- Level: Upper
- Dimensions: 9`11" x 11`11"
Other
- Level: Upper
- Dimensions: 13`11" x 13`11"
Bedroom
- Level: Basement
- Dimensions: 11`1" x 13`6"
Other
- Level: Main
- Dimensions: 5`4" x 6`4"
Other
- Level: Upper
- Dimensions: 5`2" x 10`7"
Other
- Level: Basement
- Dimensions: 4`11" x 13`5"
Other
- Level: Upper
- Dimensions: 11`9" x 13`11"
Bonus room
- Level: Third
- Dimensions: 18`11" x 14`6"
Den
- Level: Upper
- Dimensions: 9`10" x 10`0"
Dining room
- Level: Main
- Dimensions: 14`11" x 16`11"
Other
- Level: Main
- Dimensions: 8`4" x 10`10"
Family room
- Level: Basement
- Dimensions: 26`1" x 21`8"
Flex space
- Level: Third
- Dimensions: 4`5" x 8`4"
Other
- Level: Main
- Dimensions: 10`11" x 16`4"
Laundry
- Level: Basement
- Dimensions: 3`1" x 3`0"
Laundry
- Level: Upper
- Dimensions: 7`8" x 11`4"
Living room
- Level: Main
- Dimensions: 15`8" x 20`1"
Mud room
- Level: Main
- Dimensions: 8`0" x 7`7"
Pantry
- Level: Main
- Dimensions: 7`1" x 7`11"
Sauna
- Level: Basement
- Dimensions: 10`3" x 6`3"
Heating
- Forced Air
Cooling
- Central Air
Appliances
- Included: Built-In Gas Range, Built-In Oven, Built-In Refrigerator, Convection Oven, Dishwasher, Garburator, Range Hood, Warming Drawer, Washer/Dryer, Washer/Dryer Stacked
- Laundry: Laundry Room
Features
- Bar, Breakfast Bar, Built-in Features, Central Vacuum, Chandelier, Closet Organizers, Double Vanity, Granite Counters, High Ceilings, Kitchen Island, No Smoking Home, Open Floorplan, Pantry, Smart Home, Soaking Tub, Storage, Walk-In Closet(s), Wired for Sound
- Flooring: Carpet, Hardwood, Tile
- Doors: French Doors
- Windows: Window Coverings
- Basement: Full
- Number of fireplaces: 2
- Fireplace features: Gas
Interior area
- Total interior livable area: 3,115 sqft
- Finished area above ground: 2,803
- Finished area below ground: 1,087
Property
Parking
- Total spaces: 6
- Parking features: Double Garage Detached
- Garage spaces: 2
Features
- Levels: Three Or More,3 (or more) Storey
- Stories: 1
- Patio & porch: Deck, Front Porch, Other
- Exterior features: Balcony
- Has spa: Yes
- Spa features: Bath
- Fencing: Fenced
- Frontage length: 18.13M 59`6"
Lot
- Size: 8,276 Square Feet
- Features: Back Lane
Details
- Parcel number: 102620217
- Zoning: DC-129
Construction
Type & style
- Home type: SingleFamily
- Property subtype: Single Family Residence
Materials
- Vinyl Siding, Wood Frame
- Foundation: Concrete Perimeter
- Roof: Asphalt Shingle
Condition
- New construction: No
- Year built: 2018
Utilities & green energy
- Sewer: Public Sewer
- Water: Public
Community & HOA
Community
- Features: Clubhouse, Park, Playground, Sidewalks, Street Lights
- Subdivision: Harmony
HOA
- Has HOA: No
- Amenities included: Clubhouse, Other, Park, Playground
- HOA fee: C$174 monthly
Location
- Region: Rocky View County
Financial & listing details
- Price per square foot: C$481/sqft
- Date on market: 6/7/2026
- Inclusions: n/a
Price history
Price history is unavailable.
Public tax history
Tax history is unavailable.
Climate risks
Neighborhood: T3Z
Nearby schools
GreatSchools rating
No schools nearby
We couldn't find any schools near this home.
- C$1,249,9004 bd4 ba2.9k sqft125 S Harmony Dr, Rocky View County, AB T3Z0C5For Sale

- C$1,269,9003 bd4 ba3k sqft17 E Cattail Run, Rocky View County, AB T3Z0C9For Sale

- C$1,400,0007 bd7 ba3.9k sqft129 S Harmony Dr, Rocky View County, AB T3Z0C5For Sale

- C$1,035,0003 bd3 ba2.6k sqft30 W Brome Bnd, Rocky View County, AB T3Z0C6For Sale

Similar homes
- C$1,568,0005 bd4 ba2.8k sqft90 NE Juneberry Hts, Rocky View County, AB T3Z 0E6For Sale
 MLS ID #A2329356, Geoff Gold, Associate, Century 21 All Stars Realty Ltd.. courtesy of Pillar9 System
 - C$1,269,9003 bd4 ba3k sqft17 E Cattail Run, Rocky View County, AB T3Z 0C9For SaleMLS ID #A2314531, Michael Newton, Broker, Gravity Realty Group. courtesy of Pillar9 System
- C$1,474,9905 bd4 ba3.5k sqft36 W Rockyvale Grn NW, Calgary, AB T3G 0E3For Sale
 MLS ID #A2340727, Happe Dhillon, Associate, Re/Max Crown. courtesy of Pillar9 System
 - C$1,499,9004 bd4 ba2.7k sqft423 E Rocky Ridge Dr NW, Calgary, AB T3G 5C2For Sale
 MLS ID #A2323190, Harry Morgan, Associate, Royal Lepage Blue Sky. courtesy of Pillar9 System
