**OPEN HOUSE ALERT, SATURDAY, OCTOBER 17, 12:00 PM - 3:00 PM ** Experience elevated living in this beautifully upgraded home, where modern meets everyday comfort. The main floor welcomes you with 9-foot ceilings, a stunning chef’s kitchen featuring quartz countertops, a 10+ foot island, ceiling-height cabinetry, walk-through butler’s pantry, and upgraded stainless steel appliances including a 5-burner gas cooktop and wall oven. The inviting family room showcases a gas fireplace with built-ins, while the versatile flex room, mudroom, and 2-piece bath add exceptional functionality. Upstairs, a bright bonus room leads to a luxurious primary retreat with vaulted ceilings and a spa-inspired ensuite featuring heated floors, dual sinks, soaker tub, separate shower, and walk-in closet. Two additional spacious bedrooms, a convenient laundry room, double-sink main bath with heated floors, and brand-new laminate flooring complete the upper level. The fully developed basement offers a cozy entertainment space with a gas fireplace, fourth bedroom, and 3-piece bathroom. Step outside to an incredible backyard designed for entertaining, where summer evenings are meant to be spent with family and friends, enjoying long warm nights, outdoor dinners, and good conversation. Located in a desirable riverside community, you’ll enjoy easy access to beautiful pathways, green spaces, and the river, creating a truly special setting for an active and relaxed lifestyle. With its impressive upgrades, exceptional indoor and outdoor living spaces, and sought-after location, this home is the perfect place to enjoy everything summer and every season has to offer.
For sale
C$814,800
136 S Riviera Way, Cochrane, AB T4C 0V4
4beds
2,638sqft
Single Family Residence
Built in 2015
3,920 Square Feet Lot
$-- Zestimate®
C$309/sqft
C$-- HOA
What's special
Quartz countertopsCeiling-height cabinetryUpgraded stainless steel appliancesWall ovenInviting family roomGas fireplace with built-insVersatile flex room
- 31 days
- 60
- 2
Zillow last checked:
Listing updated:
Listed by:
Max Mills-Zikmund, Associate,
Lpt Realty,
Shawn Getty, Associate,
Lpt Realty
Source: courtesy of Pillar9 System,MLS®#: A2346344 Originating MLS®#: Calgary
Originating MLS®#: CalgaryFacts & features
Interior
Bedrooms & bathrooms
- Bedrooms: 4
- Bathrooms: 4
- Full bathrooms: 3
- 1/2 bathrooms: 1
Other
- Level: Upper
- Dimensions: 17`1" x 13`2"
Bedroom
- Level: Upper
- Dimensions: 12`4" x 11`0"
Bedroom
- Level: Upper
- Dimensions: 14`8" x 12`4"
Bedroom
- Level: Basement
- Dimensions: 12`6" x 8`10"
Other
- Level: Main
- Dimensions: 5`7" x 4`10"
Other
- Level: Upper
- Dimensions: 10`6" x 7`1"
Other
- Level: Basement
- Dimensions: 8`0" x 5`1"
Other
- Level: Upper
- Dimensions: 13`3" x 11`0"
Bonus room
- Level: Upper
- Dimensions: 20`4" x 14`5"
Den
- Level: Main
- Dimensions: 8`10" x 8`10"
Dining room
- Level: Main
- Dimensions: 11`0" x 9`10"
Family room
- Level: Basement
- Dimensions: 23`5" x 13`10"
Foyer
- Level: Main
- Dimensions: 10`6" x 4`11"
Other
- Level: Basement
- Dimensions: 15`0" x 10`2"
Game room
- Level: Basement
- Dimensions: 16`10" x 10`6"
Kitchen
- Level: Main
- Dimensions: 14`1" x 10`8"
Laundry
- Level: Upper
- Dimensions: 9`1" x 6`11"
Living room
- Level: Main
- Dimensions: 15`2" x 13`6"
Mud room
- Level: Main
- Dimensions: 8`2" x 5`5"
Pantry
- Level: Main
- Dimensions: 6`11" x 5`5"
Walk in closet
- Level: Upper
- Dimensions: 11`0" x 6`6"
Heating
- Forced Air, Natural Gas
Cooling
- Central Air
Appliances
- Included: Bar Fridge, Built-In Oven, Dishwasher, Dryer, Garage Control(s), Gas Cooktop, Refrigerator, Washer
- Laundry: Laundry Room
Features
- Built-in Features, Double Vanity, Kitchen Island, Open Floorplan, Pantry, Soaking Tub, Walk-In Closet(s)
- Flooring: Carpet, Hardwood, Tile
- Windows: Window Coverings
- Basement: Full
- Number of fireplaces: 2
- Fireplace features: Gas, Living Room, Recreation Room
Interior area
- Total interior livable area: 2,638 sqft
- Finished area above ground: 2,638
- Finished area below ground: 936
Property
Parking
- Total spaces: 4
- Parking features: Double Garage Attached
- Attached garage spaces: 2
Features
- Levels: Two,2 Storey
- Stories: 1
- Patio & porch: Deck
- Exterior features: Private Yard
- Fencing: Fenced
- Frontage length: 10.98M 36`0"
Lot
- Size: 3,920 Square Feet
- Features: Back Yard, Few Trees, Landscaped, Lawn
Details
- Parcel number: 112665232
- Zoning: R-LD
Construction
Type & style
- Home type: SingleFamily
- Property subtype: Single Family Residence
Materials
- Composite Siding, Stone, Wood Frame
- Foundation: Concrete Perimeter
- Roof: Asphalt Shingle
Condition
- New construction: No
- Year built: 2015
Community & HOA
Community
- Features: Park, Playground, Sidewalks, Street Lights
- Subdivision: Riviera
HOA
- Has HOA: No
Location
- Region: Cochrane
Financial & listing details
- Price per square foot: C$309/sqft
- Date on market: 9/18/2026
- Inclusions: NA
Price history
Price history is unavailable.
Public tax history
Tax history is unavailable.
Climate risks
Neighborhood: T4C
Nearby schools
GreatSchools rating
No schools nearby
We couldn't find any schools near this home.

Similar homes
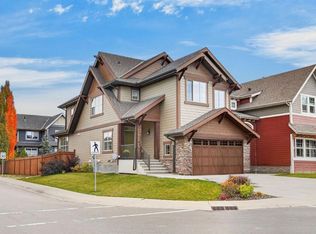
- C$779,8004 bd4 ba2.2k sqft57 N Riviera Vw, Cochrane, AB T4C 0Y7For Sale
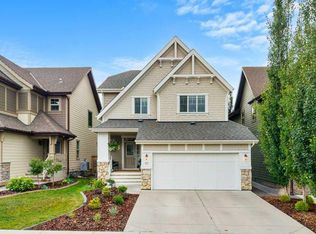 MLS ID #A2336002, James Schaeffler, Associate, Re/Max First. courtesy of Pillar9 System
 - C$735,0003 bd3 ba2.1k sqft141 E Riviera Cres, Cochrane, AB T4C 0V4For Sale
 MLS ID #A2321213, Ivan Brooker, Associate, Royal Lepage Benchmark. courtesy of Pillar9 System
 - C$739,0004 bd3 ba1.4k sqft5 W Riverview Ct, Cochrane, AB T4C 1K6For Sale
 MLS ID #A2348898, Jacquelyn Krasnikoff, Associate, Re/Max First. courtesy of Pillar9 System
 - C$1,175,0004 bd4 ba2.7k sqft128 SE Ridge View Close, Cochrane, AB T4C 0P8For Sale
 MLS ID #A2342102, Cindy Cheng, Associate, Century 21 Bravo Realty. courtesy of Pillar9 System
