Tucked into a quiet premier cul-de-sac on a substantial pie lot, this bright home has been thoughtfully refreshed with new vinyl plank flooring, appliances (i.e. microwave, dishwasher, washer, dryer) and fresh paint throughout. Main level boasts a large foyer, living room anchored by a feature gas fireplace with new stone surround, a functional kitchen, large dining area to freshly stained 8' X 10' rear deck, 2-piece bathroom and laundry/rear mud room. Upper level houses a substantial master bedroom with 5-piece ensuite (i.e. dual sinks, soaker tub, separate shower and toilet)/large walk-in closet, 2 additional bedrooms, roomy bonus room and full 4-piece bathroom. Lower level is partially finished to include a 4th bedroom and roughed in plumbing. An attached double garage, low-maintenance landscaping and close proximity to parks and local amenities round this gem out.
For sale
C$624,900
74 W Heritage Lndg, Cochrane, AB T4C 0E3
4beds
1,790sqft
Single Family Residence
Built in 2007
3,920 Square Feet Lot
$-- Zestimate®
C$349/sqft
C$-- HOA
What's special
Quiet premier cul-de-sacSubstantial pie lotBright homeNew vinyl plank flooringFresh paint throughoutLarge foyerFunctional kitchen
- 1 day
- 7
- 0
Zillow last checked:
Listing updated:
Listed by:
Kent Bamber, Associate,
Re/Max House Of Real Estate
Source: courtesy of Pillar9 System,MLS®#: A2342084 Originating MLS®#: Calgary
Originating MLS®#: CalgaryFacts & features
Interior
Bedrooms & bathrooms
- Bedrooms: 4
- Bathrooms: 3
- Full bathrooms: 2
- 1/2 bathrooms: 1
Other
- Level: Upper
- Dimensions: 13`5" x 14`0"
Bedroom
- Level: Upper
- Dimensions: 8`11" x 10`11"
Bedroom
- Level: Upper
- Dimensions: 8`11" x 10`11"
Bedroom
- Level: Lower
- Dimensions: 8`5" x 11`5"
Other
- Level: Main
- Dimensions: 4`11" x 4`11"
Other
- Level: Upper
- Dimensions: 7`4" x 8`0"
Other
- Level: Upper
- Dimensions: 8`9" x 9`3"
Bonus room
- Level: Upper
- Dimensions: 13`0" x 18`0"
Dining room
- Level: Main
- Dimensions: 9`5" x 10`5"
Foyer
- Level: Main
- Dimensions: 4`8" x 7`2"
Other
- Level: Lower
- Dimensions: 7`0" x 10`8"
Kitchen
- Level: Main
- Dimensions: 8`8" x 11`0"
Laundry
- Level: Main
- Dimensions: 6`4" x 9`4"
Living room
- Level: Main
- Dimensions: 12`0" x 13`11"
Heating
- Forced Air
Cooling
- None
Appliances
- Included: Dishwasher, Dryer, Electric Stove, Garage Control(s), Microwave, Microwave Hood Fan, Refrigerator, Washer
- Laundry: Main Level
Features
- Breakfast Bar, Closet Organizers, Double Vanity, Pantry, Walk-In Closet(s)
- Flooring: Carpet, Vinyl
- Windows: Vinyl Windows, Window Coverings
- Basement: Full
- Number of fireplaces: 1
- Fireplace features: Gas
Interior area
- Total interior livable area: 1,790 sqft
- Finished area above ground: 1,790
- Finished area below ground: 725
Property
Parking
- Total spaces: 4
- Parking features: Double Garage Attached
- Attached garage spaces: 2
Features
- Levels: Two,2 Storey
- Stories: 1
- Patio & porch: Deck
- Exterior features: None
- Fencing: Fenced
- Frontage length: 5.40M 17`9"
Lot
- Size: 3,920 Square Feet
- Features: Pie Shaped Lot
Details
- Parcel number: 112057540
- Zoning: R-MX
Construction
Type & style
- Home type: SingleFamily
- Property subtype: Single Family Residence
Materials
- Stone, Vinyl Siding, Wood Frame
- Foundation: Concrete Perimeter
- Roof: Asphalt Shingle
Condition
- New construction: No
- Year built: 2007
Community & HOA
Community
- Features: Park, Playground, Street Lights
- Subdivision: Heritage Hills
HOA
- Has HOA: No
Location
- Region: Cochrane
Financial & listing details
- Price per square foot: C$349/sqft
- Date on market: 9/3/2026
- Inclusions: N/A
Price history
Price history is unavailable.
Public tax history
Tax history is unavailable.
Climate risks
Neighborhood: T4C
Nearby schools
GreatSchools rating
No schools nearby
We couldn't find any schools near this home.

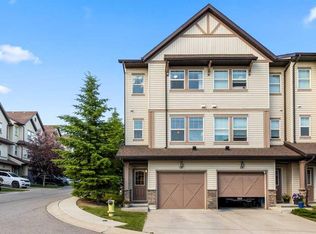

Similar homes
- C$699,0003 bd4 ba1.9k sqft142 W Pointe Cir, Cochrane, AB T4C 0C2For Sale
 MLS ID #A2342589, Cory Hand, Associate, Grassroots Realty Group . courtesy of Pillar9 System
 - C$649,9004 bd4 ba1.8k sqft93 N Heritage Hl, Cochrane, AB T4C 0L3For Sale
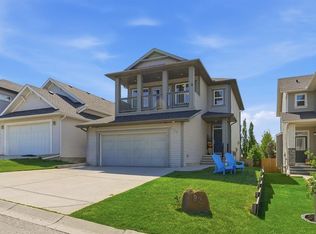 MLS ID #A2324282, Errol Biebrick, Associate, Remax Innovations. courtesy of Pillar9 System
 - C$650,0005 bd4 ba1.7k sqft5 N Glenwood Cres, Cochrane, AB T4C 1H4For Sale
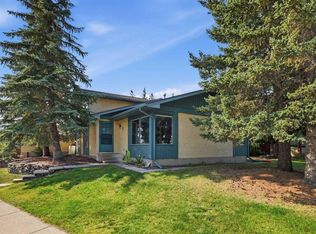 MLS ID #A2342328, Bri Clark-Farmer, Associate, Re/Max First. courtesy of Pillar9 System
 - C$635,0003 bd3 ba2k sqft4 NW Heritage Ter, Cochrane, AB T4C 0Y3For Sale
 MLS ID #A2333773, Melissa Kost, Associate Broker, Cir Realty. courtesy of Pillar9 System
