Nestled in one of Cochrane's most desirable communities, this beautifully maintained Bow Ridge home offers an exceptional combination of thoughtful updates, functional living space, and an unbeatable location. Backing directly onto reserve land and the walking pathways, and just steps from the Bow River, this property provides the perfect balance of privacy, nature, and convenience. From the moment you enter, you'll appreciate the pride of ownership throughout. A welcoming front entry features a custom built-in bench and hooks, creating the perfect drop zone for busy families. The bright main floor is finished in fresh white paint and filled with natural light, creating a warm and inviting atmosphere throughout the home. The renovated kitchen is both stylish and functional, featuring stainless steel appliances, ample cabinetry, generous counter space, and an ideal layout for everyday living and entertaining. The adjoining dining area flows seamlessly into the comfortable living room, where a cozy gas fireplace creates the perfect gathering space. A convenient main floor laundry room adds to the home's thoughtful design. Upstairs, you'll find three generously sized bedrooms, including a spacious primary retreat complete with a beautifully renovated ensuite. The additional bedrooms offer plenty of space for family, guests, or a home office. The partially finished basement expands your living space with a dedicated media room featuring a unique ceiling accent that's perfectly suited for a projector and home theatre experience. The remaining unfinished area offers endless potential, with room to add an additional bedroom and bathroom, create the ultimate home gym, or customize the space to suit your family's needs. Step outside to enjoy your own private backyard oasis. The freshly refinished deck, pergola, mature trees, and established landscaping provide exceptional privacy, making it the perfect place to relax or entertain. A gas line for your BBQ makes summer gatherings effortless. Additional upgrades include a new furnace and humidifier (2023), Class 4 hail-resistant shingles (2022), new garage door (2022), and a hot water tank (2025), providing peace of mind for years to come. Completing the home is a spacious double attached garage and an outstanding location close to schools, parks, pathways, the Bow River, and all the amenities Cochrane has to offer. This is a rare opportunity to own a move in ready home in one of Bow Ridge's most sought after locations, where nature, privacy, and everyday convenience come together.
For sale
C$665,000
100 E Bow Ridge Cres, Cochrane, AB T4C 1V2
3beds
1,494sqft
Single Family Residence
Built in 1998
4,791 Square Feet Lot
$-- Zestimate®
C$445/sqft
C$-- HOA
What's special
Welcoming front entryFilled with natural lightRenovated kitchenStainless steel appliancesAmple cabinetryGenerous counter spaceCozy gas fireplace
- 4 days |
- 13 |
- 1 |
Zillow last checked:
Listing updated:
Listed by:
Leanne Mcnabb, Associate,
Real Broker,
Stephanie Demers, Associate,
Real Broker
Source: courtesy of Pillar9 System,MLS®#: A2332337 Originating MLS®#: Calgary
Originating MLS®#: CalgaryFacts & features
Interior
Bedrooms & bathrooms
- Bedrooms: 3
- Bathrooms: 3
- Full bathrooms: 2
- 1/2 bathrooms: 1
Bedroom
- Level: Second
- Dimensions: 11`5" x 9`1"
Bedroom
- Level: Second
- Dimensions: 11`6" x 8`11"
Other
- Level: Second
- Dimensions: 11`11" x 20`4"
Other
- Level: Main
- Dimensions: 6`6" x 2`5"
Other
- Level: Second
- Dimensions: 8`0" x 7`3"
Other
- Level: Second
- Dimensions: 9`5" x 4`11"
Heating
- Central
Cooling
- None
Appliances
- Included: Dishwasher, Dryer, Electric Range, Garage Control(s), Microwave, Range Hood, Refrigerator, Washer
- Laundry: Laundry Room, Main Level
Features
- Built-in Features, Chandelier, Closet Organizers, No Smoking Home, Pantry, See Remarks, Storage, Walk-In Closet(s)
- Flooring: Carpet, Laminate, Linoleum, Tile
- Windows: Vinyl Windows, Window Coverings
- Basement: Full
- Number of fireplaces: 1
- Fireplace features: Gas, Living Room
Interior area
- Total interior livable area: 1,494 sqft
- Finished area above ground: 1,494
Video & virtual tour
Property
Parking
- Total spaces: 4
- Parking features: Double Garage Attached
- Attached garage spaces: 2
Features
- Levels: Two,2 Storey
- Stories: 1
- Patio & porch: Other, Pergola, Rear Porch
- Exterior features: BBQ gas line, Garden, Private Yard
- Fencing: Fenced
- Frontage length: 12.48M 40`11"
Lot
- Size: 4,791 Square Feet
- Features: Back Yard, Backs on to Park/Green Space, Front Yard, Garden, Landscaped, Lawn, No Neighbours Behind
Details
- Parcel number: 112807462
- Zoning: R-LD
Construction
Type & style
- Home type: SingleFamily
- Property subtype: Single Family Residence
Materials
- Vinyl Siding
- Foundation: Concrete Perimeter
- Roof: Asphalt Shingle
Condition
- New construction: No
- Year built: 1998
Community & HOA
Community
- Features: Other, Park, Playground, Sidewalks, Street Lights
- Subdivision: Bow Ridge
HOA
- Has HOA: No
Location
- Region: Cochrane
Financial & listing details
- Price per square foot: C$445/sqft
- Date on market: 7/28/2026
- Inclusions: Pergola
Leanne Mcnabb, Associate
Leanne Mcnabb, Associate
(587) 573-6678
By pressing Contact Agent, you agree that the real estate professional identified above may call/text you about your search, which may involve use of automated means and pre-recorded/artificial voices. You don't need to consent as a condition of buying any property, goods, or services. Message/data rates may apply. You also agree to our Terms of Use. Zillow does not endorse any real estate professionals. We may share information about your recent and future site activity with your agent to help them understand what you're looking for in a home.
Price history
Price history is unavailable.
Public tax history
Tax history is unavailable.
Climate risks
Neighborhood: T4C
Nearby schools
GreatSchools rating
No schools nearby
We couldn't find any schools near this home.
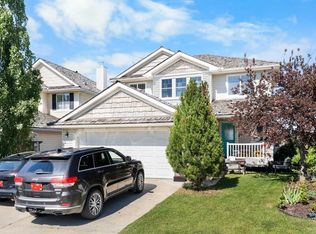
- C$575,0004 bd4 ba1.8k sqft151 SW Bow Ridge Cres, Cochrane, AB T4C1V2For Sale
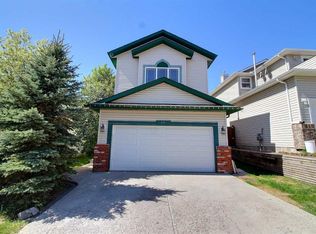
- C$634,0005 bd4 ba1.9k sqft13 N Bow Ridge Dr, Cochrane, AB T4C1V6For Sale
- C$587,0004 bd4 ba1.8k sqft11 Bow Ridge Line, Cochrane, AB T4C1V7For Sale

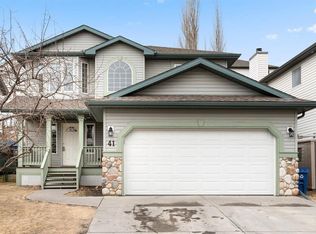
- C$645,9004 bd3 ba1.7k sqft41 NE Bow Ridge Dr, Cochrane, AB T4C1V5For Sale
- C$1,199,9004 bd4 ba2.6k sqft126 SW West Terrace Point, Cochrane, AB T4C1S1For Sale
- C$539,0002 bd2 ba1.3k sqft192 S Crawford Dr #192, Cochrane, AB T4C2G8For Sale
- C$--3 bd4 ba1.8k sqft2003 Jumping Pound Cmn, Cochrane, AB T4C2L1Off Market
- C$424,9003 bd4 ba1.1k sqft108 W Jumping Pound Cmn, Cochrane, AB T4C2L1For Sale
Similar homes
- C$680,0004 bd4 ba1.7k sqft52 W Edge Rd, Cochrane, AB T4C 1L1For Sale
 MLS ID #A2325313, Paul Stutz, Associate, Remax Innovations. courtesy of Pillar9 System
 - C$629,9004 bd3 ba1k sqft39 S West Terrace Cres, Cochrane, AB T4C 1R7For Sale
 MLS ID #A2329007, Courtney Hodgson, Associate, Real Broker. courtesy of Pillar9 System
 - C$639,9004 bd4 ba1.9k sqft519 NW Clydesdale Way, Cochrane, AB T4C 3B6For Sale
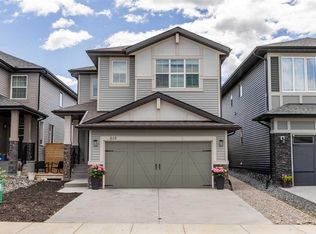 MLS ID #A2329820, Daniela Palacio, Associate, Cir Realty. courtesy of Pillar9 System
 - C$614,9004 bd4 ba1.9k sqft51 N Buckskin Way, Cochrane, AB T4C 2P1For Sale
 MLS ID #A2321076, Kevin Franks, Associate, Re/Max First. courtesy of Pillar9 System
 - C$649,9003 bd3 ba1.9k sqft48 N Sundown Cmn, Cochrane, AB T4C 2M9For SaleMLS ID #A2327842, Zeenat Taghvai, Associate, Re/Max Real Estate (Mountain View). courtesy of Pillar9 System
- C$609,9004 bd4 ba1.5k sqft147 N Sunset Cv, Cochrane, AB T4C 0C8For SaleMLS ID #A2328359, Deirdre Halferty, Associate, Calgary West Realty. courtesy of Pillar9 System
- C$664,9004 bd3 ba1.7k sqft244 E Scurfield Pl NW, Calgary, AB T3L 1T5For SaleMLS ID #A2333455, Dimitrios Tsakalakis, Associate, Cir Realty. courtesy of Pillar9 System
- C$714,9003 bd4 ba2.2k sqft16 SW Sunset Ter, Cochrane, AB T4C 0G1For SaleMLS ID #A2314785, Joshua Osmond, Associate, Wahi Realty Inc.. courtesy of Pillar9 System
- C$575,0004 bd3 ba1k sqft10 W Carolina Dr, Cochrane, AB T4C 1C2For SaleMLS ID #A2316646, Andrew Pohlod, Associate, Real Broker. courtesy of Pillar9 System
- C$799,9994 bd4 ba1.8k sqft6 NW Gleneagles Ter, Cochrane, AB T4C 1P1For SaleMLS ID #A2329407, Stephanie D'hondt, Associate, Charles. courtesy of Pillar9 System
- C$550,0003 bd2 ba1.2k sqft2 N Crocus Cres, Cochrane, AB T4C 1E2For SaleMLS ID #A2319600, Chris Stewart, Associate, Re/Max West Real Estate. courtesy of Pillar9 System
- C$635,0004 bd4 ba1.9k sqft24 E Willow Park Point, Cochrane, AB T4C 2V3For SaleMLS ID #A2311108, Karlee Wick, Associate, Exp Realty. courtesy of Pillar9 System
- C$749,9005 bd4 ba2k sqft91 N Emberside Gdns, Cochrane, AB T4C 2L9For SaleMLS ID #A2323681, Vishruth Harish, Associate, Cir Realty. courtesy of Pillar9 System
- C$599,9004 bd4 ba1.4k sqft44 S Strathclair Rise SW, Calgary, AB T3H 1G4For SaleMLS ID #A2332719, Angelica Vargas, Associate, Century 21 Bravo Realty. courtesy of Pillar9 System
- C$483,0003 bd2 ba1.3k sqft14 S River Heights Cres, Cochrane, AB T4C 0J3For SaleMLS ID #A2330296, Jessica Gano, Associate, Cir Realty. courtesy of Pillar9 System
- C$655,9003 bd3 ba1.9k sqft124 N Kincora Glen Rd NW, Calgary, AB T3R 0C6For SaleMLS ID #A2306701, Shelley Soles, Associate, Royal Lepage Benchmark. courtesy of Pillar9 System
- C$695,0003 bd4 ba1.6k sqft80 SE Hawkhill Way NW, Calgary, AB T3G 2V2For SaleMLS ID #A2331278, Justin Havre, Associate, Exp Realty. courtesy of Pillar9 System
- C$765,0004 bd3 ba1.7k sqft307 W Hidden Cv NW, Calgary, AB T3A 5G8For SaleMLS ID #A2332276, Devang Joshi, Associate, Re/Max Real Estate (Mountain View). courtesy of Pillar9 System
- C$465,0002 bd3 ba1.1k sqft26 E Quigley Dr #8, Cochrane, AB T4C 1M2For SaleMLS ID #A2305379, John Thomson, Associate, Kidder & Company Real Estate & Property Management Ltd.. courtesy of Pillar9 System
- C$465,0003 bd3 ba1.3k sqft40 N Sunvalley Rd, Cochrane, AB T4C 0X6For SaleMLS ID #A2329574, Sharon Shepherd, Associate, Cir Realty. courtesy of Pillar9 System
