Welcome to maintenance-free living in the prestigious community of Crawford Ranch, where nature and convenience come together in one exceptional home. Backing directly onto the Bow River, picturesque walking paths, and the environmental reserve along Jumping Pound Creek, this rare bungalow-style condo offers an unbeatable location with incredible privacy and easy access to the outdoors. Designed for comfortable single-level living, this spacious home features two bedrooms, two full bathrooms, and an open-concept layout filled with natural light. The well-appointed kitchen flows into the dining and living areas, creating an inviting space for everyday living and entertaining. Two private terraces provide the perfect place to enjoy your morning coffee, unwind with a book, or simply take in the peaceful surroundings. A standout feature is the private elevator offering direct access from the oversized heated double attached garage to your suite, providing exceptional convenience, privacy, and accessibility. Whether you're downsizing, travelling more, or simply looking for a low-maintenance lifestyle without sacrificing space, this home offers the perfect balance. Enjoy immediate access to Cochrane's extensive pathway system, world-class fly fishing on the Bow River, and the natural beauty of Jumping Pound Creek, all while being just minutes from downtown Cochrane's shops, restaurants, and amenities. With quick access to Calgary and the Rocky Mountains, this is a rare opportunity to own in one of Cochrane's most desirable communities.
For sale
C$539,000
192 S Crawford Dr #192, Cochrane, AB T4C 2G8
2beds
1,360sqft
Apartment
Built in 2002
-- sqft lot
$-- Zestimate®
C$396/sqft
C$1,063/mo HOA
What's special
Picturesque walking pathsSpacious homeTwo bedroomsWell-appointed kitchenTwo private terraces
- 39 days |
- 120 |
- 0 |
Zillow last checked:
Listing updated:
Listed by:
Syenna Tomecek, Associate,
Real Broker
Source: courtesy of Pillar9 System,MLS®#: A2325306 Originating MLS®#: Calgary
Originating MLS®#: CalgaryFacts & features
Interior
Bedrooms & bathrooms
- Bedrooms: 2
- Bathrooms: 2
- Full bathrooms: 2
Bedroom
- Level: Main
- Dimensions: 12`2" x 9`11"
Other
- Level: Main
- Dimensions: 14`10" x 11`11"
Other
- Level: Main
- Dimensions: 4`11" x 8`2"
Other
- Level: Main
- Dimensions: 9`3" x 8`2"
Dining room
- Level: Main
- Dimensions: 11`4" x 10`3"
Kitchen
- Level: Main
- Dimensions: 15`4" x 10`0"
Laundry
- Level: Main
- Dimensions: 4`11" x 9`0"
Living room
- Level: Main
- Dimensions: 27`11" x 15`7"
Walk in closet
- Level: Main
- Dimensions: 9`3" x 5`10"
Heating
- Radiant Floor, Forced Air
Cooling
- None
Appliances
- Included: Dishwasher, Electric Range, Garburator, Refrigerator, Washer/Dryer
- Laundry: Laundry Room, Main Level
Features
- Central Vacuum, Chandelier, Closet Organizers, Elevator, High Ceilings, No Smoking Home, Open Floorplan, Walk-In Closet(s)
- Flooring: Carpet, Ceramic Tile, Vinyl
- Windows: Vinyl Windows, Window Coverings
- Number of fireplaces: 1
- Fireplace features: Gas
- Common walls with other units/homes: 1 Common Wall,End Unit
Interior area
- Total interior livable area: 1,360 sqft
Property
Parking
- Total spaces: 2
- Parking features: Double Garage Attached, Heated Garage, Insulated, Attached Garage
- Attached garage spaces: 2
Features
- Levels: Single Level Unit
- Stories: 2
- Entry location: Ground
- Patio & porch: Patio
- Exterior features: Barbecue, BBQ gas line, Private Entrance, Private Yard
- Fencing: None
- On waterfront: Yes
- Waterfront features: River Front, Waterfront
Lot
- Size: 1,742 Square Feet
Details
- Parcel number: 112017788
- Zoning: R-MX
Construction
Type & style
- Home type: Apartment
- Property subtype: Apartment
- Attached to another structure: Yes
Materials
- Stucco
- Roof: Asphalt Shingle
Condition
- New construction: No
- Year built: 2002
Community & HOA
Community
- Subdivision: Crawford Ranch
HOA
- Has HOA: Yes
- Amenities included: None
- Services included: Common Area Maintenance, Maintenance Grounds, Reserve Fund Contributions, Snow Removal
- HOA fee: C$1,063 monthly
Location
- Region: Cochrane
Financial & listing details
- Price per square foot: C$396/sqft
- Date on market: 7/14/2026
- Inclusions: Garage Shelving
Price history
Price history is unavailable.
Public tax history
Tax history is unavailable.
Climate risks
Neighborhood: T4C
Nearby schools
GreatSchools rating
No schools nearby
We couldn't find any schools near this home.
- C$575,0004 bd4 ba1.8k sqft151 SW Bow Ridge Cres, Cochrane, AB T4C1V2For Sale
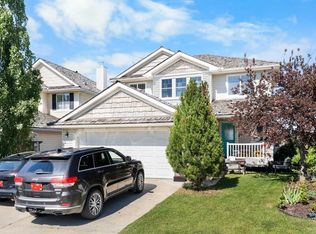
- C$1,490,0003 bd3 ba1.8k sqft117 NE West Terrace Point, Cochrane, AB T4C1S1For Sale

- C$1,988,0005 bd6 ba3.9k sqft102 W Terrace Cres, Cochrane, AB T4C1R9For Sale

- C$639,9004 bd3 ba1.7k sqft41 NE Bow Ridge Dr, Cochrane, AB T4C1V5For Sale
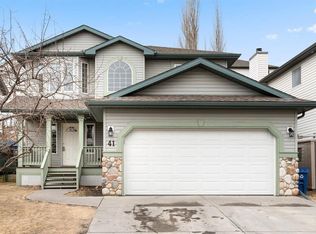
- C$634,0005 bd4 ba1.9k sqft13 N Bow Ridge Dr, Cochrane, AB T4C1V6For Sale
- C$649,9003 bd3 ba1.4k sqft100 E Bow Ridge Cres, Cochrane, AB T4C1V2For Sale
- C$587,0004 bd4 ba1.8k sqft11 Bow Ridge Line, Cochrane, AB T4C1V7For Sale
- C$639,9004 bd3 ba1.8k sqft62 E West Mitford Cres, Cochrane, AB T4C1L2For Sale
Similar homes
- C$499,0003 bd4 ba1.3k sqft117 W Bow Ridge Dr #10, Cochrane, AB T4C 2G9For Sale
 MLS ID #A2334129, Lee Edwards, Associate, Maxwell Canyon Creek. courtesy of Pillar9 System
 - C$569,9002 bd3 ba1k sqft129 N Fireside Pl, Cochrane, AB T4C 0R4For Sale
 MLS ID #A2338761, Marilyn Clark, Associate, Cir Realty. courtesy of Pillar9 System
 - C$575,0004 bd4 ba1.8k sqft151 SW Bow Ridge Cres, Cochrane, AB T4C 1V2For SaleMLS ID #A2327661, Debbie Leah, Associate, Royal Lepage Benchmark. courtesy of Pillar9 System
- C$419,9002 bd2 ba966 sqft205 S Sunset Dr #320, Cochrane, AB T4C 0H6For Sale
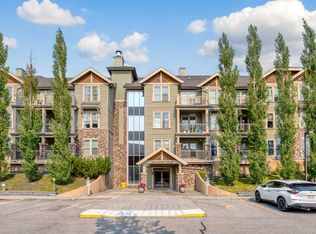 MLS ID #A2339002, Julie French, Associate, Cir Realty. courtesy of Pillar9 System
 - C$649,9003 bd3 ba1.4k sqft100 E Bow Ridge Cres, Cochrane, AB T4C 1V2For SaleMLS ID #A2332337, Leanne Mcnabb, Associate, Real Broker. courtesy of Pillar9 System
- C$550,0003 bd2 ba1.2k sqft2 N Crocus Cres, Cochrane, AB T4C 1E2For SaleMLS ID #A2319600, Chris Stewart, Associate, Re/Max West Real Estate. courtesy of Pillar9 System
- C$546,0004 bd4 ba1.5k sqft193 N River Heights Dr, Cochrane, AB T4C 0H9For SaleMLS ID #A2314152, Lauren Crouse, Associate, Real Broker. courtesy of Pillar9 System
- C$629,9005 bd3 ba1.1k sqft34 W McManus Rd, Cochrane, AB T4C 1L8For SaleMLS ID #A2329442, Amanda Kiss, Associate, Real Broker. courtesy of Pillar9 System
- C$482,0003 bd3 ba1.3k sqft638 W River Heights Cres, Cochrane, AB T4C 0R9For SaleMLS ID #A2333589, Marni Staszko Fedeyko, Associate, First Place Realty. courtesy of Pillar9 System
- C$519,9004 bd4 ba1.6k sqft311 E Sunrise Vw, Cochrane, AB T4C 0Z7For SaleMLS ID #A2328993, Nancy Wasylik, Associate, Re/Max West Real Estate. courtesy of Pillar9 System
- C$490,0003 bd4 ba1.7k sqft226 NE Sunset Point, Cochrane, AB T4C 0L2For SaleMLS ID #A2331974, Brad Pond, Associate, Cir Realty. courtesy of Pillar9 System
- C$609,9004 bd4 ba1.5k sqft147 N Sunset Cv, Cochrane, AB T4C 0C8For SaleMLS ID #A2328359, Deirdre Halferty, Associate, Calgary West Realty. courtesy of Pillar9 System
- C$289,9002 bd2 ba920 sqft128 N Centre Ave #103, Cochrane, AB T4C 2K5For SaleMLS ID #A2332799, Shelina Wardrope, Associate, Re/Max Realty Professionals. courtesy of Pillar9 System
- C$359,5002 bd3 ba1.1k sqft50 N Belgian Ln #901, Cochrane, AB T4C 0Y5For SaleMLS ID #A2326911, Krista Sorby, Associate, Royal Lepage Benchmark. courtesy of Pillar9 System
- C$439,9003 bd3 ba1.4k sqft501 N River Heights Dr #808, Cochrane, AB T4C 2L3For SaleMLS ID #A2318293, Joel Muir, Associate, Royal Lepage Benchmark. courtesy of Pillar9 System
- C$485,0003 bd3 ba1.5k sqft534 W River Heights Cres, Cochrane, AB T4C 0T8For SaleMLS ID #A2307952, Keiran Hughes, Associate, Real Broker. courtesy of Pillar9 System
- C$329,5002 bd2 ba978 sqft141 N Mountain St #202, Cochrane, AB T4C 1Z5For SaleMLS ID #A2323723, Joel Muir, Associate, Royal Lepage Benchmark. courtesy of Pillar9 System
- C$664,9004 bd4 ba1.7k sqft19 E Sunset Cir, Cochrane, AB T4C 0C3For SaleMLS ID #A2336278, Dawn Lashmar, Associate, Cir Realty. courtesy of Pillar9 System
- C$369,9903 bd3 ba1.3k sqft28 W Heritage Dr #56, Cochrane, AB T4C 0K1For SaleMLS ID #A2330127, Cesar Rodriguez Hernandez, Associate, Kic Realty. courtesy of Pillar9 System
- C$369,9002 bd3 ba1.3k sqft28 NW Heritage Dr #17, Cochrane, AB T4C 0K1For SaleMLS ID #A2311233, Czarinah Salaguste, Associate, Cir Realty. courtesy of Pillar9 System
