Every so often, a home comes on the market that truly has it all. Perfectly positioned along a gently flowing, mountain-fed river, this exceptional property combines timeless craftsmanship, luxury finishes, and an extraordinary natural setting. Mature perennial gardens, immaculate landscaping, and breathtaking river and valley views from every level create a peaceful retreat you'll enjoy in every season. **Click on the movie reel to enjoy a flight in and around this property** The heated triple attached garage with epoxy flooring offers space for a truck, a second vehicle, and a dedicated workshop—an increasingly rare feature. Designed for both everyday living and entertaining, the custom kitchen showcases beautiful wood cabinetry, European-inspired tile backsplash, under-cabinet lighting, a wall oven, a generous walk-in pantry, and a functional baker's island with additional storage. The sun-filled dining area is surrounded by windows and easily accommodates family gatherings and special occasions. Quality craftsmanship is evident throughout, from the soaring 12-foot ceilings, elegant crown mouldings, and site-finished hardwood floors to the stunning stacked stone fireplaces and custom built-in cabinetry. The executive main-floor office features rich millwork, concealed storage, and French doors, creating a bright and private workspace. The spacious primary suite is a true retreat, offering tranquil river views, a luxurious ensuite with a soaker tub, steam shower, heated floors, and an oversized custom walk-in closet. The fully developed walk-out lower level offers exceptional flexibility with a welcoming family room, second stone fireplace, two additional bedrooms, games area, fitness or theatre room, cold room, hobby or wine room, plus a two-season sunroom wired for a hot tub or heater. Outside, every detail reflects pride of ownership. The beautifully maintained grounds feature zoned irrigation, immaculate pathways, and a recently sealed driveway. Additional highlights include central air conditioning, zoned in-floor heating, water filtration, instant hot water, central vacuum, hot and cold water in the garage, epoxy garage floors, and a retractable deck awning with a wind sensor. An exceptional opportunity to own a beautifully crafted home with wonderful neighbours where luxury, comfort, and nature come together in perfect harmony.
For sale
C$1,490,000
117 NE West Terrace Point, Cochrane, AB T4C 1S1
3beds
1,877sqft
Single Family Residence
Built in 2000
6,534 Square Feet Lot
$-- Zestimate®
C$794/sqft
C$-- HOA
What's special
Timeless craftsmanshipLuxury finishesExtraordinary natural settingMature perennial gardensImmaculate landscapingCustom kitchenBeautiful wood cabinetry
- 3 days |
- 43 |
- 1 |
Zillow last checked:
Listing updated:
Listed by:
Sarah Michel, Associate,
Century 21 Foothills Real Estate,
Angela Collisson, Associate,
Century 21 Foothills Real Estate
Source: courtesy of Pillar9 System,MLS®#: A2332956 Originating MLS®#: Calgary
Originating MLS®#: CalgaryFacts & features
Interior
Bedrooms & bathrooms
- Bedrooms: 3
- Bathrooms: 3
- Full bathrooms: 2
- 1/2 bathrooms: 1
Other
- Level: Main
- Dimensions: 14`3" x 19`4"
Bedroom
- Level: Lower
- Dimensions: 13`1" x 13`3"
Bedroom
- Level: Lower
- Dimensions: 13`1" x 13`1"
Other
- Level: Main
Other
- Level: Lower
Other
- Level: Main
Dining room
- Level: Main
- Dimensions: 12`8" x 13`8"
Other
- Level: Main
- Dimensions: 8`2" x 9`4"
Exercise room
- Level: Lower
- Dimensions: 12`9" x 19`8"
Family room
- Level: Lower
- Dimensions: 17`6" x 26`1"
Flex space
- Level: Lower
- Dimensions: 9`7" x 12`8"
Other
- Level: Lower
- Dimensions: 13`8" x 16`3"
Game room
- Level: Lower
- Dimensions: 14`8" x 16`10"
Kitchen
- Level: Main
- Dimensions: 12`5" x 15`8"
Other
- Level: Lower
- Dimensions: 5`5" x 10`4"
Laundry
- Level: Main
- Dimensions: 8`3" x 9`6"
Living room
- Level: Main
- Dimensions: 16`0" x 18`9"
Office
- Level: Main
- Dimensions: 12`2" x 13`10"
Storage
- Level: Lower
- Dimensions: 3`9" x 10`4"
Other
- Level: Lower
- Dimensions: 12`1" x 18`5"
Other
- Level: Lower
- Dimensions: 9`4" x 10`4"
Heating
- Radiant Floor, Forced Air
Cooling
- Central Air
Appliances
- Included: Built-In Oven, Dishwasher, Microwave, Range, Refrigerator, Washer/Dryer
- Laundry: Main Level
Features
- Bookcases, Built-in Features, Ceiling Fan(s), Central Vacuum, Closet Organizers, Crown Molding, Granite Counters, High Ceilings, Kitchen Island, Open Floorplan, Pantry, Soaking Tub, Storage, Vaulted Ceiling(s), Walk-In Closet(s)
- Flooring: Carpet, Hardwood, Tile
- Windows: Window Coverings
- Basement: Full
- Number of fireplaces: 2
- Fireplace features: Gas
Interior area
- Total interior livable area: 1,877 sqft
- Finished area above ground: 1,877
- Finished area below ground: 2,795
Video & virtual tour
Property
Parking
- Total spaces: 5
- Parking features: Heated Garage
- Attached garage spaces: 3
Features
- Levels: One
- Stories: 1
- Patio & porch: Awning(s), Balcony(s), Patio
- Exterior features: Awning(s), Balcony, BBQ gas line, Fire Pit, Garden, Lighting, Private Yard
- Fencing: Fenced
- Has view: Yes
- On waterfront: Yes
- Frontage length: 17.61M 57`9"
Lot
- Size: 6,534 Square Feet
- Features: Back Yard, Garden, Landscaped, No Neighbours Behind, Private, Rectangular Lot, Treed, Views, Waterfront
Details
- Parcel number: 112645820
- Zoning: R-LD
Construction
Type & style
- Home type: SingleFamily
- Architectural style: Bungalow
- Property subtype: Single Family Residence
Materials
- Stone, Stucco
- Foundation: Concrete Perimeter
- Roof: Asphalt Shingle
Condition
- New construction: No
- Year built: 2000
Community & HOA
Community
- Features: Fishing
- Subdivision: West Terrace
HOA
- Has HOA: No
Location
- Region: Cochrane
Financial & listing details
- Price per square foot: C$794/sqft
- Date on market: 8/3/2026
- Inclusions: RO System, Bar Fridge, Dishwasher (wine room) TV & Mount (Exercise Room), Sound Components (Mechanical Room), Benches (Fire Pit), Ring Doorbell, Soffit Lighting, Bar Stools, Work Bench and Cabinets (Garage), Awning(2).
S
Sarah Michel, Associate
(403) 995-7721
By pressing Contact Agent, you agree that the real estate professional identified above may call/text you about your search, which may involve use of automated means and pre-recorded/artificial voices. You don't need to consent as a condition of buying any property, goods, or services. Message/data rates may apply. You also agree to our Terms of Use. Zillow does not endorse any real estate professionals. We may share information about your recent and future site activity with your agent to help them understand what you're looking for in a home.
Price history
Price history is unavailable.
Public tax history
Tax history is unavailable.
Climate risks
Neighborhood: T4C
Nearby schools
GreatSchools rating
No schools nearby
We couldn't find any schools near this home.
- C$1,199,9004 bd4 ba2.6k sqft126 SW West Terrace Point, Cochrane, AB T4C1S1For Sale

- C$1,988,0005 bd6 ba3.9k sqft102 W Terrace Cres, Cochrane, AB T4C1R9For Sale

- C$539,0002 bd2 ba1.3k sqft192 S Crawford Dr #192, Cochrane, AB T4C2G8For Sale

- C$575,0004 bd4 ba1.8k sqft151 SW Bow Ridge Cres, Cochrane, AB T4C1V2For Sale
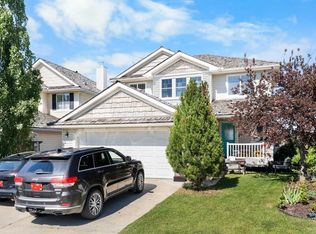
- C$629,9004 bd3 ba1k sqft39 S West Terrace Cres, Cochrane, AB T4C1R7For Sale
- C$665,0003 bd3 ba1.4k sqft100 E Bow Ridge Cres, Cochrane, AB T4C1V2For Sale
- C$634,0005 bd4 ba1.9k sqft13 N Bow Ridge Dr, Cochrane, AB T4C1V6For Sale
- C$559,0003 bd3 ba1.2k sqft121 N Quigley Dr, Cochrane, AB T4C1R1For Sale
Similar homes
- C$1,199,9004 bd4 ba2.6k sqft126 SW West Terrace Point, Cochrane, AB T4C 1S1For SaleMLS ID #A2332802, Kyle Gillespie, Broker, Apollo Realty Advisors. courtesy of Pillar9 System
- C$1,112,5004 bd3 ba1.7k sqft321 NE Gleneagles Vw, Cochrane, AB T4C 1P4For Sale
 MLS ID #A2334747, Shelly Kramer, Associate, The Real Estate District. courtesy of Pillar9 System
 - C$1,079,9994 bd3 ba1.7k sqft27 E Ridge View Pl, Cochrane, AB T4C 0P8For Sale
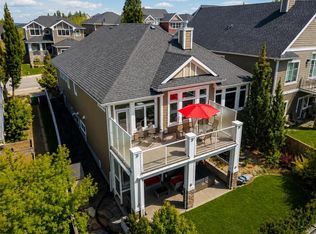 MLS ID #A2335265, Susan Penley, Associate, Re/Max House Of Real Estate. courtesy of Pillar9 System
 - C$789,9003 bd3 ba1.4k sqft92 N Sunset Cir, Cochrane, AB T4C 0C4For Sale
 MLS ID #A2332906, Richard Palibroda, Associate, Re/Max House Of Real Estate. courtesy of Pillar9 System
 - C$1,499,9993 bd3 ba1.8k sqft31 E Montenaro Bay, Rocky View County, AB T4C 0A5For SaleMLS ID #A2315371, Chris Stewart, Associate, Re/Max West Real Estate. courtesy of Pillar9 System
- C$1,158,5003 bd3 ba1.7k sqft112 SE Gleneagles Vw, Cochrane, AB T4C 1P3For SaleMLS ID #A2326746, Tracy Lyons, Associate, Royal Lepage Benchmark. courtesy of Pillar9 System
- C$900,0004 bd4 ba2.5k sqft31 SE Gleneagles Ter, Cochrane, AB T4C 1W4For SaleMLS ID #A2334182, Trista Wenzel, Associate, Cir Realty. courtesy of Pillar9 System
- C$1,639,0004 bd3 ba1.7k sqft119 NW Wild Rose Close, Rocky View County, AB T0L 0K0For SaleMLS ID #A2333443, Candace Hendrickson, Associate, Re/Max Real Estate (Mountain View). courtesy of Pillar9 System
- C$1,545,0004 bd3 ba1.4k sqft42239 W Weedon Trl, Rocky View County, AB T4C 3A2For SaleMLS ID #A2314623, Craig Fitzpatrick, Associate, Re/Max Landan Real Estate. courtesy of Pillar9 System
- C$1,150,0003 bd3 ba1.8k sqft35 E Tusslewood Vw NW, Calgary, AB T3L 2Y3For SaleMLS ID #A2333365, Justin Havre, Associate, Exp Realty. courtesy of Pillar9 System
- C$1,495,0003 bd3 ba2.7k sqft273116 NW Grand Valley Rd, Rocky View County, AB T4C 2W5For SaleMLS ID #A2303509, Lona Macrae, Associate Broker, Royal Lepage Tamarack Trail Realty. courtesy of Pillar9 System
- C$1,388,8006 bd4 ba2.6k sqft131 SW Edgebrook Cir NW, Calgary, AB T3A 5A4For SaleMLS ID #A2334755, Crystal Roach, Associate, Cir Realty. courtesy of Pillar9 System
- C$1,299,9004 bd4 ba2.4k sqft22 SE Varsity Estates Vw NW, Calgary, AB T3B 5J7For SaleMLS ID #A2334141, Shauna Yawney, Associate, Re/Max Real Estate (Mountain View). courtesy of Pillar9 System
- C$850,0004 bd4 ba2.2k sqft128 E Sunset Park, Cochrane, AB T4C 0N5For SaleMLS ID #A2332794, Nicole Henson, Associate, Cir Realty. courtesy of Pillar9 System
- C$845,0003 bd4 ba2.2k sqft64 NE Heritage Grn, Cochrane, AB T4C 0L3For SaleMLS ID #A2324432, Lisa Johnson, Associate, Re/Max House Of Real Estate. courtesy of Pillar9 System
- C$1,650,0004 bd4 ba2.7k sqft8631 N Wentworth Dr SW, Calgary, AB T3H 5K2For SaleMLS ID #A2329238, Dusko Sremac, Associate, Real Broker. courtesy of Pillar9 System
- C$895,0005 bd4 ba2.5k sqft27 NE Jumping Pound Ter, Cochrane, AB T4C 0K2For SaleMLS ID #A2329766, Zora Ryban, Associate, Cir Realty. courtesy of Pillar9 System
- C$949,0004 bd3 ba1.6k sqft14 W Ridge View Pl, Cochrane, AB T4C 0P9For SaleMLS ID #A2331744, Robyn Schidlowsky, Associate, Lpt Realty. courtesy of Pillar9 System
- C$1,275,0004 bd3 ba1.8k sqft27 Monterra Line, Rocky View County, AB T4C 0G7For SaleMLS ID #A2319907, Kendra Watt, Associate, Cir Realty. courtesy of Pillar9 System
- C$1,690,0004 bd3 ba1.8k sqft87 Royal Ridge Ter NW, Calgary, AB T3G 5Z1For SaleCentury 21 Canada
