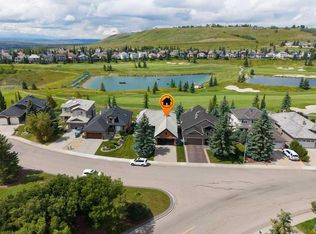
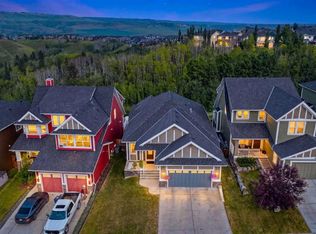
This exceptional walkout bungalow presents a rare opportunity to enjoy luxury living in a spectacular golf course setting with panoramic mountain vistas. Ideally situated overlooking the 14th fairway with breathtaking views from both levels. The spacious main floor is highlighted by rich hardwood flooring throughout, a formal dining room, and a striking floor-to-ceiling stone two-way fireplace that creates a warm and elegant focal point between the living spaces. The beautifully appointed kitchen features granite countertops, white woodgrain cabinetry, and premium updated appliances, including an LG ThinQ smart refrigerator and black stainless steel convection oven, offering the perfect blend of style and functionality. The primary retreat is designed for comfort and relaxation, featuring mountain views, soaring ceilings and crown moulding with a luxurious 5-piece ensuite complete with jetted soaker tub, an enclosed water closet for added privacy and a walk-in closet with wood shelving. The versatile main floor den/flex room and a full 4-piece bathroom make the perfect setup as a bedroom for guests or an aging parent who requires main-level living. The fully finished walkout lower level provides exceptional additional living space with a large recreation room, two generous bedrooms, a full 3-piece bathroom, multiple storage areas and unique access to the dog run. Additional features include central air conditioning, a heated double attached garage with 240V power, central vacuum system, and high-end window coverings throughout. Step outside to enjoy the expansive Duradek-covered upper deck with 7-foot glass railings designed to maximize the spectacular golf course and mountain views. Both the upper and lower decks are equipped with gas hookups, ideal for barbecues, patio heaters, or an outdoor fireplace. The beautifully landscaped yard is complemented by a storage shed, dog run and offers several peaceful sitting areas to enjoy the outdoors. Gleneagles is ideally located with quick access to and just moments from the extensive pathway system throughout beautiful Gleneagles. Play a round of golf at the Links of Gleneagles just up the street or enjoy dinner at the club house. School bus and COLT, Cochrane’s own on-demand transit stops close by. Only 30 minute commute to downtown Calgary.
For sale
C$1,099,000
321 NE Gleneagles Vw, Cochrane, AB T4C 1P4
4beds
1,775sqft
Single Family Residence
Built in 1997
8,276 Square Feet Lot
$-- Zestimate®
C$619/sqft
C$10/mo HOA
What's special
Walkout bungalowPanoramic mountain vistasRich hardwood flooring throughoutFormal dining roomBeautifully appointed kitchenGranite countertopsWhite woodgrain cabinetry
- 20 days |
- 30 |
- 0 |
Zillow last checked:
Listing updated:
Listed by:
Shelly Kramer, Associate,
The Real Estate District,
Mason Kramer, Associate,
The Real Estate District
Source: courtesy of Pillar9 System,MLS®#: A2334747 Originating MLS®#: Calgary
Originating MLS®#: CalgaryFacts & features
Interior
Bedrooms & bathrooms
- Bedrooms: 4
- Bathrooms: 3
- Full bathrooms: 3
Bedroom
- Level: Main
- Dimensions: 10`8" x 13`5"
Other
- Level: Main
- Dimensions: 13`2" x 19`6"
Bedroom
- Level: Lower
- Dimensions: 12`5" x 12`10"
Bedroom
- Level: Lower
- Dimensions: 11`6" x 9`2"
Other
- Level: Main
- Dimensions: 5`1" x 8`0"
Other
- Level: Lower
- Dimensions: 7`11" x 7`10"
Other
- Level: Main
- Dimensions: 12`2" x 9`9"
Breakfast nook
- Level: Main
- Dimensions: 10`8" x 10`7"
Dining room
- Level: Main
- Dimensions: 12`3" x 13`11"
Foyer
- Level: Main
- Dimensions: 6`1" x 8`11"
Other
- Level: Lower
- Dimensions: 6`3" x 7`0"
Game room
- Level: Lower
- Dimensions: 35`7" x 18`9"
Kitchen
- Level: Main
- Dimensions: 14`9" x 12`5"
Laundry
- Level: Main
- Dimensions: 5`7" x 7`7"
Laundry
- Level: Lower
- Dimensions: 16`9" x 5`3"
Living room
- Level: Main
- Dimensions: 14`10" x 20`3"
Storage
- Level: Lower
- Dimensions: 12`8" x 2`7"
Storage
- Level: Lower
- Dimensions: 7`11" x 5`2"
Storage
- Level: Lower
- Dimensions: 12`4" x 14`9"
Heating
- Fireplace(s), Forced Air
Cooling
- Central Air
Appliances
- Included: Dishwasher, Dryer, Garage Control(s), Microwave Hood Fan, Range, Refrigerator, See Remarks, Washer
- Laundry: Laundry Room, Main Level
Features
- Ceiling Fan(s), Central Vacuum, Closet Organizers, Crown Molding, Double Vanity, Granite Counters, High Ceilings, Kitchen Island, No Smoking Home, Separate Entrance, Soaking Tub, Storage, Walk-In Closet(s)
- Flooring: Carpet, Hardwood
- Windows: Skylight(s), Window Coverings
- Basement: Full
- Number of fireplaces: 1
- Fireplace features: Gas
Interior area
- Total interior livable area: 1,775 sqft
- Finished area above ground: 1,775
- Finished area below ground: 1,664
Video & virtual tour
Property
Parking
- Total spaces: 4
- Parking features: 220 Volt Wiring, Concrete, Double Garage Attached, Driveway, Garage Faces Front, Heated Garage, Insulated, Off Street, Oversized, Side By Side
- Attached garage spaces: 2
- Has uncovered spaces: Yes
Features
- Levels: One
- Stories: 1
- Patio & porch: Balcony(s), Deck, Patio
- Exterior features: Balcony, BBQ gas line, Dog Run, Fire Pit, Private Entrance, Private Yard
- Has spa: Yes
- Spa features: Bath
- Fencing: Fenced
- Has view: Yes
- Frontage length: 14.94M 49`0"
Lot
- Size: 8,276 Square Feet
- Features: Back Yard, Backs on to Park/Green Space, Close to Clubhouse, Dog Run Fenced In, Front Yard, Greenbelt, Landscaped, Lawn, Level, No Neighbours Behind, On Golf Course, Street Lighting, Views
Details
- Parcel number: 112503753
- Zoning: R-LD
Construction
Type & style
- Home type: SingleFamily
- Architectural style: Bungalow
- Property subtype: Single Family Residence
Materials
- Stone, Stucco, Wood Frame
- Foundation: Concrete Perimeter
- Roof: Shake
Condition
- New construction: No
- Year built: 1997
Community & HOA
Community
- Features: Clubhouse, Fishing, Golf, Park, Playground, Sidewalks, Street Lights
- Subdivision: GlenEagles
HOA
- Has HOA: No
- Amenities included: Park, Playground
- HOA fee: C$125 annually
Location
- Region: Cochrane
Financial & listing details
- Price per square foot: C$619/sqft
- Date on market: 8/5/2026
- Inclusions: Gas Fire table on backyard corner patio
Price history
Price history is unavailable.
Public tax history
Tax history is unavailable.
Climate risks
Neighborhood: T4C
Nearby schools
GreatSchools rating
No schools nearby
We couldn't find any schools near this home.
- C$649,9004 bd3 ba1.6k sqft120 E Gleneagles Ter, Cochrane, AB T4C1W6For Sale

- C$899,8005 bd4 ba2.6k sqft255 SW Gleneagles Vw, Cochrane, AB T4C2H5For Sale

- C$899,8005 bd4 ba2.6k sqft255 Gleneagles Vw, Cochrane, AB T4C2H5For Sale

- C$900,0004 bd4 ba2.5k sqft31 SE Gleneagles Ter, Cochrane, AB T4C1W4For Sale

- C$869,9005 bd4 ba2.2k sqft42 NW Gleneagles Ter, Cochrane, AB T4C1W4For Sale
- C$1,000,0004 bd3 ba1.6k sqft19 N Gleneagles Vw, Cochrane, AB T4C1N9For Sale
- C$1,000,0004 bd3 ba1.6k sqft19 Gleneagles Vw, Cochrane, AB T4C1N9For Sale
- C$1,158,5003 bd3 ba1.7k sqft112 SE Gleneagles Vw, Cochrane, AB T4C1P3For Sale
Similar homes
- C$1,158,5003 bd3 ba1.7k sqft112 SE Gleneagles Vw, Cochrane, AB T4C 1P3For Sale
 MLS ID #A2326746, Tracy Lyons, Associate, Royal Lepage Benchmark. courtesy of Pillar9 System
 - C$900,0004 bd4 ba2.5k sqft31 SE Gleneagles Ter, Cochrane, AB T4C 1W4For SaleMLS ID #A2334182, Trista Wenzel, Associate, Cir Realty. courtesy of Pillar9 System
- C$924,5004 bd3 ba1.6k sqft14 W Ridge View Pl, Cochrane, AB T4C 0P9For Sale
 MLS ID #A2331744, Robyn Schidlowsky, Associate, Lpt Realty. courtesy of Pillar9 System
 - C$790,0004 bd3 ba1.7k sqft308 W Terrace Pl, Cochrane, AB T4C 1S3For Sale
 MLS ID #A2336047, Douglas Hovde, Broker, Re/Max West Real Estate. courtesy of Pillar9 System
 - C$699,9004 bd4 ba1.8k sqft83 S Gleneagles Close, Cochrane, AB T4C 1N7For SaleMLS ID #A2304283, Mark Lofgren, Associate, Re/Max First. courtesy of Pillar9 System
- C$1,125,0004 bd4 ba2.5k sqft660 NW Coach Grove Rd SW, Calgary, AB T3H 1C6For SaleMLS ID #A2339456, Geraldine Hampton, Associate, Re/Max Real Estate (Mountain View). courtesy of Pillar9 System
- C$920,0005 bd4 ba2.4k sqft172 W Ridge View Close, Cochrane, AB T4C 0P5For SaleMLS ID #A2317877, Chris Stewart, Associate, Re/Max West Real Estate. courtesy of Pillar9 System
- C$1,099,9005 bd6 ba2.4k sqft103 W Tuscany Estates Cres NW, Calgary, AB T3L 0B3For SaleMLS ID #A2336730, Shauna Yawney, Associate, Re/Max Real Estate (Mountain View). courtesy of Pillar9 System
- C$829,0004 bd4 ba2.2k sqft113 N Sunset Vw, Cochrane, AB T4C 0E8For SaleMLS ID #A2330309, Jessica Gano, Associate, Cir Realty. courtesy of Pillar9 System
- C$1,095,0005 bd3 ba1.8k sqft16 W Arbour Estates Vw NW, Calgary, AB T3G 4E2For SaleMLS ID #A2331275, Florenzo Civitarese, Associate, Stonemere Real Estate Solutions. courtesy of Pillar9 System
- C$1,090,0005 bd3 ba1.5k sqft10 NW Strathlea Grv SW, Calgary, AB T3H 5B1For SaleMLS ID #A2335116, Rebecca Chamberlain, Associate, Real Broker. courtesy of Pillar9 System
- C$789,9003 bd3 ba1.4k sqft92 N Sunset Cir, Cochrane, AB T4C 0C4For SaleMLS ID #A2332906, Richard Palibroda, Associate, Re/Max House Of Real Estate. courtesy of Pillar9 System
- C$1,098,8903 bd3 ba1.8k sqft60 Prominence Point SW, Calgary, AB T3H 3E8For SaleMLS ID #A2339682, Deric A. Burton, Associate, Real Broker. courtesy of Pillar9 System
- C$800,0004 bd4 ba2.4k sqft99 NW Sunset Vw, Cochrane, AB T4C 0E8For SaleMLS ID #A2329115, Karssen Askew, Associate, Real Broker. courtesy of Pillar9 System
- C$949,9004 bd4 ba2.3k sqft108 NE Tuscany Estates Close NW, Calgary, AB T3L 0B5For SaleMLS ID #A2338244, Jeff Neustaedter, Associate, Re/Max First. courtesy of Pillar9 System
- C$1,249,0004 bd3 ba1.6k sqft282184 S Range Road 31, Rocky View County, AB T0M 1L0For SaleMLS ID #A2336699, Debbie Ashcroft, Associate, Cir Realty. courtesy of Pillar9 System
- C$1,000,0005 bd3 ba2k sqft116 N Scandia Rise NW, Calgary, AB T3L 1V6For SaleMLS ID #A2336836, Randy Gallant, Associate, Exp Realty. courtesy of Pillar9 System
- C$1,130,0004 bd4 ba2.1k sqft133 E Aspen Stone Rd SW, Calgary, AB T3H 5Y7For SaleMLS ID #A2331655, Kristin Mould, Associate, Cir Realty. courtesy of Pillar9 System
- C$724,9993 bd4 ba1.6k sqft241 N Sunset Hts, Cochrane, AB T4C 0E1For SaleMLS ID #A2328305, Mylene Briggs, Associate, Cir Realty. courtesy of Pillar9 System
- C$1,495,0005 bd3 ba1.9k sqft31 SW Biggar Heights Bay, Rocky View County, AB T3R 1H4For SaleMLS ID #A2326666, Jonathan Pendlebury, Associate, Real Broker. courtesy of Pillar9 System
