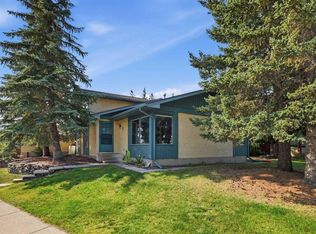
** Open House Sunday Oct 4 1-3 PM ** Step into a home that feels brand new the moment you walk in. This beautifully updated 4-level split has been renovated with new kitchen, bathrooms and new flooring with a cohesive, modern design that flows seamlessly through every level — no room left untouched. The kitchen is the heart of this home, reimagined with crisp white cabinetry, an abundance of cupboard and counter space, and a large quartz island that's as practical for everyday life as it is stunning for entertaining. Step out from the kitchen onto the large back deck, perfect for morning coffee or evening dinners overlooking the yard. All three bathrooms have been fully remodeled in the same clean, contemporary style, giving the entire home a polished, put-together feel — like it was designed all at once, not pieced together over time. New flooring graces both the upper and lower level, tying the spaces together beautifully. Down on the lower level, walk-out access at grade leads directly to the backyard — ideal for kids, pets, or simply enjoying indoor-outdoor living. This level also features a warm and inviting family room centered around a cozy fireplace, plus a fully renovated laundry room that continues the home's consistent, thoughtful design. Outside, a welcoming front veranda adds classic curb appeal, while the attached double garage offers everyday convenience. The pie-shaped lot opens up into a large, private backyard backing onto the alley and offers RV parking. Add to this the peace of mind of no Poly-B plumbing, and this home checks every box: beautifully renovated, move-in ready, and full of thoughtful details throughout. A rare opportunity to own a fully updated home in one of Cochrane's established neighbourhoods — book your showing today.
For sale
C$739,000
308 W Terrace Pl, Cochrane, AB T4C 1S3
4beds
1,766sqft
Single Family Residence
Built in 1999
6,098 Square Feet Lot
$-- Zestimate®
C$418/sqft
C$-- HOA
What's special
New kitchenCrisp white cabinetryLarge quartz islandLarge back deckOverlooking the yardCozy fireplaceFully renovated laundry room
- 53 days
- 24
- 0
Zillow last checked:
Listing updated:
Listed by:
Douglas Hovde, Broker,
Re/Max West Real Estate
Source: courtesy of Pillar9 System,MLS®#: A2336047 Originating MLS®#: Calgary
Originating MLS®#: CalgaryFacts & features
Interior
Bedrooms & bathrooms
- Bedrooms: 4
- Bathrooms: 3
- Full bathrooms: 3
Other
- Level: Upper
- Dimensions: 19`1" x 13`0"
Bedroom
- Level: Upper
- Dimensions: 11`0" x 9`2"
Bedroom
- Level: Upper
- Dimensions: 13`2" x 11`4"
Bedroom
- Level: Basement
- Dimensions: 12`10" x 9`11"
Other
- Level: Upper
- Dimensions: 8`10" x 7`7"
Other
- Level: Basement
- Dimensions: 9`3" x 5`0"
Other
- Level: Upper
- Dimensions: 11`11" x 5`11"
Dining room
- Level: Main
- Dimensions: 14`4" x 6`7"
Family room
- Level: Lower
- Dimensions: 22`11" x 17`5"
Foyer
- Level: Main
- Dimensions: 5`2" x 4`11"
Other
- Level: Basement
- Dimensions: 6`9" x 5`5"
Game room
- Level: Basement
- Dimensions: 18`6" x 15`6"
Kitchen
- Level: Main
- Dimensions: 16`6" x 16`2"
Laundry
- Level: Lower
- Dimensions: 10`11" x 6`10"
Living room
- Level: Main
- Dimensions: 14`1" x 12`4"
Walk in closet
- Level: Upper
- Dimensions: 6`10" x 4`1"
Heating
- Forced Air
Cooling
- None
Appliances
- Included: Dishwasher, Dryer, Electric Range, Garage Control(s), Microwave, Range Hood, Refrigerator, Washer
- Laundry: Laundry Room
Features
- Built-in Features, Ceiling Fan(s), Central Vacuum, Kitchen Island, Quartz Counters, Vaulted Ceiling(s)
- Flooring: Carpet, Hardwood, Laminate
- Windows: Window Coverings
- Basement: Full
- Number of fireplaces: 1
- Fireplace features: Gas
Interior area
- Total interior livable area: 1,766 sqft
- Finished area below ground: 565
Video & virtual tour
Property
Parking
- Total spaces: 4
- Parking features: Double Garage Attached, RV Access/Parking
- Attached garage spaces: 2
Features
- Levels: 4 Level Split
- Stories: 1
- Patio & porch: Deck
- Exterior features: None
- Fencing: Fenced
- Frontage length: 8.30M 27`3"
Lot
- Size: 6,098 Square Feet
- Features: Back Lane, Cul-De-Sac, Pie Shaped Lot
Details
- Parcel number: 111977269
- Zoning: R-LD
Construction
Type & style
- Home type: SingleFamily
- Property subtype: Single Family Residence
Materials
- Vinyl Siding, Wood Frame
- Foundation: Concrete Perimeter
- Roof: Asphalt
Condition
- New construction: No
- Year built: 1999
Community & HOA
Community
- Features: Park, Playground
- Subdivision: West Terrace
HOA
- Has HOA: No
Location
- Region: Cochrane
Financial & listing details
- Price per square foot: C$418/sqft
- Date on market: 8/14/2026
- Inclusions: none
Price history
Price history is unavailable.
Public tax history
Tax history is unavailable.
Climate risks
Neighborhood: T4C
Nearby schools
GreatSchools rating
No schools nearby
We couldn't find any schools near this home.


Similar homes
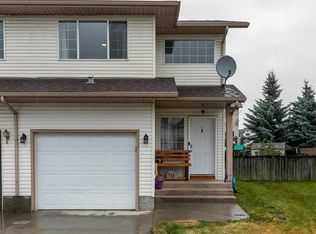
- C$759,9003 bd3 ba1.3k sqft34 E Cascade Pl, Cochrane, AB T4C 1G6For Sale
 MLS ID #A2331531, Erin Flasch, Associate, The Real Estate District. courtesy of Pillar9 System
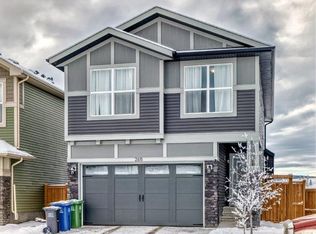
 - C$685,0003 bd3 ba2.1k sqft213 S Heritage Blvd, Cochrane, AB T4C 0S6For Sale
 MLS ID #A2345028, Jessica Gano, Associate, Cir Realty. courtesy of Pillar9 System
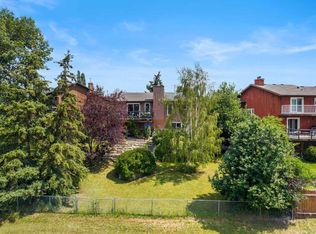
 - C$799,9003 bd4 ba2.2k sqft64 NE Heritage Grn, Cochrane, AB T4C 0L3For Sale
 MLS ID #A2342132, Lisa Johnson, Associate, Re/Max House Of Real Estate. courtesy of Pillar9 System
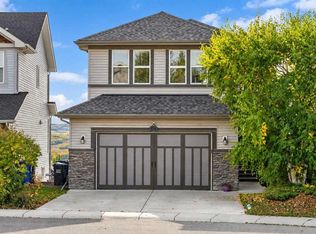
 - C$625,0004 bd4 ba1.7k sqft5 N Glenwood Cres, Cochrane, AB T4C 1H4For Sale
 MLS ID #A2342328, Bri Clark-Farmer, Associate, Re/Max First. courtesy of Pillar9 System
