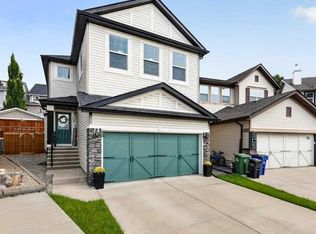
NO Condo Fees! This fully finished home sits on a CORNER LOT, offering a generous side yard, deck, hot tub (as is), RV PARKING, and DOUBLE DETACHED GARAGE. Backyard is set up for ideal entertainment with friends. Inside, the bright, open floor plan features abundant natural light and a large kitchen island that's ideal for meal preparation and entertaining. The kitchen includes granite countertops, stainless steel appliances, and a separate pantry near the back entry. A GAS FIREPLACE adds warmth and comfort during the cooler months. The main floor also includes a front bonus room that could serve as a den, playroom, or home office, plus a convenient pocket office that's perfect for homework or remote work. Upstairs, you'll find a laundry room, and a spacious primary bedroom with a private ensuite and walk-in closet along with additional 2 bedrooms and full bathroom. The fully developed lower level offers additional flexibility with a second kitchen area, fourth bedroom, full bathroom, and another laundry area - ideal for extended family or an adult child. With versatile living spaces and excellent rental potential, this home offers comfort, functionality, and room for everyone.
For sale
C$559,900
68 W Belgian St, Cochrane, AB T4C 0M3
4beds
1,605sqft
Townhouse
Built in 2014
5,227 Square Feet Lot
$-- Zestimate®
C$349/sqft
C$-- HOA
What's special
Corner lotGenerous side yardHot tubRv parkingDouble detached garageBright open floor planAbundant natural light
- 46 days
- 13
- 0
Zillow last checked:
Listing updated:
Listed by:
Cheryl Vanderwater, Associate,
First Place Realty
Source: courtesy of Pillar9 System,MLS®#: A2349692 Originating MLS®#: Calgary
Facts & features
Interior
Bedrooms & bathrooms
- Bedrooms: 4
- Bathrooms: 4
- Full bathrooms: 3
- 1/2 bathrooms: 1
Other
- Level: Upper
- Dimensions: 11`6" x 12`5"
Bedroom
- Level: Upper
- Dimensions: 9`4" x 9`11"
Bedroom
- Level: Basement
- Dimensions: 9`1" x 10`11"
Bedroom
- Level: Upper
- Dimensions: 9`3" x 9`11"
Other
- Level: Main
- Dimensions: 4`11" x 5`1"
Other
- Level: Upper
- Dimensions: 4`11" x 8`6"
Other
- Level: Basement
- Dimensions: 10`1" x 5`7"
Other
- Level: Upper
- Dimensions: 7`0" x 8`7"
Den
- Level: Main
- Dimensions: 8`5" x 8`5"
Dining room
- Level: Main
- Dimensions: 10`5" x 9`11"
Family room
- Level: Basement
- Dimensions: 11`2" x 10`8"
Kitchen
- Level: Main
- Dimensions: 10`0" x 15`9"
Kitchen
- Level: Basement
- Dimensions: 7`0" x 8`6"
Laundry
- Level: Upper
- Dimensions: 5`10" x 6`1"
Laundry
- Level: Basement
- Dimensions: 3`0" x 2`6"
Living room
- Level: Main
- Dimensions: 12`11" x 12`10"
Office
- Level: Main
- Dimensions: 5`5" x 5`3"
Heating
- Fireplace(s), Forced Air, Natural Gas
Cooling
- None
Appliances
- Included: Dishwasher, Dryer, Electric Stove, Freezer, Refrigerator, Washer
- Laundry: Lower Level, Upper Level
Features
- Granite Counters, See Remarks
- Flooring: Carpet, Hardwood, Tile
- Windows: Window Coverings
- Basement: Full
- Number of fireplaces: 1
- Fireplace features: Gas
- Common walls with other units/homes: 1 Common Wall
Interior area
- Total interior livable area: 1,605 sqft
- Finished area above ground: 1,606
- Finished area below ground: 616
Property
Parking
- Total spaces: 2
- Parking features: Alley Access, Double Garage Detached, Garage Door Opener, Insulated
- Garage spaces: 2
- Has uncovered spaces: Yes
Features
- Levels: Two,2 Storey
- Stories: 1
- Patio & porch: Deck, Patio, See Remarks
- Exterior features: BBQ gas line, Courtyard, Other, Private Yard
- Fencing: Fenced
- Frontage length: 9.45M 31`0"
Lot
- Size: 5,227 Square Feet
- Features: Back Lane, Back Yard, Corner Lot, Front Yard, Landscaped
Details
- Parcel number: 112645353
- Zoning: R-MD
Construction
Type & style
- Home type: Townhouse
- Property subtype: Townhouse
Materials
- Stone, Vinyl Siding, Wood Frame
- Foundation: Concrete Perimeter
- Roof: Asphalt
Condition
- New construction: No
- Year built: 2014
Community & HOA
Community
- Features: Park, Playground, Street Lights
- Subdivision: Heartland
HOA
- Has HOA: No
Location
- Region: Cochrane
Financial & listing details
- Price per square foot: C$349/sqft
- Date on market: 10/2/2026
- Inclusions: downstairs fridge, hoodfan, dishwasher, washer/dryer
Price history
Price history is unavailable.
Public tax history
Tax history is unavailable.
Climate risks
Neighborhood: T4C
Nearby schools
GreatSchools rating
No schools nearby
We couldn't find any schools near this home.
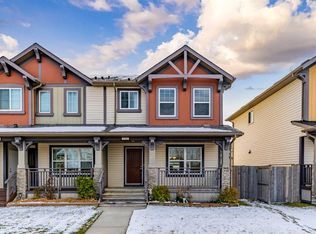
- C$430,0002 bd3 ba1.2k sqft144 W Clydesdale Way, Cochrane, AB T4C0L6For Sale
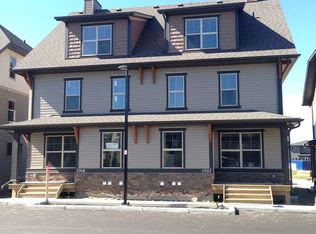
- C$--3 bd3 ba1.2k sqft50 Belgian Ln #1503, Cochrane, AB T4C0Y5Off Market
- C$--3 bd3 ba1.1k sqft1704 Heartland Ave #101, Cochrane, AB T4C2P9Off Market

- C$2,1093 bd3 ba1.1k sqft1304-101 Heartland Ave #1704, Cochrane, AB T4C2P9For Rent
Similar homes
- C$519,9994 bd4 ba1.5k sqft193 N River Heights Dr, Cochrane, AB T4C 0H9For Sale
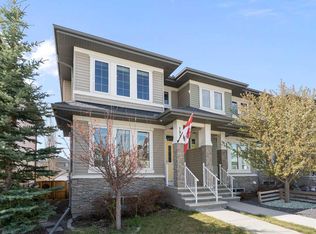 MLS ID #A2359058, Lauren Crouse, Associate, Real Broker. courtesy of Pillar9 System
- C$599,9004 bd3 ba1.7k sqft74 W Heritage Lndg, Cochrane, AB T4C 0E3For Sale
 MLS ID #A2342084, Kent Bamber, Associate, Re/Max House Of Real Estate. courtesy of Pillar9 System
- C$515,9003 bd3 ba1.6k sqft235 N Clydesdale Ave, Cochrane, AB T4C 2R1For Sale
 MLS ID #A2350233, Shaise Jacob, Associate, Exp Realty. courtesy of Pillar9 System
- C$614,9004 bd4 ba1.9k sqft51 N Buckskin Way, Cochrane, AB T4C 2P1For Sale
 MLS ID #A2354017, Kevin Franks, Associate, Re/Max First. courtesy of Pillar9 System
