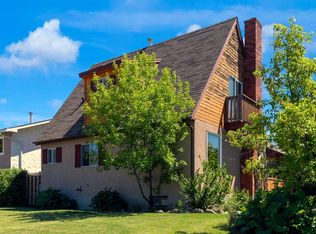
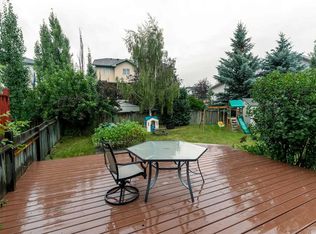
***OPEN HOUSE THIS SATURDAY, SEPTEMBER 26th, FROM 12 - 2 PM*** Welcome to this beautifully updated home in the desirable West Valley area, where space, comfort, and convenience come together on an impressive 5,000+ sq. ft. corner lot! This home comes in a family friendly community that is close to amenities as well as easy access to all major roads leading too and from Cochrane. From the moment you arrive, you’ll appreciate the oversized double detached insulated garage, and excellent curb appeal. Inside, the home has been thoughtfully refreshed with a newly renovated kitchen, modern light fixtures and updated flooring, creating a bright feel throughout the main living spaces. The kitchen features stainless steel appliances, ample cabinetry, and under-cabinet lighting, making it both stylish and functional for everyday living and entertaining. The home offers generously sized bedrooms, providing plenty of room for the whole family, while newer triple-pane windows offer improved energy efficiency and help create a quiet, comfortable living environment. The lower level walkout provides excellent flexibility and opens up a world of possibilities for additional living space, a home office or recreation area. Outside, the 5,000+ sq. ft. corner lot provides an abundance of space for kids, pets, entertaining, gardening, or simply enjoying your own private outdoor retreat. There is a BBQ gas line and wiring has been pre done for a hot tub. The oversized double detached garage is an added bonus, offering plenty of room for vehicles, storage, and recreational toys. Located in West Valley, you’ll enjoy a fantastic combination of established surroundings, generous lots, and convenient access to the amenities and lifestyle that make this area such a great place to call home. This home has so much to offer therefore is an opportunity you won’t want to miss. Book your showing today!
For sale
C$524,900
48 W West Aarsby Rd, Cochrane, AB T4C 1L3
3beds
1,325sqft
Semi Detached (Half Duplex)
Built in 1992
-- sqft lot
$-- Zestimate®
C$396/sqft
C$-- HOA
What's special
Beautifully updated homeExcellent curb appealNewly renovated kitchenModern light fixturesUpdated flooringAmple cabinetryUnder-cabinet lighting
- 10 days
- 8
- 0
Zillow last checked:
Listing updated:
Listed by:
Ken Morris, Associate Broker,
Royal Lepage Benchmark,
Joseph Cyr, Associate,
Royal Lepage Benchmark
Source: courtesy of Pillar9 System,MLS®#: A2341434 Originating MLS®#: Calgary
Originating MLS®#: CalgaryFacts & features
Interior
Bedrooms & bathrooms
- Bedrooms: 3
- Bathrooms: 3
- Full bathrooms: 3
Bedroom
- Level: Second
- Dimensions: 9`11" x 8`7"
Other
- Level: Second
- Dimensions: 10`9" x 11`9"
Bedroom
- Level: Lower
- Dimensions: 10`10" x 8`9"
Other
- Level: Second
- Dimensions: 5`0" x 8`10"
Other
- Level: Lower
- Dimensions: 4`11" x 8`9"
Other
- Level: Second
- Dimensions: 7`6" x 8`4"
Dining room
- Level: Main
- Dimensions: 7`8" x 10`8"
Family room
- Level: Lower
- Dimensions: 18`6" x 11`8"
Other
- Level: Basement
- Dimensions: 21`4" x 15`0"
Game room
- Level: Basement
- Dimensions: 19`9" x 15`0"
Kitchen
- Level: Main
- Dimensions: 12`2" x 8`11"
Living room
- Level: Main
- Dimensions: 19`1" x 13`6"
Heating
- Forced Air
Cooling
- None
Appliances
- Included: Dishwasher, Electric Stove, Garage Control(s), Range Hood, Refrigerator, Washer/Dryer
- Laundry: In Unit
Features
- Ceiling Fan(s)
- Flooring: Carpet, Ceramic Tile, Vinyl
- Windows: Window Coverings
- Basement: Partial
- Number of fireplaces: 1
- Fireplace features: Brick Facing, Family Room, Gas, Mantle, Raised Hearth
- Common walls with other units/homes: 1 Common Wall
Interior area
- Total interior livable area: 1,325 sqft
- Finished area above ground: 899
- Finished area below ground: 472
Video & virtual tour
Property
Parking
- Total spaces: 2
- Parking features: Double Garage Detached, Insulated, Oversized
- Garage spaces: 2
Features
- Levels: 3 Level Split
- Stories: 1
- Patio & porch: Deck, Patio
- Exterior features: Private Yard
- Fencing: Fenced
- Frontage length: 21.38M 70`2"
Lot
- Size: 5,227 Square Feet
- Features: Back Lane, Back Yard, Corner Lot, Few Trees, Garden, Landscaped, Lawn, Level, Pie Shaped Lot
Details
- Parcel number: 112443315
- Zoning: R-MX
Construction
Type & style
- Home type: MultiFamily
- Property subtype: Semi Detached (Half Duplex)
- Attached to another structure: Yes
Materials
- Vinyl Siding, Wood Frame
- Foundation: Wood
- Roof: Asphalt Shingle
Condition
- New construction: No
- Year built: 1992
Community & HOA
Community
- Features: Park, Playground, Sidewalks, Street Lights
- Subdivision: West Valley
HOA
- Has HOA: No
Location
- Region: Cochrane
Financial & listing details
- Price per square foot: C$396/sqft
- Date on market: 9/16/2026
- Inclusions: TV mount in Living Room
Price history
Price history is unavailable.
Public tax history
Tax history is unavailable.
Climate risks
Neighborhood: T4C
Nearby schools
GreatSchools rating
No schools nearby
We couldn't find any schools near this home.
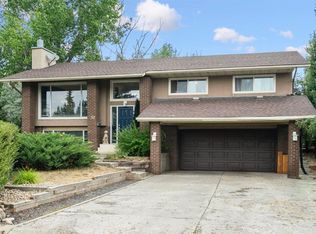
- C$724,9004 bd3 ba1.4k sqft12 SW Glenwood Ct, Cochrane, AB T4C1H4For Sale
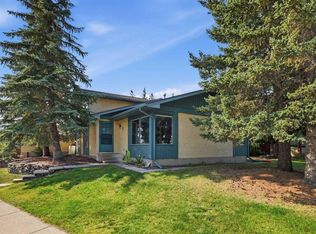
- C$625,0004 bd4 ba1.7k sqft5 N Glenwood Cres, Cochrane, AB T4C1H4For Sale
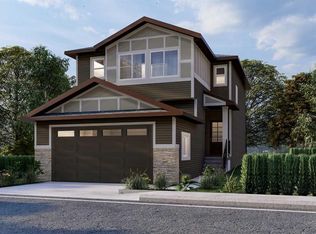
- C$599,9003 bd3 ba1.6k sqft16 W Appaloosa Cres, Cochrane, AB T4C3E5New Construction
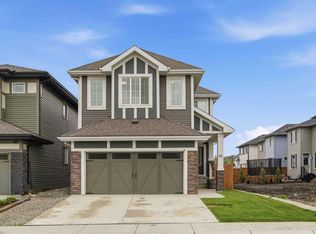
- C$759,9005 bd4 ba2.2k sqft90 SE Saddlebred Pl, Cochrane, AB T4C3B5For Sale
Similar homes
- C$525,0003 bd3 ba1.6k sqft359 S Sunrise Vw, Cochrane, AB T4C 0Z8For Sale
 MLS ID #A2338005, Karen Jackshaw, Associate, The Real Estate District. courtesy of Pillar9 System
 - C$535,0003 bd2 ba1.2k sqft2 N Crocus Cres, Cochrane, AB T4C 1E2For Sale
 MLS ID #A2319600, Chris Stewart, Associate, Re/Max West Real Estate. courtesy of Pillar9 System
 - C$435,0003 bd2 ba1.2k sqft116 S Quigley Close, Cochrane, AB T4C 1S4For Sale
 MLS ID #A2337822, Heather Yates, Broker, Yates Real Estate Ltd. courtesy of Pillar9 System
 - C$525,0003 bd4 ba1.7k sqft7 N Emberside Holw, Cochrane, AB T4C 2L6For Sale
 MLS ID #A2339447, Vick Singh, Associate, Cir Realty. courtesy of Pillar9 System
