***OPEN HOUSE SATURDAY, NOVEMBER 7, 2026 1:00PM - 3:000M*** RARE WEST VALLEY OPPORTUNITY | 50’ x 115’ LOT | 5 BEDROOMS | OVERSIZED GARAGE | WALK TO MITFORD SCHOOL, MITFORD PONDS & DOWNTOWN. Welcome to 85 West McDougal Road, an exceptional opportunity in Cochrane’s established and highly desirable West Valley community. Homes like this rarely come to market, especially with a generous 50’ x 115’ lot, mature landscaping, an oversized 25’4” x 25’4” garage and 2,124 sq. ft. of beautifully developed living space. Featuring 5 bedrooms, 3 bathrooms and extensive updates, this home is within a short walk of Mitford School, Mitford Ponds, the Bow River and downtown Cochrane! Inside, enjoy an inviting open floor plan with natural light flowing throughout. The bright white kitchen features stone countertops and stainless steel appliances replaced in 2023. Newer composite flooring, updated modern trim and upstairs flooring redone in 2021 create a fresh, welcoming feel. The fully finished basement adds valuable living space, with new flooring completed in 2024 and Roxul insulation in the basement ceiling for added insulation and sound reduction. All three bathrooms feature newer high efficiency toilets. Every detail has been thoughtfully addressed. The house and garage roofs were replaced in 2023, and the home received a high end hot water tank, complete Poly B plumbing replacement with PEX, and a new pressure gauge in 2026. The washer is newer and the dryer was replaced in 2025. Enjoy the peace of mind that comes with extensive improvements already completed. Outside, the spacious lot offers mature trees, established landscaping, plenty of grass and a beautiful backyard fire pit area perfect for gathering with family and friends. The large deck provides another wonderful space for entertaining and enjoying summer evenings. A new rear gate installed in 2026 offers convenient access for an RV, boat, trailer or additional vehicle parking. The exceptionally oversized 25’4” x 25’4” garage offers endless possibilities, with room for vehicles, recreational equipment, storage or a workshop. This is a rare feature that adds outstanding flexibility and functionality. Location is everything, and West Valley delivers. Enjoy a short walk to Mitford School, peaceful walks around Mitford Ponds and along the Bow River, and easy access to downtown shops, restaurants, cafés and community amenities. This quiet, family friendly neighbourhood is known for its mature homes, established trees and great neighbours, offering a welcoming community atmosphere close to everything Cochrane has to offer. With limited inventory in this sought after area, a large lot, five bedrooms, three bathrooms, a finished basement, oversized garage and extensive recent updates, this is an opportunity not to be missed. The work has been done, the setting is exceptional and the location is hard to beat. Simply move in and start enjoying the relaxed Cochrane lifestyle!
For sale
C$599,999
85 N West McDougal Rd, Cochrane, AB T4C 1P9
5beds
1,250sqft
Single Family Residence
Built in 1996
5,662 Square Feet Lot
$-- Zestimate®
C$480/sqft
C$-- HOA
What's special
Mature landscapingBright white kitchenStone countertopsNewer composite flooringUpdated modern trimEstablished landscapingPlenty of grass
- 20 days
- 54
- 7
Zillow last checked:
Listing updated:
Listed by:
Tanner Frezell, Associate,
2% Realty
Source: courtesy of Pillar9 System,MLS®#: A2352737 Originating MLS®#: Calgary
Facts & features
Interior
Bedrooms & bathrooms
- Bedrooms: 5
- Bathrooms: 3
- Full bathrooms: 2
- 1/2 bathrooms: 1
Other
- Level: Main
- Dimensions: 13`7" x 11`5"
Bedroom
- Level: Main
- Dimensions: 10`2" x 8`11"
Bedroom
- Level: Main
- Dimensions: 11`3" x 10`11"
Bedroom
- Level: Basement
- Dimensions: 13`10" x 9`10"
Bedroom
- Level: Basement
- Dimensions: 12`2" x 10`0"
Other
- Level: Main
- Dimensions: 7`10" x 4`11"
Other
- Level: Basement
- Dimensions: 8`1" x 7`10"
Other
- Level: Main
- Dimensions: 4`11" x 4`10"
Dining room
- Level: Main
- Dimensions: 13`5" x 8`5"
Family room
- Level: Basement
- Dimensions: 13`10" x 11`0"
Game room
- Level: Basement
- Dimensions: 13`10" x 11`0"
Kitchen
- Level: Main
- Dimensions: 12`5" x 10`4"
Laundry
- Level: Basement
- Dimensions: 8`9" x 5`8"
Living room
- Level: Main
- Dimensions: 18`11" x 11`11"
Heating
- Forced Air, Natural Gas
Cooling
- None
Appliances
- Included: Dishwasher, Microwave, Oven, Range Hood, Refrigerator, Washer/Dryer
- Laundry: In Basement
Features
- Open Floorplan
- Flooring: Laminate
- Basement: Full
- Has fireplace: No
Interior area
- Total interior livable area: 1,250 sqft
Property
Parking
- Total spaces: 3
- Parking features: Double Garage Detached, RV Access/Parking, RV Gated
- Garage spaces: 2
Features
- Levels: One
- Stories: 1
- Entry location: Ground
- Patio & porch: Deck
- Exterior features: Private Entrance, Private Yard, Storage
- Fencing: Fenced
- Frontage length: 15.25M 50`0"
Lot
- Size: 5,662 Square Feet
- Features: Back Lane, Back Yard, Front Yard, Landscaped, Lawn, Level, Low Maintenance Landscape
Details
- Parcel number: 112605474
- Zoning: R-LD
Construction
Type & style
- Home type: SingleFamily
- Architectural style: Bungalow
- Property subtype: Single Family Residence
Materials
- Wood Frame
- Foundation: Concrete Perimeter
- Roof: Asphalt Shingle
Condition
- New construction: No
- Year built: 1996
Community & HOA
Community
- Features: Fishing, Park, Playground, Sidewalks, Street Lights
- Subdivision: West Valley
HOA
- Has HOA: No
Location
- Region: Cochrane
Financial & listing details
- Price per square foot: C$480/sqft
- Date on market: 10/15/2026
- Inclusions: deep freeze in basement. blinds (all), window coverings (all), curtain rods (all). Firepit in backyard.
Price history
Price history is unavailable.
Public tax history
Tax history is unavailable.
Climate risks
Neighborhood: T4C
Nearby schools
GreatSchools rating
No schools nearby
We couldn't find any schools near this home.
- C$499,0003 bd3 ba1.3k sqft48 W West Aarsby Rd, Cochrane, AB T4C1L3For Sale

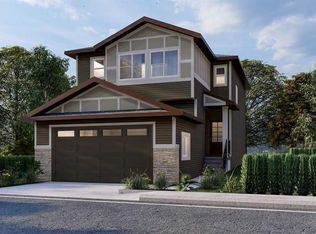
- C$599,9003 bd3 ba1.6k sqft16 W Appaloosa Cres, Cochrane, AB T4C3E5New Construction
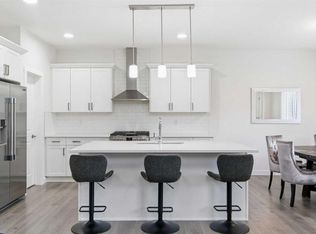
- C$750,0005 bd4 ba2.2k sqft90 SE Saddlebred Pl, Cochrane, AB T4C3B5For Sale
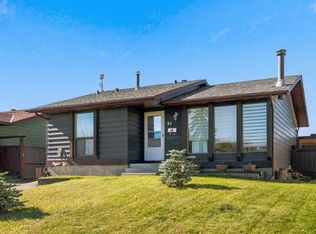
- C$632,0003 bd2 ba1k sqft84 E Glendale Way, Cochrane, AB T4C1H9For Sale
Similar homes
- C$565,0004 bd2 ba1k sqft3 NE Glenport Rd, Cochrane, AB T4C 1G8For Sale
 MLS ID #A2352177, Ken Morris, Associate Broker, Royal Lepage Benchmark. courtesy of Pillar9 System
- C$632,0003 bd2 ba1k sqft84 E Glendale Way, Cochrane, AB T4C 1H9For SaleMLS ID #A2350337, Ken Morris, Associate Broker, Royal Lepage Benchmark. courtesy of Pillar9 System
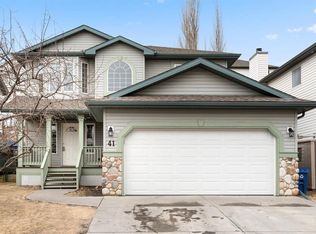
- C$619,9004 bd3 ba1.7k sqft41 NE Bow Ridge Dr, Cochrane, AB T4C 1V5For Sale
 MLS ID #A2323320, Dragan Balac, Associate, Trec The Real Estate Company. courtesy of Pillar9 System
- C$629,9004 bd4 ba1.8k sqft93 N Heritage Hl, Cochrane, AB T4C 0L3For Sale
 MLS ID #A2350672, Errol Biebrick, Associate, Remax Innovations. courtesy of Pillar9 System
