**OPEN HOUSE SATURDAY JULY 18: 1PM - 4PM**. Discover the perfect blend of luxury, space and location in this one of a kind executive home. Nestled on a quiet street, this property offers the rare combination of serenity and sunshine, with a bright, south facing backyard that bathes the entire home in natural light throughout the day. Step inside to be greeted by soaring 9’ ceilings and elegant tile and hardwood flooring that flow seamlessly across the main level. The heart of the home is the sprawling kitchen, a chef’s dream featuring stunning quartz countertops, full height upper cabinetry and a massive walk in pantry for ultimate convenience. The raised eating bar invites casual dining, while the adjacent living room captivates with its generous proportions, custom built-in cabinetry and a warm gas fireplace perfect for both quiet evenings and grand entertaining. The dining area offers ample space and has a patio door to a maintenance free, south facing deck, creating an effortless indoor/outdoor lifestyle. Ascend to the upper level, where 9’ ceilings continue to enhance the sense of space. The immense primary suite is a true retreat, boasting a luxurious 5 piece ensuite with a large corner soaker tub and a sprawling walk-in closet. Step out to the front veranda, perched above the garage, and be mesmerized by breathtaking west views of the rolling hills and majestic mountains. This level also includes a versatile office/bedroom, a full 4 piece bathroom, a convenient laundry room and an enormous bonus room that provides endless possibilities for recreation or relaxation. The finished lower level expands your living space even further with a large recreation room and two additional bedrooms, connected by a Jack and Jill 3 piece bathroom featuring an oversized shower. The double attached garage offers ample additional storage for all your needs. This is more than a home it is a lifestyle opportunity in an unbeatable location. Don't miss your chance to experience this extraordinary property. Call today to schedule your private showing this gem will not last long!
For sale
C$649,900
93 N Heritage Hl, Cochrane, AB T4C 0L3
4beds
1,834sqft
Single Family Residence
Built in 2009
4,791 Square Feet Lot
$-- Zestimate®
C$354/sqft
C$-- HOA
What's special
Quiet streetBright south facing backyardSprawling kitchenStunning quartz countertopsFull height upper cabinetryMassive walk in pantryRaised eating bar
- 50 days |
- 35 |
- 6 |
Zillow last checked:
Listing updated:
Listed by:
Errol Biebrick, Associate,
Remax Innovations,
Melissa Maynard, Associate,
Remax Innovations
Source: courtesy of Pillar9 System,MLS®#: A2324282 Originating MLS®#: Calgary
Originating MLS®#: CalgaryFacts & features
Interior
Bedrooms & bathrooms
- Bedrooms: 4
- Bathrooms: 4
- Full bathrooms: 3
- 1/2 bathrooms: 1
Other
- Level: Upper
- Dimensions: 15`11" x 11`9"
Bedroom
- Level: Upper
- Dimensions: 12`9" x 7`7"
Bedroom
- Level: Basement
- Dimensions: 10`8" x 10`4"
Bedroom
- Level: Basement
- Dimensions: 14`0" x 8`11"
Other
- Level: Main
- Dimensions: 5`10" x 5`4"
Other
- Level: Upper
- Dimensions: 8`9" x 4`11"
Other
- Level: Basement
- Dimensions: 10`2" x 6`5"
Other
- Level: Upper
- Dimensions: 12`8" x 9`5"
Bonus room
- Level: Upper
- Dimensions: 19`0" x 16`4"
Dining room
- Level: Main
- Dimensions: 14`1" x 10`4"
Game room
- Level: Basement
- Dimensions: 17`0" x 14`6"
Kitchen
- Level: Main
- Dimensions: 14`1" x 13`7"
Laundry
- Level: Upper
- Dimensions: 8`11" x 5`7"
Living room
- Level: Main
- Dimensions: 17`4" x 10`11"
Heating
- Forced Air, Natural Gas
Cooling
- None
Appliances
- Included: Dishwasher, Dryer, Electric Stove, Microwave Hood Fan, Refrigerator, Washer
- Laundry: Laundry Room, Upper Level
Features
- Built-in Features, Central Vacuum, Closet Organizers, Double Vanity, Kitchen Island, No Smoking Home, Open Floorplan, Quartz Counters, Storage
- Flooring: Carpet, Hardwood, Tile
- Windows: Window Coverings
- Basement: Full
- Number of fireplaces: 1
- Fireplace features: Gas, Living Room
Interior area
- Total interior livable area: 1,834 sqft
- Finished area above ground: 1,834
- Finished area below ground: 757
Property
Parking
- Total spaces: 4
- Parking features: Double Garage Attached
- Attached garage spaces: 2
Features
- Levels: Two,2 Storey
- Stories: 1
- Patio & porch: Balcony(s), Deck
- Exterior features: Balcony
- Fencing: Fenced
- Has view: Yes
- Frontage length: 12.05M 39`6"
Lot
- Size: 4,791 Square Feet
- Features: Back Yard, Landscaped, Rectangular Lot, Views
Details
- Parcel number: 112219969
- Zoning: R-LD
Construction
Type & style
- Home type: SingleFamily
- Property subtype: Single Family Residence
Materials
- Vinyl Siding, Wood Frame
- Foundation: Concrete Perimeter
- Roof: Asphalt Shingle
Condition
- New construction: No
- Year built: 2009
Community & HOA
Community
- Features: Park, Playground, Sidewalks, Street Lights
- Subdivision: Heritage Hills
HOA
- Has HOA: No
Location
- Region: Cochrane
Financial & listing details
- Price per square foot: C$354/sqft
- Date on market: 6/26/2026
- Inclusions: N/A
Price history
Price history is unavailable.
Public tax history
Tax history is unavailable.
Climate risks
Neighborhood: T4C
Nearby schools
GreatSchools rating
No schools nearby
We couldn't find any schools near this home.
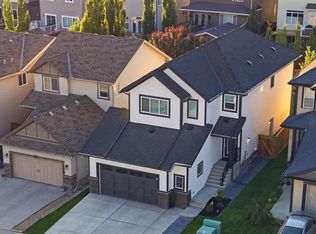
- C$718,9004 bd3 ba2.1k sqft92 S Heritage Hl, Cochrane, AB T4C0L4For Sale
- C$845,0003 bd4 ba2.2k sqft64 NE Heritage Grn, Cochrane, AB T4C0L3For Sale

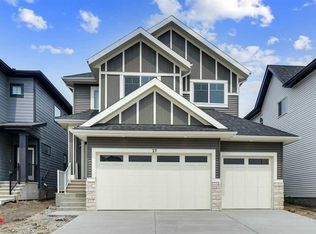
- C$769,9003 bd3 ba2.3k sqft27 S Heritage Close, Cochrane, AB T4C3G8New Construction
- C$759,9004 bd4 ba2.3k sqft105 Heritage Blvd, Cochrane, AB T4C0S6For Sale

- C$759,9004 bd4 ba2.3k sqft105 S Heritage Blvd, Cochrane, AB T4C0S6New Construction
- C$719,9004 bd4 ba2.3k sqft183 NW Heritage Ct, Cochrane, AB T4C2N5New Construction
- C$539,9993 bd3 ba1.7k sqft82 W Heritage Cir, Cochrane, AB T4C3G9New Construction
- C$639,9003 bd3 ba1.8k sqft175 N Heritage Ct, Cochrane, AB T4C2N5New Construction
Similar homes
- C$635,0003 bd3 ba2k sqft4 NW Heritage Ter, Cochrane, AB T4C 0Y3For Sale
 MLS ID #A2333773, Melissa Kost, Associate Broker, Cir Realty. courtesy of Pillar9 System
 - C$845,0003 bd4 ba2.2k sqft64 NE Heritage Grn, Cochrane, AB T4C 0L3For SaleMLS ID #A2324432, Lisa Johnson, Associate, Re/Max House Of Real Estate. courtesy of Pillar9 System
- C$624,9003 bd3 ba1.9k sqft120 S Paint Horse Dr, Cochrane, AB T4C 0X1For Sale
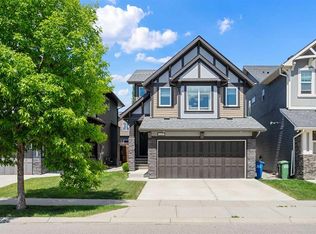 MLS ID #A2323738, Dallas Schumaker, Associate, Exp Realty. courtesy of Pillar9 System
 - C$609,9004 bd4 ba1.5k sqft147 N Sunset Cv, Cochrane, AB T4C 0C8For Sale
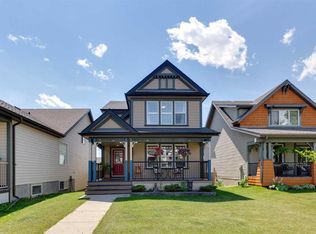 MLS ID #A2328359, Deirdre Halferty, Associate, Calgary West Realty. courtesy of Pillar9 System
 - C$614,9004 bd4 ba1.9k sqft51 N Buckskin Way, Cochrane, AB T4C 2P1For SaleMLS ID #A2321076, Kevin Franks, Associate, Re/Max First. courtesy of Pillar9 System
- C$619,9903 bd3 ba2k sqft51 N Appaloosa Gdns, Cochrane, AB T4C 2M3For SaleMLS ID #A2329763, Calvin Quach, Associate, 2% Realty. courtesy of Pillar9 System
- C$665,0004 bd3 ba2k sqft40 N Sunrise Ter, Cochrane, AB T4C 0V3For SaleMLS ID #A2315819, Janine Penkoff, Associate, Royal Lepage Benchmark. courtesy of Pillar9 System
- C$659,9003 bd3 ba1.7k sqft144 NW Sunrise Vw, Cochrane, AB T4C 0T7For SaleMLS ID #A2316754, Karlee Wick, Associate, Exp Realty. courtesy of Pillar9 System
- C$629,9005 bd3 ba1.1k sqft34 W McManus Rd, Cochrane, AB T4C 1L8For SaleMLS ID #A2329442, Amanda Kiss, Associate, Real Broker. courtesy of Pillar9 System
- C$664,0003 bd4 ba2.2k sqft434 SE River Heights Dr, Cochrane, AB T4C 0H8For SaleMLS ID #A2333183, Debbie Leah, Associate, Royal Lepage Benchmark. courtesy of Pillar9 System
- C$624,9003 bd3 ba1.4k sqft140 S Fireside Way, Cochrane, AB T4C 2T1For SaleMLS ID #A2335528, Joshua Osmond, Associate, Wahi Realty Inc.. courtesy of Pillar9 System
- C$714,9003 bd4 ba2.2k sqft16 SW Sunset Ter, Cochrane, AB T4C 0G1For SaleMLS ID #A2314785, Joshua Osmond, Associate, Wahi Realty Inc.. courtesy of Pillar9 System
- C$649,9004 bd4 ba1.9k sqft53 N Fireside Cres, Cochrane, AB T4C 2L4For SaleMLS ID #A2325148, Logan Christianson, Associate, Re/Max House Of Real Estate. courtesy of Pillar9 System
- C$709,9003 bd3 ba1.7k sqft64 S Sunrise Ter, Cochrane, AB T4C 0V3For SaleMLS ID #A2325595, Arthur Verheyde, Associate, Cir Realty. courtesy of Pillar9 System
- C$599,9003 bd3 ba1.9k sqft52 W Sunrise Way, Cochrane, AB T4C 2S3For SaleMLS ID #A2332006, Achalu Biri, Associate, Prep Realty Inc.. courtesy of Pillar9 System
- C$800,0004 bd4 ba2.4k sqft99 NW Sunset Vw, Cochrane, AB T4C 0E8For SaleMLS ID #A2329115, Karssen Askew, Associate, Real Broker. courtesy of Pillar9 System
- C$734,9002 bd3 ba1.3k sqft204 N Sunset Sq, Cochrane, AB T4C 0H3For SaleMLS ID #A2335776, Ken Morris, Associate Broker, Royal Lepage Benchmark. courtesy of Pillar9 System
- C$575,0003 bd3 ba1.6k sqft46 N Fireside Pl, Cochrane, AB T4C 0R2For SaleMLS ID #A2320199, Andrew Pohlod, Associate, Real Broker. courtesy of Pillar9 System
- C$582,9003 bd3 ba1.5k sqft218 N River Heights Grn, Cochrane, AB T4C 0S3For SaleMLS ID #A2331573, Raj Nijjar, Associate, Century 21 Masters. courtesy of Pillar9 System
- C$829,0004 bd4 ba2.2k sqft113 N Sunset Vw, Cochrane, AB T4C 0E8For SaleMLS ID #A2330309, Jessica Gano, Associate, Cir Realty. courtesy of Pillar9 System
