Tucked away on a quiet cul-de-sac in Heritage Hills, this spacious family home offers the perfect combination of comfort, functionality, and location. Situated on a large corner lot backing onto greenspace, you'll enjoy added privacy, plenty of natural light, and a backyard that gives kids and pets room to run while you relax on the sunny south-facing deck. With almost 2100 square feet of living space, the layout is designed for the way families live today. The main floor features a bright, open-concept design where the kitchen, dining area, and living room all come together, making it easy to stay connected whether you're preparing meals, entertaining guests, or spending a quiet evening at home. The kitchen is equipped with stainless steel appliances, quartz countertops, a large breakfast bar, pantry, and ample cabinet space. A gas fireplace adds warmth to the living room, while large windows overlook the backyard and greenspace beyond. Working from home is easy with a dedicated main floor office tucked away from the main living areas. You'll also appreciate the convenient laundry room, mudroom, and two-piece powder room that complete the main level. Upstairs offers even more space to spread out with a generous bonus room that works well as a family room, playroom, or media space. The primary bedroom is a true retreat with a large walk-in closet and a spacious five-piece ensuite featuring dual sinks, a deep soaker tub, and a separate glass shower. Two additional bedrooms and a full bathroom provide comfortable space for children or guests. The unfinished basement offers excellent potential with a bathroom rough-in already in place, allowing you to create additional living space that suits your family's needs. This home also features a double attached garage, vinyl plank flooring, a BBQ gas line, and a fully landscaped yard. Heritage Hills is a favourite Cochrane community for families, offering parks, playgrounds, walking paths, nearby schools, shopping, and quick access to Highway 1A and Highway 22 for an easy commute to Calgary or weekend trips to the mountains. If you've been searching for a well-maintained home with space to grow in a great location, this one is ready to welcome its next family.
For sale
C$635,000
4 NW Heritage Ter, Cochrane, AB T4C 0Y3
3beds
2,082sqft
Single Family Residence
Built in 2016
4,791 Square Feet Lot
$-- Zestimate®
C$305/sqft
C$-- HOA
What's special
Quiet cul-de-sacPlenty of natural lightSunny south-facing deckBright open-concept designStainless steel appliancesQuartz countertopsLarge breakfast bar
- 7 days |
- 17 |
- 0 |
Zillow last checked:
Listing updated:
Listed by:
Melissa Kost, Associate Broker,
Cir Realty,
Kristin Mould, Associate,
Cir Realty
Source: courtesy of Pillar9 System,MLS®#: A2333773 Originating MLS®#: Calgary
Originating MLS®#: CalgaryFacts & features
Interior
Bedrooms & bathrooms
- Bedrooms: 3
- Bathrooms: 3
- Full bathrooms: 2
- 1/2 bathrooms: 1
Bedroom
- Level: Upper
- Dimensions: 11`7" x 9`5"
Bedroom
- Level: Upper
- Dimensions: 11`7" x 12`7"
Other
- Level: Upper
- Dimensions: 12`8" x 21`7"
Other
- Level: Main
- Dimensions: 6`9" x 2`9"
Other
- Level: Upper
- Dimensions: 8`0" x 5`0"
Other
- Level: Upper
- Dimensions: 12`5" x 8`5"
Den
- Level: Main
- Dimensions: 7`7" x 8`2"
Dining room
- Level: Main
- Dimensions: 12`1" x 11`6"
Family room
- Level: Upper
- Dimensions: 13`0" x 15`7"
Foyer
- Level: Main
- Dimensions: 8`0" x 6`4"
Kitchen
- Level: Main
- Dimensions: 12`10" x 10`4"
Laundry
- Level: Main
- Dimensions: 7`7" x 6`7"
Laundry
- Level: Main
- Dimensions: 7`7" x 6`7"
Mud room
- Level: Main
- Dimensions: 10`3" x 4`8"
Walk in closet
- Level: Upper
- Dimensions: 11`10" x 4`5"
Heating
- Forced Air
Cooling
- None
Appliances
- Included: Dishwasher, Dryer, Microwave, Range Hood, Refrigerator, Stove(s), Washer
- Laundry: Main Level
Features
- Bathroom Rough-in, Breakfast Bar, Double Vanity, Open Floorplan, Pantry, Quartz Counters, Recessed Lighting, Soaking Tub, Sump Pump(s), Walk-In Closet(s)
- Flooring: Carpet, Ceramic Tile
- Windows: Vinyl Windows, Window Coverings
- Basement: Full
- Number of fireplaces: 1
- Fireplace features: Gas, Living Room
Interior area
- Total interior livable area: 2,082 sqft
- Finished area above ground: 2,082
Property
Parking
- Total spaces: 4
- Parking features: Double Garage Attached
- Attached garage spaces: 2
Features
- Levels: Two,2 Storey
- Stories: 1
- Patio & porch: Deck
- Exterior features: BBQ gas line, Playground, Private Yard
- Fencing: Fenced
- Frontage length: 14.66M 48`1"
Lot
- Size: 4,791 Square Feet
- Features: Back Yard, Backs on to Park/Green Space, Corner Lot, Cul-De-Sac, Front Yard, Landscaped, Lawn, Rectangular Lot
Details
- Parcel number: 111976896
- Zoning: R-LD
Construction
Type & style
- Home type: SingleFamily
- Property subtype: Single Family Residence
Materials
- Cement Fiber Board, Stone, Vinyl Siding, Wood Frame
- Foundation: Concrete Perimeter
- Roof: Asphalt
Condition
- New construction: No
- Year built: 2016
Community & HOA
Community
- Features: Park, Playground, Street Lights
- Subdivision: Heritage Hills
HOA
- Has HOA: No
Location
- Region: Cochrane
Financial & listing details
- Price per square foot: C$305/sqft
- Date on market: 8/1/2026
- Inclusions: Door bell camera
M
Melissa Kost, Associate Broker
(403) 710-3320
By pressing Contact Agent, you agree that the real estate professional identified above may call/text you about your search, which may involve use of automated means and pre-recorded/artificial voices. You don't need to consent as a condition of buying any property, goods, or services. Message/data rates may apply. You also agree to our Terms of Use. Zillow does not endorse any real estate professionals. We may share information about your recent and future site activity with your agent to help them understand what you're looking for in a home.
Price history
Price history is unavailable.
Public tax history
Tax history is unavailable.
Climate risks
Neighborhood: T4C
Nearby schools
GreatSchools rating
No schools nearby
We couldn't find any schools near this home.
- C$769,9003 bd3 ba2.3k sqft27 S Heritage Close, Cochrane, AB T4C3G8New Construction
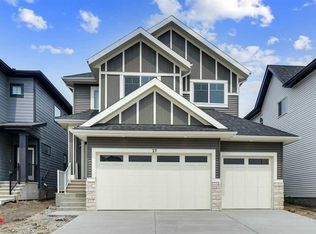
- C$--3 bd3 ba2k sqft57 Heritage Dr, Cochrane, AB T4C0E2Off Market

- C$759,9004 bd4 ba2.3k sqft105 Heritage Blvd, Cochrane, AB T4C0S6For Sale

- C$759,9004 bd4 ba2.3k sqft105 S Heritage Blvd, Cochrane, AB T4C0S6New Construction

- C$369,9002 bd3 ba1.3k sqft28 NW Heritage Dr #17, Cochrane, AB T4C0K1For Sale
- C$649,9004 bd4 ba1.8k sqft93 N Heritage Hl, Cochrane, AB T4C0L3For Sale
- C$729,8004 bd3 ba2.1k sqft92 S Heritage Hl, Cochrane, AB T4C0L4For Sale
- C$894,9003 bd4 ba2.4k sqft29 E Heritage Park, Cochrane, AB T4C3G9New Construction
Similar homes
- C$649,9004 bd4 ba1.8k sqft93 N Heritage Hl, Cochrane, AB T4C 0L3For Sale
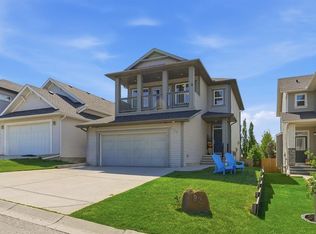 MLS ID #A2324282, Errol Biebrick, Associate, Remax Innovations. courtesy of Pillar9 System
 - C$619,9903 bd3 ba2k sqft51 N Appaloosa Gdns, Cochrane, AB T4C 2M3For Sale
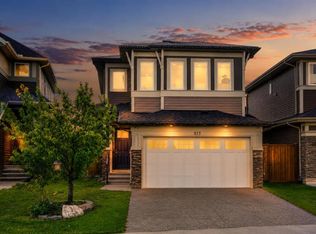 MLS ID #A2329763, Calvin Quach, Associate, 2% Realty. courtesy of Pillar9 System
 - C$620,0003 bd3 ba1.8k sqft44 W Morgan St, Cochrane, AB T4C 2R6For Sale
 MLS ID #A2319675, Amanda Kiss, Associate, Real Broker. courtesy of Pillar9 System
 - C$569,9003 bd3 ba1.5k sqft179 E Fireside Cv, Cochrane, AB T4C 0X4For Sale
 MLS ID #A2334132, Kourtni Listhaeghe, Associate Broker, Cir Realty. courtesy of Pillar9 System
 - C$440,0003 bd4 ba1.5k sqft110 NW Clydesdale Way, Cochrane, AB T4C 0L6For SaleMLS ID #A2332196, Karlee Wick, Associate, Exp Realty. courtesy of Pillar9 System
- C$659,9003 bd3 ba1.7k sqft144 NW Sunrise Vw, Cochrane, AB T4C 0T7For SaleMLS ID #A2316754, Karlee Wick, Associate, Exp Realty. courtesy of Pillar9 System
- C$599,9003 bd3 ba1.9k sqft52 W Sunrise Way, Cochrane, AB T4C 2S3For SaleMLS ID #A2332006, Achalu Biri, Associate, Prep Realty Inc.. courtesy of Pillar9 System
- C$565,5003 bd3 ba1.8k sqft99 N Buckskin Way, Cochrane, AB T4C 2P2For SaleMLS ID #A2312754, Stephanie Hartland, Associate, Stonemere Real Estate Solutions. courtesy of Pillar9 System
- C$585,0003 bd3 ba1.5k sqft218 N River Heights Grn, Cochrane, AB T4C 0S3For SaleMLS ID #A2331573, Raj Nijjar, Associate, Century 21 Masters. courtesy of Pillar9 System
- C$575,0003 bd3 ba1.6k sqft46 N Fireside Pl, Cochrane, AB T4C 0R2For SaleMLS ID #A2320199, Andrew Pohlod, Associate, Real Broker. courtesy of Pillar9 System
- C$714,9003 bd4 ba2.2k sqft16 SW Sunset Ter, Cochrane, AB T4C 0G1For SaleMLS ID #A2314785, Joshua Osmond, Associate, Wahi Realty Inc.. courtesy of Pillar9 System
- C$579,9003 bd3 ba1.7k sqft89 E Heritage Park, Cochrane, AB T4C 3G9New ConstructionMLS ID #A2328117, Kevin Hatch, Associate, Maxwell Central. courtesy of Pillar9 System
- C$600,0004 bd4 ba1.5k sqft27 N River Heights Cres, Cochrane, AB T4C 0J3For SaleMLS ID #A2318941, Nathan Pedersen, Associate, Lpt Realty. courtesy of Pillar9 System
- C$774,9003 bd3 ba2.2k sqft81 N Riviera Vw, Cochrane, AB T4C 0Y7For SaleMLS ID #A2330385, Ken Morris, Associate Broker, Royal Lepage Benchmark. courtesy of Pillar9 System
- C$545,0003 bd3 ba1.4k sqft16 N Fireside Pl, Cochrane, AB T4C 0R2For SaleMLS ID #A2324458, Marilyn Clark, Associate, Cir Realty. courtesy of Pillar9 System
- C$657,0003 bd3 ba1.8k sqft81 S Willow Ct, Cochrane, AB T4C 2S7For SaleMLS ID #A2306868, Brad Van De Walle, Associate, Exp Realty. courtesy of Pillar9 System
- C$800,0004 bd4 ba2.4k sqft99 NW Sunset Vw, Cochrane, AB T4C 0E8For SaleMLS ID #A2329115, Karssen Askew, Associate, Real Broker. courtesy of Pillar9 System
- C$649,9004 bd4 ba1.9k sqft53 N Fireside Cres, Cochrane, AB T4C 2L4For SaleMLS ID #A2325148, Logan Christianson, Associate, Re/Max House Of Real Estate. courtesy of Pillar9 System
- C$769,0004 bd4 ba2.5k sqft56 W Jumping Pound Rise, Cochrane, AB T4C 0K6For SaleMLS ID #A2282578, Jen Cummings, Associate, First Place Realty. courtesy of Pillar9 System
- C$499,5003 bd4 ba1.4k sqft202 S Sunset Hts, Cochrane, AB T4C 0C9For SaleMLS ID #A2307905, Cynthia Coombs, Associate, Royal Lepage Benchmark. courtesy of Pillar9 System
