
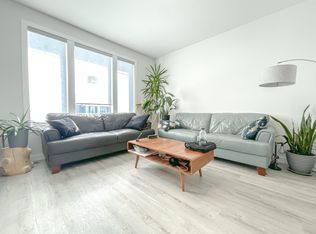
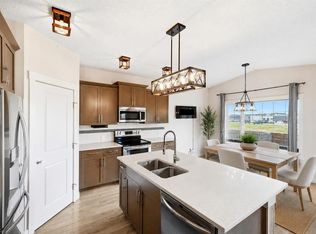
Welcome to this beautifully maintained home in the community of Fireside, ideally located on a quiet street just a short walk to both Fireside School (K–8) and Holy Spirit Catholic School (K–9). Surrounded by parks, pathways, and playgrounds, this is an exceptional location for families looking to enjoy the convenience of having everything close to home. From the moment you arrive, you’ll appreciate the inviting curb appeal, highlighted by attractive landscaping and a charming covered front porch. Step inside to a bright and welcoming open concept main floor designed for everyday living and entertaining. The kitchen features granite countertops, an oversized island, upgraded cabinetry with crown moulding, a pantry, and stainless steel appliances, including a brand new stove. The new kitchen sink is perfectly positioned beneath a window overlooking the backyard. A convenient two piece bathroom completes the main level. Upstairs, you’ll find three bedrooms, a full bathroom, convenient upper floor laundry, and new carpet throughout. The spacious primary bedroom offers a walk in closet and a private ensuite with a walk in shower. Additional windows, including one in the stairwell, fill the upper level with natural light, while central air conditioning provides year round comfort. The unfinished basement offers endless possibilities to create additional living space tailored to your needs.The backyard is where this home truly stands out. Designed for maximum enjoyment with minimal maintenance, the west facing outdoor space features maintenance free turf, a composite deck, and a stone patio, creating multiple areas to relax, entertain, and soak up the afternoon and evening sun without the upkeep of a traditional lawn. Completing the property is an oversized detached garage with convenient paved alley access. The ability to walk your children to both the public and Catholic schools, while also enjoying nearby parks, pathways, playgrounds, and Fireside’s growing selection of shops and amenities, is a rare and highly desirable feature. No need to weave through town to hit the mountains or head to Calgary, in Fireside you have quick access out of town! Offering an outstanding location, thoughtful upgrades, and low maintenance living, this move in ready home is one you won’t want to miss. Be sure to check out the virtual tour!
For sale
C$569,900
179 E Fireside Cv, Cochrane, AB T4C 0X4
3beds
1,571sqft
Single Family Residence
Built in 2014
3,484 Square Feet Lot
$-- Zestimate®
C$363/sqft
C$7/mo HOA
What's special
Inviting curb appealAttractive landscapingCharming covered front porchKitchen features granite countertopsOversized islandStainless steel appliancesConvenient upper floor laundry
- 22 hours |
- 17 |
- 2 |
Zillow last checked:
Listing updated:
Listed by:
Kourtni Listhaeghe, Associate Broker,
Cir Realty
Source: courtesy of Pillar9 System,MLS®#: A2334132 Originating MLS®#: Calgary
Originating MLS®#: CalgaryFacts & features
Interior
Bedrooms & bathrooms
- Bedrooms: 3
- Bathrooms: 3
- Full bathrooms: 2
- 1/2 bathrooms: 1
Other
- Level: Second
- Dimensions: 11`11" x 16`7"
Bedroom
- Level: Second
- Dimensions: 10`4" x 11`10"
Bedroom
- Level: Second
- Dimensions: 10`4" x 11`10"
Other
- Level: Second
- Dimensions: 0`0" x 0`0"
Other
- Level: Main
- Dimensions: 0`0" x 0`0"
Other
- Level: Second
- Dimensions: 0`0" x 0`0"
Dining room
- Level: Main
- Dimensions: 17`2" x 10`8"
Kitchen
- Level: Main
- Dimensions: 14`10" x 12`2"
Laundry
- Level: Second
- Dimensions: 5`1" x 6`9"
Living room
- Level: Main
- Dimensions: 14`11" x 11`7"
Heating
- Forced Air
Cooling
- Central Air
Appliances
- Included: Dishwasher, Dryer, Freezer, Garage Control(s), Microwave, Refrigerator, Stove(s), Washer
- Laundry: Laundry Room, Upper Level
Features
- Granite Counters, High Ceilings, Kitchen Island, No Smoking Home, Open Floorplan, Storage, Walk-In Closet(s)
- Flooring: Carpet
- Windows: Vinyl Windows
- Basement: Full
- Has fireplace: No
Interior area
- Total interior livable area: 1,571 sqft
- Finished area above ground: 1,571
Video & virtual tour
Property
Parking
- Total spaces: 4
- Parking features: Alley Access, Double Garage Detached, Oversized
- Garage spaces: 2
Features
- Levels: Two,2 Storey
- Stories: 1
- Patio & porch: Deck, Front Porch
- Exterior features: Private Yard
- Fencing: Fenced
- Frontage length: 9.17M 30`1"
Lot
- Size: 3,484 Square Feet
- Features: Back Lane, Low Maintenance Landscape
Details
- Parcel number: 112422232
- Zoning: R-MX
Construction
Type & style
- Home type: SingleFamily
- Property subtype: Single Family Residence
Materials
- Vinyl Siding, Wood Frame
- Foundation: Concrete Perimeter
- Roof: Asphalt Shingle
Condition
- New construction: No
- Year built: 2014
Community & HOA
Community
- Features: Playground
- Subdivision: Fireside
HOA
- Has HOA: No
- Amenities included: None
- HOA fee: C$79 annually
Location
- Region: Cochrane
Financial & listing details
- Price per square foot: C$363/sqft
- Date on market: 8/3/2026
- Inclusions: Freezer
Kourtni Listhaeghe, Associate Broker
Kourtni Listhaeghe, Associate Broker
(403) 809-4016
By pressing Contact Agent, you agree that the real estate professional identified above may call/text you about your search, which may involve use of automated means and pre-recorded/artificial voices. You don't need to consent as a condition of buying any property, goods, or services. Message/data rates may apply. You also agree to our Terms of Use. Zillow does not endorse any real estate professionals. We may share information about your recent and future site activity with your agent to help them understand what you're looking for in a home.
Price history
Price history is unavailable.
Public tax history
Tax history is unavailable.
Climate risks
Neighborhood: T4C
Nearby schools
GreatSchools rating
No schools nearby
We couldn't find any schools near this home.
- C$498,0003 bd3 ba1.4k sqft225 N Fireside Dr, Cochrane, AB T4C2L4For Sale

- C$649,9004 bd4 ba1.9k sqft53 N Fireside Cres, Cochrane, AB T4C2L4For Sale

- C$450,0003 bd3 ba1.3k sqft229 N Fireside Dr, Cochrane, AB T4C2L4For Sale
- C$--3 bd3 ba1.6k sqft14 Emberside Holw, Cochrane, AB T4C2L7Off Market
- C$718,0004 bd4 ba1.8k sqft150 S Fireside Bnd, Cochrane, AB T4C0V7For Sale
- C$718,0004 bd4 ba1.8k sqft150 Fireside Bnd, Cochrane, AB T4C0V7For Sale
- C$689,9003 bd3 ba2.1k sqft15 W Fireside Cmn, Cochrane, AB T4C3E1New Construction
- C$449,0003 bd3 ba1.4k sqft19 W Emberside Park, Cochrane, AB T4C2L6New Construction
Similar homes
- C$575,0003 bd3 ba1.6k sqft46 N Fireside Pl, Cochrane, AB T4C 0R2For Sale
 MLS ID #A2320199, Andrew Pohlod, Associate, Real Broker. courtesy of Pillar9 System
 - C$585,0003 bd3 ba1.5k sqft218 N River Heights Grn, Cochrane, AB T4C 0S3For Sale
 MLS ID #A2331573, Raj Nijjar, Associate, Century 21 Masters. courtesy of Pillar9 System
 - C$545,0003 bd3 ba1.4k sqft16 N Fireside Pl, Cochrane, AB T4C 0R2For Sale
 MLS ID #A2324458, Marilyn Clark, Associate, Cir Realty. courtesy of Pillar9 System
 - C$635,0003 bd3 ba2k sqft4 NW Heritage Ter, Cochrane, AB T4C 0Y3For Sale
 MLS ID #A2333773, Melissa Kost, Associate Broker, Cir Realty. courtesy of Pillar9 System
 - C$718,0004 bd4 ba1.8k sqft150 S Fireside Bnd, Cochrane, AB T4C 0V7For SaleMLS ID #A2331216, Deborah Clark, Associate, Century 21 Bamber Realty Ltd.. courtesy of Pillar9 System
- C$589,9103 bd3 ba1.5k sqft199 S River Heights Grn, Cochrane, AB T4C 0S3For SaleMLS ID #A2312400, Ronald Jobbagy, Associate, Royal Lepage Benchmark. courtesy of Pillar9 System
- C$485,0003 bd3 ba1.5k sqft406 N River Heights Cres, Cochrane, AB T4C 0T9For SaleMLS ID #A2333133, Derek Thistle, Associate, Real Broker. courtesy of Pillar9 System
- C$599,9003 bd3 ba1.9k sqft52 W Sunrise Way, Cochrane, AB T4C 2S3For SaleMLS ID #A2332006, Achalu Biri, Associate, Prep Realty Inc.. courtesy of Pillar9 System
- C$600,0004 bd4 ba1.5k sqft27 N River Heights Cres, Cochrane, AB T4C 0J3For SaleMLS ID #A2318941, Nathan Pedersen, Associate, Lpt Realty. courtesy of Pillar9 System
- C$724,9993 bd4 ba1.6k sqft241 N Sunset Hts, Cochrane, AB T4C 0E1For SaleMLS ID #A2328305, Mylene Briggs, Associate, Cir Realty. courtesy of Pillar9 System
- C$759,9003 bd3 ba2.3k sqft172 N Riviera Way, Cochrane, AB T4C 0Y6For SaleMLS ID #A2332577, Kelly L. Macdonald, Associate, Century 21 Masters. courtesy of Pillar9 System
- C$498,0003 bd3 ba1.4k sqft225 N Fireside Dr, Cochrane, AB T4C 2L4For SaleMLS ID #A2323609, Bri Clark-Farmer, Associate, Re/Max First. courtesy of Pillar9 System
- C$649,9004 bd4 ba1.9k sqft53 N Fireside Cres, Cochrane, AB T4C 2L4For SaleMLS ID #A2325148, Logan Christianson, Associate, Re/Max House Of Real Estate. courtesy of Pillar9 System
- C$497,9003 bd3 ba1.5k sqft790 SE River Heights Cres, Cochrane, AB T4C 0J4For SaleMLS ID #A2331274, Val Thoummarath, Associate, One Percent Realty. courtesy of Pillar9 System
- C$609,9004 bd4 ba1.5k sqft147 N Sunset Cv, Cochrane, AB T4C 0C8For SaleMLS ID #A2328359, Deirdre Halferty, Associate, Calgary West Realty. courtesy of Pillar9 System
- C$624,9003 bd3 ba1.9k sqft120 S Paint Horse Dr, Cochrane, AB T4C 0X1For SaleMLS ID #A2323738, Dallas Schumaker, Associate, Exp Realty. courtesy of Pillar9 System
- C$629,0003 bd3 ba2k sqft51 N Appaloosa Gdns, Cochrane, AB T4C 2M3For SaleMLS ID #A2329763, Calvin Quach, Associate, 2% Realty. courtesy of Pillar9 System
- C$525,0003 bd4 ba1.4k sqft202 S Sunset Hts, Cochrane, AB T4C 0C9For SaleMLS ID #A2307905, Cynthia Coombs, Associate, Royal Lepage Benchmark. courtesy of Pillar9 System
- C$620,0003 bd3 ba1.8k sqft44 W Morgan St, Cochrane, AB T4C 2R6For SaleMLS ID #A2319675, Amanda Kiss, Associate, Real Broker. courtesy of Pillar9 System
- C$625,0004 bd3 ba1.9k sqft29 S Sunset Close, Cochrane, AB T4C 0B3For SaleMLS ID #A2321676, Michelle Krebs, Associate, Cir Realty. courtesy of Pillar9 System
