Welcome to a home where family living, convenience, and outdoor recreation come together in the heart of Fireside. Perfectly positioned backing directly onto the community pathway system, this beautifully maintained and thoughtfully updated Calbridge built two-storey offers the lifestyle today's families are searching for walkable schools, nearby amenities, and easy access to parks, pathways, and everyday essentials. Step inside to discover a bright and inviting open-concept main floor designed for both daily living and entertaining. The well-appointed kitchen features granite countertops, abundant cabinetry, newer appliances, and a spacious mudroom with a walk in coat closet and a walk in pantry that conveniently connects to the double attached garage. The adjoining living room is filled with natural light and anchored by a cozy gas fireplace, creating a warm gathering space for family and friends. Just off the dining area, the back deck overlooks the yard, offering the perfect setting for summer barbecues, outdoor dining, and relaxing evenings outdoors. Upstairs, the thoughtfully designed layout provides plenty of room for a growing family. A spacious bonus room creates an ideal space for movie nights, a children's play area, or a home office, while two generous secondary bedrooms, a full bathroom, and a convenient upper-level laundry room add everyday functionality. The primary retreat offers a peaceful escape with a walk-in closet and a five-piece ensuite featuring dual vanities. The fully developed lower level extends the living space with a large recreation room pre-wired for a home theatre, a fourth bedroom, and an additional four-piece bathroom, perfect for guests, teenagers, or multi-generational living. Recent upgrades provide both comfort and peace of mind, including a solar power system installed in 2025, central air conditioning, new kitchen appliances, professional interior repainting, updated garage door opener and hardware, added pot lighting, and refreshed landscaping with newly planted trees and shrubs. The recently stained fence and deck further enhance the home's outdoor appeal. Located within walking distance of schools, parks, shops, restaurants, medical and dental services, and everyday conveniences, this exceptional Fireside home offers an outstanding opportunity to enjoy a connected, active, and family-friendly lifestyle in one of Cochrane's most desirable communities.
For sale
C$718,000
150 S Fireside Bnd, Cochrane, AB T4C 0V7
4beds
1,886sqft
Single Family Residence
Built in 2014
3,920 Square Feet Lot
$-- Zestimate®
C$381/sqft
C$4/mo HOA
What's special
Well-appointed kitchenGranite countertopsAbundant cabinetryNewer appliancesDouble attached garageCozy gas fireplaceSpacious bonus room
- 1 day |
- 1 |
- 0 |
Zillow last checked:
Listing updated:
Listed by:
Deborah Clark, Associate,
Century 21 Bamber Realty Ltd.
Source: courtesy of Pillar9 System,MLS®#: A2331216 Originating MLS®#: Calgary
Originating MLS®#: CalgaryFacts & features
Interior
Bedrooms & bathrooms
- Bedrooms: 4
- Bathrooms: 4
- Full bathrooms: 3
- 1/2 bathrooms: 1
Bedroom
- Level: Upper
- Dimensions: 11`5" x 10`0"
Bedroom
- Level: Upper
- Dimensions: 11`8" x 9`11"
Other
- Level: Upper
- Dimensions: 12`5" x 12`10"
Bedroom
- Level: Lower
- Dimensions: 11`7" x 8`10"
Other
- Level: Main
- Dimensions: 4`11" x 5`5"
Other
- Level: Upper
- Dimensions: 9`1" x 5`3"
Other
- Level: Lower
- Dimensions: 4`9" x 8`10"
Other
- Level: Upper
- Dimensions: 12`0" x 14`1"
Dining room
- Level: Main
- Dimensions: 12`11" x 6`7"
Family room
- Level: Upper
- Dimensions: 12`11" x 13`1"
Foyer
- Level: Main
- Dimensions: 9`2" x 4`10"
Other
- Level: Lower
- Dimensions: 23`8" x 9`11"
Game room
- Level: Lower
- Dimensions: 18`7" x 24`0"
Kitchen
- Level: Main
- Dimensions: 11`7" x 16`1"
Laundry
- Level: Upper
- Dimensions: 5`4" x 9`4"
Living room
- Level: Main
- Dimensions: 13`5" x 14`2"
Heating
- Forced Air
Cooling
- Central Air
Appliances
- Included: Dishwasher, Dryer, Electric Stove, Garage Control(s), Range Hood, Refrigerator, Washer
- Laundry: Upper Level
Features
- Double Vanity, Pantry, Walk-In Closet(s)
- Flooring: Carpet, Hardwood, Tile
- Basement: Full
- Number of fireplaces: 1
- Fireplace features: Gas
Interior area
- Total interior livable area: 1,886 sqft
- Finished area above ground: 1,886
- Finished area below ground: 812
Property
Parking
- Total spaces: 4
- Parking features: Double Garage Attached
- Attached garage spaces: 2
Features
- Levels: Two,2 Storey
- Stories: 1
- Patio & porch: Deck
- Exterior features: Garden
- Fencing: Fenced
- Frontage length: 10.37M 34`0"
Lot
- Size: 3,920 Square Feet
- Features: Backs on to Park/Green Space, Greenbelt
Details
- Parcel number: 112685649
- Zoning: R-LD
Construction
Type & style
- Home type: SingleFamily
- Property subtype: Single Family Residence
Materials
- Stone, Vinyl Siding, Wood Frame
- Foundation: Concrete Perimeter
- Roof: Asphalt Shingle
Condition
- New construction: No
- Year built: 2014
Community & HOA
Community
- Features: Park, Playground, Street Lights
- Subdivision: Fireside
HOA
- Has HOA: No
- Amenities included: None
- HOA fee: C$50 annually
Location
- Region: Cochrane
Financial & listing details
- Price per square foot: C$381/sqft
- Date on market: 7/24/2026
- Inclusions: 2nd fridge in mudroom, living room TV and bracket, bonus room TV, Solar panels
Deborah Clark, Associate
Deborah Clark, Associate
(403) 835-3385
By pressing Contact Agent, you agree that the real estate professional identified above may call/text you about your search, which may involve use of automated means and pre-recorded/artificial voices. You don't need to consent as a condition of buying any property, goods, or services. Message/data rates may apply. You also agree to our Terms of Use. Zillow does not endorse any real estate professionals. We may share information about your recent and future site activity with your agent to help them understand what you're looking for in a home.
Price history
Price history is unavailable.
Public tax history
Tax history is unavailable.
Climate risks
Neighborhood: T4C
Nearby schools
GreatSchools rating
No schools nearby
We couldn't find any schools near this home.
- C$718,0004 bd4 ba1.8k sqft150 Fireside Bnd, Cochrane, AB T4C0V7For Sale

- C$--2 bd2 ba1.1k sqft250 Fireside Vw, Cochrane, AB T4C2M2Off Market
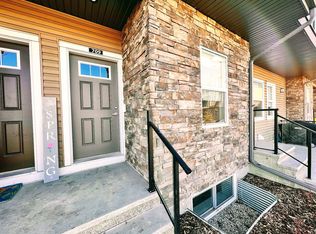
- C$349,9002 bd2 ba1.1k sqft250 W Fireside Vw #1009, Cochrane, AB T4C2M2For Sale

- C$339,9002 bd2 ba1.2k sqft250 S Fireside Vw #303, Cochrane, AB T4C2M2For Sale
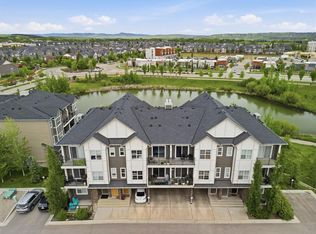
- C$337,0002 bd2 ba1.2k sqft250 W Fireside Vw #811, Cochrane, AB T4C2M2For Sale
- C$344,0002 bd2 ba1.2k sqft250 E Fireside Vw #802, Cochrane, AB T4C2M2For Sale
- C$339,0002 bd2 ba1.2k sqft250 SW Fireside Vw #412, Cochrane, AB T4C2M2For Sale
- C$--1 bd1 ba527 sqft50 Fireside Gate #1561564, Cochrane, AB T4C2P3Off Market
Similar homes
- C$718,0004 bd4 ba1.8k sqft150 Fireside Bnd, Cochrane, AB T4C 0V7For SaleCentury 21 Canada
- C$774,9003 bd3 ba2.2k sqft81 N Riviera Vw, Cochrane, AB T4C 0Y7For Sale
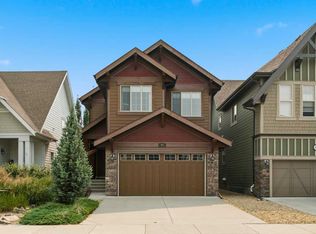 MLS ID #A2330385, Ken Morris, Associate Broker, Royal Lepage Benchmark. courtesy of Pillar9 System
 - C$749,9005 bd4 ba2k sqft91 N Emberside Gdns, Cochrane, AB T4C 2L9For Sale
 MLS ID #A2323681, Vishruth Harish, Associate, Cir Realty. courtesy of Pillar9 System
 - C$675,0004 bd4 ba2k sqft112 S Emberside Pl, Cochrane, AB T4C 3A8For Sale
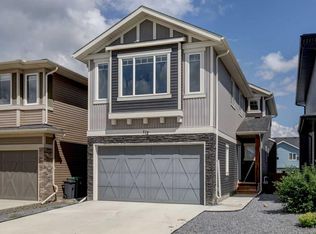 MLS ID #A2325257, Dennis Paulin, Associate, Re/Max First. courtesy of Pillar9 System
 - C$709,0004 bd3 ba2k sqft415 S Rivercrest Blvd, Cochrane, AB T4C 2V1For SaleMLS ID #A2327139, Natosha Wareham-Bakker, Associate, Royal Lepage Benchmark. courtesy of Pillar9 System
- C$585,0003 bd3 ba1.5k sqft218 N River Heights Grn, Cochrane, AB T4C 0S3For SaleMLS ID #A2331573, Raj Nijjar, Associate, Century 21 Masters. courtesy of Pillar9 System
- C$585,0003 bd3 ba1.5k sqft218 River Heights Grn, Cochrane, AB T4C 0S3For SaleCentury 21 Canada
- C$949,0004 bd3 ba1.6k sqft14 W Ridge View Pl, Cochrane, AB T4C 0P9For SaleMLS ID #A2331744, Robyn Schidlowsky, Associate, Lpt Realty. courtesy of Pillar9 System
- C$749,9005 bd4 ba2.7k sqft500 NE Rivercrest Vw, Cochrane, AB T4C 2W9New ConstructionMLS ID #A2332005, Judit Sheikh, Associate, Re/Max First. courtesy of Pillar9 System
- C$774,9002 bd3 ba1.2k sqft61 S River Heights Vw, Cochrane, AB T4C 0E6For SaleMLS ID #A2332100, Nicole Henson, Associate, Cir Realty. courtesy of Pillar9 System
- C$699,9004 bd4 ba2k sqft3 NW Rivercrest Cmn, Cochrane, AB T4C 2V2For SaleMLS ID #A2313193, Jag Thind, Associate, Royal Lepage Benchmark. courtesy of Pillar9 System
- C$679,9004 bd4 ba1.8k sqft114 N River Heights Grn, Cochrane, AB T4C 0Y4For SaleMLS ID #A2319574, Vic Shilmar, Associate, Century 21 Bamber Realty Ltd.. courtesy of Pillar9 System
- C$600,0003 bd3 ba1.6k sqft46 N Fireside Pl, Cochrane, AB T4C 0R2For SaleMLS ID #A2320199, Andrew Pohlod, Associate, Real Broker. courtesy of Pillar9 System
- C$649,9003 bd3 ba2k sqft15 W Fireside Cres, Cochrane, AB T4C 2L4For SaleMLS ID #A2304197, Len T. Wong, Associate Broker, Re/Max Complete Realty. courtesy of Pillar9 System
- C$769,8003 bd3 ba2.3k sqft359 S Rivercrest Rd, Cochrane, AB T4C 3G1New ConstructionMLS ID #A2332283, Rut Kaufman Aronovich, Associate, Exp Realty. courtesy of Pillar9 System
- C$675,0003 bd3 ba1.9k sqft295 W Willow Cor, Cochrane, AB T4C 0W1For SaleMLS ID #A2319611, Ella Kuindersma, Associate, Re/Max First. courtesy of Pillar9 System
- C$649,9004 bd4 ba1.9k sqft53 N Fireside Cres, Cochrane, AB T4C 2L4For SaleMLS ID #A2325148, Logan Christianson, Associate, Re/Max House Of Real Estate. courtesy of Pillar9 System
- C$555,0003 bd3 ba1.4k sqft16 N Fireside Pl, Cochrane, AB T4C 0R2For SaleMLS ID #A2324458, Marilyn Clark, Associate, Cir Realty. courtesy of Pillar9 System
- C$769,0003 bd3 ba2.1k sqft141 E Riviera Cres, Cochrane, AB T4C 0V4For SaleMLS ID #A2321213, Ivan Brooker, Associate, Royal Lepage Benchmark. courtesy of Pillar9 System
- C$779,9005 bd4 ba2.3k sqft12 E Willow St, Cochrane, AB T4C 2V3For SaleMLS ID #A2326229, Chris Richter, Associate, Re/Max House Of Real Estate. courtesy of Pillar9 System
