Luxury, comfort, and carefree living come together in this immaculate, original-owner bungalow villa located in a beautifully maintained 55+ self-managed community. Pride of ownership is evident throughout this exceptional home, offering premium upgrades, timeless finishes, and true move-in-ready condition. Step inside to discover rich walnut hardwood flooring flowing throughout the main living areas and a welcoming front den, ideal as a home office, library, or hobby room. The open-concept design is perfect for entertaining, centered around a stunning chef's kitchen featuring an oversized island with seating, granite countertops, a Blanco undermount sink, Bosch double wall ovens, warming drawer, induction cooktop, built-in microwave, and refrigerator with ice and water. The adjoining dining and living room is warm and inviting, highlighted by elegant crown molding, skylight tubes that fill the space with natural light, and a beautiful gas fireplace with a custom curved surround. Step outside to your private upper deck, thoughtfully designed for relaxation with glass railings, an automated louvered sunshade, and a convenient water tap for tending flowers. It's the perfect place to enjoy peaceful mornings or quiet evenings surrounded by mature landscaping. A discreet main floor powder room offers granite countertops and additional vanity storage for guests. The functional laundry room is exceptionally well designed with stacked washer and dryer, generous cabinetry, countertop workspace, and a laundry sink. The spacious primary suite is a luxurious retreat featuring crown molding, a built-in headboard, TV wall mount, and a spa-inspired ensuite complete with dual vanities, a dedicated makeup station, and a four-piece bath. The fully developed walkout lower level is bright, spacious, and comfortably heated with in-floor radiant heat. Enjoy a large family room with an electric fireplace, an oversized second bedroom with dual access doors, a beautifully finished four-piece bathroom, and abundant storage, including a large space beneath the stairs. The walkout opens onto a private concrete patio that wraps around the home, extending your outdoor living space. The oversized double attached garage is equally impressive with a gas heater, water tap, built-in cabinets, workbench, and excellent storage. This exceptionally well-run self-managed condominium offers low condo fees, a welcoming community atmosphere, and meticulous grounds that reflect the pride of ownership throughout the complex. Absolutely impeccable inside and out, this elegant bungalow villa offers the perfect combination of luxury, comfort, and low-maintenance living. Simply move in and enjoy.
For sale
C$774,900
61 S River Heights Vw, Cochrane, AB T4C 0E6
2beds
1,288sqft
Semi Detached (Half Duplex)
Built in 2011
-- sqft lot
$-- Zestimate®
C$602/sqft
C$371/mo HOA
What's special
Premium upgradesTimeless finishesOversized island with seatingGranite countertopsBlanco undermount sinkBosch double wall ovensWarming drawer
- 22 days |
- 10 |
- 0 |
Zillow last checked:
Listing updated:
Listed by:
Nicole Henson, Associate,
Cir Realty
Source: courtesy of Pillar9 System,MLS®#: A2332100 Originating MLS®#: Calgary
Originating MLS®#: CalgaryFacts & features
Interior
Bedrooms & bathrooms
- Bedrooms: 2
- Bathrooms: 3
- Full bathrooms: 2
- 1/2 bathrooms: 1
Other
- Level: Main
- Dimensions: 12`0" x 15`6"
Bedroom
- Level: Lower
- Dimensions: 11`8" x 16`4"
Other
- Level: Main
- Dimensions: 7`1" x 3`0"
Other
- Level: Lower
- Dimensions: 8`1" x 9`3"
Other
- Level: Main
- Dimensions: 8`3" x 8`7"
Dining room
- Level: Main
- Dimensions: 18`6" x 9`9"
Game room
- Level: Lower
- Dimensions: 22`1" x 30`0"
Kitchen
- Level: Main
- Dimensions: 15`7" x 12`10"
Laundry
- Level: Main
- Dimensions: 8`3" x 6`3"
Living room
- Level: Main
- Dimensions: 13`3" x 11`9"
Office
- Level: Main
- Dimensions: 10`11" x 11`1"
Heating
- Forced Air, Natural Gas
Cooling
- Central Air
Appliances
- Included: Built-In Oven, Dishwasher, Electric Cooktop, Microwave, Refrigerator, Warming Drawer, Washer/Dryer
- Laundry: Main Level, See Remarks, Sink
Features
- Chandelier, Granite Counters, Kitchen Island, No Smoking Home, Walk-In Closet(s)
- Flooring: Carpet, Ceramic Tile, Hardwood
- Windows: Skylight(s)
- Basement: Full
- Number of fireplaces: 2
- Fireplace features: Electric, Gas
- Common walls with other units/homes: 1 Common Wall
Interior area
- Total interior livable area: 1,288 sqft
- Finished area above ground: 1,288
- Finished area below ground: 1,186
Video & virtual tour
Property
Parking
- Total spaces: 2
- Parking features: Double Garage Attached, Attached Garage
- Attached garage spaces: 2
Features
- Levels: One
- Stories: 1
- Patio & porch: Awning(s), Deck, See Remarks
- Exterior features: Awning(s), Other
- Fencing: None
- Frontage length: 12.24M 40`2"
Lot
- Size: 3,920 Square Feet
- Features: Lawn, Low Maintenance Landscape
Details
- Parcel number: 112381677
- Zoning: R-MX
Construction
Type & style
- Home type: MultiFamily
- Property subtype: Semi Detached (Half Duplex)
- Attached to another structure: Yes
Materials
- Stucco
- Foundation: Concrete Perimeter
- Roof: Asphalt Shingle
Condition
- New construction: No
- Year built: 2011
Community & HOA
Community
- Features: None
- Subdivision: River Heights
HOA
- Has HOA: Yes
- Amenities included: Visitor Parking
- Services included: Common Area Maintenance, Reserve Fund Contributions
- HOA fee: C$371 monthly
Location
- Region: Cochrane
Financial & listing details
- Price per square foot: C$602/sqft
- Date on market: 7/24/2026
- Inclusions: Fridge & Freezer in the basement
Price history
Price history is unavailable.
Public tax history
Tax history is unavailable.
Climate risks
Neighborhood: T4C
Nearby schools
GreatSchools rating
No schools nearby
We couldn't find any schools near this home.
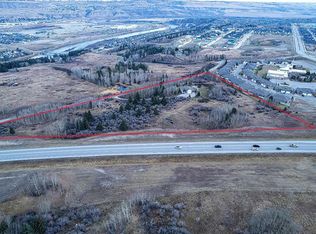
- C$6,600,0006 acres42085 River Heights Ln, Cochrane, AB T4C2A4Lot/Land
- C$699,9003 bd3 ba2.1k sqft334 N Rivercrest Rd, Cochrane, AB T4C3E9New Construction

- C$784,8004 bd3 ba2.2k sqft331 S Rivercrest Rd, Cochrane, AB T4C3G1New Construction

- C$499,9003 bd3 ba1.4k sqft49 N River Heights Dr NW, Cochrane, AB T4C0Y1For Sale

- C$--5 bd4 ba1.9k sqft106 Fireside Pl, Cochrane, AB T4C0R4Off Market
- C$769,8003 bd3 ba2.3k sqft359 S Rivercrest Rd, Cochrane, AB T4C3G1New Construction
- C$635,0004 bd4 ba1.9k sqft24 E Willow Park Point, Cochrane, AB T4C2V3For Sale
- C$779,9005 bd4 ba2.3k sqft12 E Willow St, Cochrane, AB T4C2V3For Sale
Similar homes
- C$734,9002 bd3 ba1.3k sqft204 N Sunset Sq, Cochrane, AB T4C 0H3For Sale
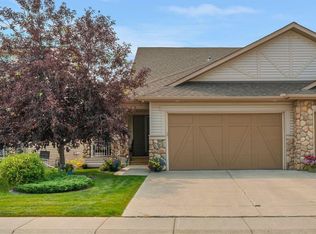 MLS ID #A2335776, Ken Morris, Associate Broker, Royal Lepage Benchmark. courtesy of Pillar9 System
 - C$789,9003 bd3 ba1.4k sqft92 N Sunset Cir, Cochrane, AB T4C 0C4For Sale
 MLS ID #A2332906, Richard Palibroda, Associate, Re/Max House Of Real Estate. courtesy of Pillar9 System
 - C$515,0003 bd4 ba1.4k sqft734 E River Heights Cres, Cochrane, AB T4C 0J4For Sale
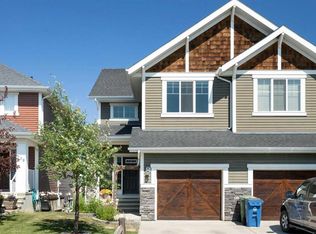 MLS ID #A2334967, Bri Clark-Farmer, Associate, Re/Max First. courtesy of Pillar9 System
 - C$664,9004 bd4 ba1.7k sqft19 E Sunset Cir, Cochrane, AB T4C 0C3For Sale
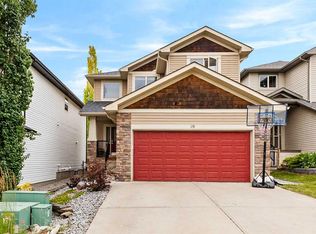 MLS ID #A2336278, Dawn Lashmar, Associate, Cir Realty. courtesy of Pillar9 System
 - C$825,0003 bd3 ba1.3k sqft79 SW Riverview Cir, Cochrane, AB T4C 1K4For SaleMLS ID #A2308062, Nicole Henson, Associate, Cir Realty. courtesy of Pillar9 System
- C$724,9993 bd4 ba1.6k sqft241 N Sunset Hts, Cochrane, AB T4C 0E1For SaleMLS ID #A2328305, Mylene Briggs, Associate, Cir Realty. courtesy of Pillar9 System
- C$949,0004 bd3 ba1.6k sqft14 W Ridge View Pl, Cochrane, AB T4C 0P9For SaleMLS ID #A2331744, Robyn Schidlowsky, Associate, Lpt Realty. courtesy of Pillar9 System
- C$559,9004 bd4 ba1.7k sqft590 W River Heights Cres, Cochrane, AB T4C 0R9For SaleMLS ID #A2321322, Melissa Nichols, Associate, Cir Realty. courtesy of Pillar9 System
- C$709,9003 bd3 ba1.7k sqft64 S Sunrise Ter, Cochrane, AB T4C 0V3For SaleMLS ID #A2325595, Arthur Verheyde, Associate, Cir Realty. courtesy of Pillar9 System
- C$478,8882 bd3 ba1.6k sqft387 S Sunrise Vw, Cochrane, AB T4C 0Z8For SaleMLS ID #A2334595, Ariel Buenaventura, Associate, Re/Max First. courtesy of Pillar9 System
- C$1,079,9994 bd3 ba1.7k sqft27 E Ridge View Pl, Cochrane, AB T4C 0P8For SaleMLS ID #A2335265, Susan Penley, Associate, Re/Max House Of Real Estate. courtesy of Pillar9 System
- C$589,9103 bd3 ba1.5k sqft199 S River Heights Grn, Cochrane, AB T4C 0S3For SaleMLS ID #A2312400, Ronald Jobbagy, Associate, Royal Lepage Benchmark. courtesy of Pillar9 System
- C$629,9004 bd4 ba1.9k sqft145 N Sunset Mnr, Cochrane, AB T4C 0N2For SaleMLS ID #A2327698, Melissa Nichols, Associate, Cir Realty. courtesy of Pillar9 System
- C$409,0002 bd3 ba1.3k sqft413 S River Ave #206, Cochrane, AB T4C 0P2For SaleMLS ID #A2321591, Matthew Greenham, Associate, Exp Realty. courtesy of Pillar9 System
- C$605,0003 bd4 ba1.5k sqft179 S Heritage Hts, Cochrane, AB T4C 2R5For SaleMLS ID #A2322955, Ron Carriere, Associate, Re/Max Landan Real Estate. courtesy of Pillar9 System
- C$749,9002 bd3 ba1.4k sqft218 Springbank Vlg SW, Calgary, AB T3H 5P7For SaleMLS ID #A2334801, Robert Walker, Associate, Calgary West Realty. courtesy of Pillar9 System
- C$529,9004 bd4 ba1.6k sqft311 E Sunrise Vw, Cochrane, AB T4C 0Z7For SaleMLS ID #A2328993, Nancy Wasylik, Associate, Re/Max West Real Estate. courtesy of Pillar9 System
- C$899,0004 bd3 ba1.2k sqft63 Cortina Vlg SW, Calgary, AB T3H 0W8For SaleMLS ID #A2336290, Erin Reeves, Associate, Exp Realty. courtesy of Pillar9 System
- C$599,9003 bd4 ba1.5k sqft59 E Evanswood Cir NW, Calgary, AB T3P 0K2For SaleMLS ID #A2336988, Dave Mcnear, Associate, Re/Max Realty Professionals. courtesy of Pillar9 System
- C$490,0003 bd4 ba1.7k sqft226 NE Sunset Point, Cochrane, AB T4C 0L2For SaleMLS ID #A2331974, Brad Pond, Associate, Cir Realty. courtesy of Pillar9 System
