
BOW RIVER LIFESTYLE | BUNGALOW LIVING | GOLF COURSE VIEWS Opportunities like this are rare. Nestled in one of Cochrane's most coveted neighbourhoods, this beautifully updated bungalow offers an exceptional lifestyle just steps from the Bow River pathway system and within easy walking distance of downtown amenities, shops, restaurants, and recreation. Backing onto the 6th tee of Riverview Golf Club, the property enjoys peaceful golf course views, mature landscaping, and frequent visits from deer and local wildlife. Whether you're enjoying your morning coffee on the expansive rear deck or taking an evening walk along the nearby river pathways, this home offers the perfect balance of nature, recreation, and convenience. The thoughtfully redesigned main floor embraces open-concept living, creating bright and welcoming spaces ideal for both everyday living and entertaining. At the heart of the home is a stunning chef-inspired kitchen featuring a gas range, leather-finish stone countertops, and exceptional storage. The adjoining dining and living areas are anchored by a charming wood-burning fireplace with gas lighter and framed by large windows that showcase the tranquil setting beyond. Designed with convenience in mind, the main level also features a flexible office or sitting area, an elegant powder room, and a spacious primary retreat complete with a beautifully renovated ensuite, custom walk-in closet, and the added luxury of main-floor laundry. The fully developed lower level offers two additional bedrooms, a large recreation room, a full bathroom, and abundant storage space—providing flexibility for guests, hobbies, or future customization. Additional features include an oversized double attached garage, generous parking, a microgeneration solar system, and the complete replacement of Poly-B plumbing for added peace of mind. Set among mature trees in a quiet, established community known for its friendly atmosphere and unbeatable location, this is a rare opportunity to enjoy the ease of bungalow living in one of Cochrane's most desirable neighbourhoods—where golf, pathways, downtown amenities, and the beauty of the Bow River are all just moments from your doorstep.
For sale
C$825,000
79 SW Riverview Cir, Cochrane, AB T4C 1K4
3beds
1,301sqft
Single Family Residence
Built in 1992
6,098 Square Feet Lot
$-- Zestimate®
C$634/sqft
C$-- HOA
What's special
Beautifully updated bungalowPeaceful golf course viewsMature landscapingExpansive rear deckThoughtfully redesigned main floorOpen-concept livingBright and welcoming spaces
- 70 days |
- 48 |
- 3 |
Zillow last checked:
Listing updated:
Listed by:
Nicole Henson, Associate,
Cir Realty
Source: courtesy of Pillar9 System,MLS®#: A2308062 Originating MLS®#: Calgary
Originating MLS®#: CalgaryFacts & features
Interior
Bedrooms & bathrooms
- Bedrooms: 3
- Bathrooms: 3
- Full bathrooms: 2
- 1/2 bathrooms: 1
Other
- Level: Main
- Dimensions: 14`3" x 12`11"
Bedroom
- Level: Basement
- Dimensions: 16`3" x 10`10"
Bedroom
- Level: Basement
- Dimensions: 14`1" x 12`10"
Other
- Level: Main
- Dimensions: 5`8" x 5`0"
Other
- Level: Basement
- Dimensions: 10`11" x 9`7"
Other
- Level: Main
- Dimensions: 5`7" x 12`4"
Bonus room
- Level: Main
- Dimensions: 14`1" x 11`4"
Dining room
- Level: Main
- Dimensions: 16`11" x 9`1"
Game room
- Level: Basement
- Dimensions: 17`7" x 20`4"
Kitchen
- Level: Main
- Dimensions: 14`0" x 15`4"
Living room
- Level: Main
- Dimensions: 18`3" x 12`5"
Walk in closet
- Level: Main
- Dimensions: 10`3" x 8`0"
Heating
- Forced Air
Cooling
- None
Appliances
- Included: Built-In Gas Range, Dishwasher, Refrigerator, Washer/Dryer, Washer/Dryer Stacked
- Laundry: Multiple Locations
Features
- Breakfast Bar, Double Vanity, Open Floorplan, Stone Counters, Walk-In Closet(s)
- Flooring: Carpet, Tile
- Basement: Full
- Number of fireplaces: 1
- Fireplace features: Great Room, Mixed
Interior area
- Total interior livable area: 1,301 sqft
- Finished area above ground: 1,301
- Finished area below ground: 1,108
Video & virtual tour
Property
Parking
- Total spaces: 4
- Parking features: Double Garage Attached
- Attached garage spaces: 2
Features
- Levels: One
- Stories: 1
- Patio & porch: Deck
- Exterior features: Private Yard
- Fencing: Partial
- Frontage length: 11.28M 37`0"
Lot
- Size: 6,098 Square Feet
- Features: Lawn, Level, On Golf Course, Treed
Details
- Parcel number: 103055019
- Zoning: R-LD
Construction
Type & style
- Home type: SingleFamily
- Architectural style: Bungalow
- Property subtype: Single Family Residence
Materials
- Vinyl Siding
- Foundation: Concrete Perimeter
- Roof: Asphalt Shingle
Condition
- New construction: No
- Year built: 1992
Community & HOA
Community
- Features: Clubhouse, Golf, Park, Playground
- Subdivision: Riverview
HOA
- Has HOA: No
Location
- Region: Cochrane
Financial & listing details
- Price per square foot: C$634/sqft
- Date on market: 5/5/2026
- Inclusions: Solar System
Nicole Henson, Associate
Nicole Henson, Associate
(403) 875-9808
By pressing Contact Agent, you agree that the real estate professional identified above may call/text you about your search, which may involve use of automated means and pre-recorded/artificial voices. You don't need to consent as a condition of buying any property, goods, or services. Message/data rates may apply. You also agree to our Terms of Use. Zillow does not endorse any real estate professionals. We may share information about your recent and future site activity with your agent to help them understand what you're looking for in a home.
Price history
Price history is unavailable.
Public tax history
Tax history is unavailable.
Climate risks
Neighborhood: T4C
Nearby schools
GreatSchools rating
No schools nearby
We couldn't find any schools near this home.
- C$415,0002 bd3 ba1.3k sqft413 S River Ave #206, Cochrane, AB T4C0P2For Sale

- C$425,0003 bd3 ba1.4k sqft413 S River Ave #508, Cochrane, AB T4C0P2For Sale
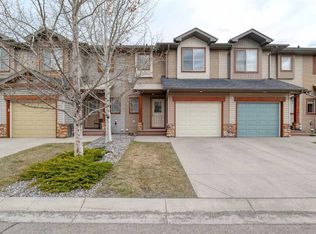
- C$414,7003 bd3 ba1.2k sqft413 W River Ave #402, Cochrane, AB T4C0P2For Sale

- C$475,0003 bd4 ba1.3k sqft413 S River Ave #614, Cochrane, AB T4C0P2For Sale

- C$6,600,0006 Acres42085 River Heights Ln, Cochrane, AB T4C2A4Lot/Land
- C$849,9003 bd4 ba2.2k sqft206 E Riviera Vw, Cochrane, AB T4C0Z2For Sale
- C$529,9003 bd3 ba1.6k sqft3 E Agate Rd, Cochrane, AB T4C3B9For Sale
- C$549,9003 bd3 ba1.4k sqft434 W River Ave, Cochrane, AB T4C2C1New Construction
Similar homes
- C$680,0004 bd4 ba1.7k sqft52 W Edge Rd, Cochrane, AB T4C 1L1For Sale
 MLS ID #A2325313, Paul Stutz, Associate, Remax Innovations. courtesy of Pillar9 System
 - C$699,0003 bd3 ba1.1k sqft137 N Willow Park, Cochrane, AB T4C 2N3For Sale
 MLS ID #A2279897, Tasha Brons, Associate, Century 21 Masters. courtesy of Pillar9 System
 - C$635,0004 bd4 ba1.6k sqft192 S Fireside Pl, Cochrane, AB T4C 0R6For Sale
 MLS ID #A2318824, Karssen Askew, Associate, Real Broker. courtesy of Pillar9 System
 - C$550,0003 bd2 ba1.2k sqft2 N Crocus Cres, Cochrane, AB T4C 1E2For Sale
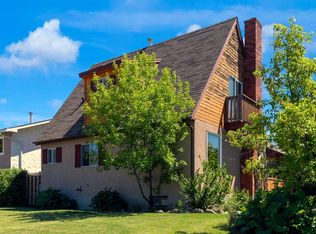 MLS ID #A2319600, Chris Stewart, Associate, Re/Max West Real Estate. courtesy of Pillar9 System
 - C$660,0004 bd4 ba1.9k sqft519 NW Clydesdale Way, Cochrane, AB T4C 3B6For SaleMLS ID #A2321428, Daniela Palacio, Associate, Cir Realty. courtesy of Pillar9 System
- C$414,7003 bd3 ba1.2k sqft413 W River Ave #402, Cochrane, AB T4C 0P2For SaleMLS ID #A2321470, Rhonda Alksne, Associate, Cir Realty. courtesy of Pillar9 System
- C$699,9003 bd3 ba1.8k sqft305 N Precedence Vw, Cochrane, AB T4C 3B4New ConstructionMLS ID #A2303118, Erin Reeves, Associate, Exp Realty. courtesy of Pillar9 System
- C$529,9003 bd3 ba1.4k sqft49 N River Heights Dr NW, Cochrane, AB T4C 0Y1For SaleMLS ID #A2325827, Ronald Jobbagy, Associate, Royal Lepage Benchmark. courtesy of Pillar9 System
- C$842,0004 bd3 ba1.2k sqft5212 S Valiant Dr NW, Calgary, AB T3A 0Y7For SaleMLS ID #A2322183, Dabs Fashola, Associate, One Percent Realty. courtesy of Pillar9 System
- C$709,9003 bd3 ba1k sqft399 E Tuscany Ridge Hts NW, Calgary, AB T3L 3B6For SaleMLS ID #A2326100, Susan Gronberg, Associate, Cir Realty. courtesy of Pillar9 System
- C$546,0004 bd4 ba1.5k sqft193 N River Heights Dr, Cochrane, AB T4C 0H9For SaleMLS ID #A2314152, Lauren Crouse, Associate, Real Broker. courtesy of Pillar9 System
- C$799,0005 bd3 ba1.3k sqft81 E Coventry Cir NE, Calgary, AB T3K 4Y8For SaleMLS ID #A2316200, Vaughan Mealey, Broker, Cornerstone Real Estate Group. courtesy of Pillar9 System
- C$605,0003 bd4 ba1.5k sqft179 S Heritage Hts, Cochrane, AB T4C 2R5For SaleMLS ID #A2322955, Ron Carriere, Associate, Re/Max Landan Real Estate. courtesy of Pillar9 System
- C$918,0004 bd3 ba1.7k sqft7327 N Silver Springs Rd NW, Calgary, AB T3B 3X1For SaleMLS ID #A2327082, Justin Wiechnik, Associate, Grassroots Realty Group. courtesy of Pillar9 System
- C$589,9004 bd3 ba1.7k sqft125 N Emberside Holw, Cochrane, AB T4C 3E1For SaleMLS ID #A2326349, Grahame Green, Associate, 2% Realty. courtesy of Pillar9 System
- C$559,9004 bd4 ba1.7k sqft590 W River Heights Cres, Cochrane, AB T4C 0R9For SaleMLS ID #A2321322, Melissa Nichols, Associate, Cir Realty. courtesy of Pillar9 System
- C$639,8005 bd3 ba1.3k sqft209 N Coventry Cir NE, Calgary, AB T3K 5E5For SaleMLS ID #A2328410, Ron Christensen, Associate, Real Broker. courtesy of Pillar9 System
- C$799,0003 bd2 ba1.1k sqft3003 E 25th St SW, Calgary, AB T3E 1Y2For SaleMLS ID #A2308484, Daniel Kowall, Associate, Exp Realty. courtesy of Pillar9 System
- C$799,9003 bd2 ba1.5k sqft2319 N 5th Ave NW, Calgary, AB T2N 0T1For SaleMLS ID #A2321484, Joy Peacock, Associate, Exp Realty. courtesy of Pillar9 System
- C$799,9004 bd3 ba1.1k sqft5702 E Brenner Cres NW, Calgary, AB T2L 1Z4For SaleMLS ID #A2312004, Mohamad El-Jabali, Associate, Cir Realty. courtesy of Pillar9 System
