Beautifully maintained semi-detached home offering nearly 2,100 sq. ft. of developed living space - you’d swear this was a new home. Thoughtfully designed with an elegant open concept floor plan, this stunning home is filled with natural light and features extensive TRIPLE PANE WINDOW UPGRADES THROUGHOUT (excluding window stairwell and two front bedrooms windows). The stylish white kitchen is sure to impress with ceiling height cabinetry, quartz countertops, a large walk-in pantry with custom built-in shelving and high end stainless steel appliances including a gas stove. Just off the kitchen, the functional mudroom offers a newer built-in coffee bar/workstation, additional storage, closet space and a new garden door leading outside. Recent upgrades include beautiful engineered hardwood flooring installed in 2024, new carpeting in 2025 and exterior fully painted in 2026. Upstairs, a central bonus room creates ideal separation between the secondary bedrooms and the spacious primary retreat with a generous walk-in closet and a relaxing ensuite. Convenient upper floor laundry adds to the home’s well planned design. The PROFESSIONALLY DEVELOPED BASEMENT provides additional living space with a large yet cozy family room and a convenient 2 piece bathroom. Step outside to the sun filled west facing backyard, a true private zen retreat. Enjoy mountain views from the maintenance free deck featuring a PREMIUM AUTOMATIC CANOPY that closes when wind speeds become too high. The yard is beautifully landscaped with artificial turf, decorative features, and a poured concrete walkway extending from the front to the back of the property. Meticulously cared for and ALMOST COMPLETELY MAINTENANCE FREE, this exceptional home offers pride of ownership throughout and is truly move in ready.
For sale
C$605,000
179 S Heritage Hts, Cochrane, AB T4C 2R5
3beds
1,565sqft
Semi Detached (Half Duplex)
Built in 2019
-- sqft lot
$-- Zestimate®
C$387/sqft
C$-- HOA
What's special
Filled with natural lightStylish white kitchenCeiling height cabinetryQuartz countertopsConvenient upper floor laundryMountain views
- 57 days |
- 25 |
- 0 |
Zillow last checked:
Listing updated:
Listed by:
Ron Carriere, Associate,
Re/Max Landan Real Estate
Source: courtesy of Pillar9 System,MLS®#: A2322955 Originating MLS®#: Calgary
Originating MLS®#: CalgaryFacts & features
Interior
Bedrooms & bathrooms
- Bedrooms: 3
- Bathrooms: 4
- Full bathrooms: 2
- 1/2 bathrooms: 2
Other
- Level: Upper
- Dimensions: 10`10" x 12`8"
Bedroom
- Level: Upper
- Dimensions: 9`0" x 9`6"
Bedroom
- Level: Upper
- Dimensions: 9`1" x 10`0"
Other
- Level: Main
- Dimensions: 4`9" x 5`1"
Other
- Level: Upper
- Dimensions: 5`0" x 8`5"
Other
- Level: Basement
- Dimensions: 5`0" x 9`10"
Other
- Level: Upper
- Dimensions: 5`10" x 10`7"
Bonus room
- Level: Upper
- Dimensions: 10`0" x 13`3"
Dining room
- Level: Main
- Dimensions: 7`6" x 10`1"
Other
- Level: Main
- Dimensions: 4`2" x 6`4"
Family room
- Level: Basement
- Dimensions: 12`2" x 12`4"
Flex space
- Level: Basement
- Dimensions: 5`6" x 8`0"
Other
- Level: Basement
- Dimensions: 7`2" x 13`8"
Kitchen
- Level: Main
- Dimensions: 9`3" x 14`1"
Laundry
- Level: Upper
- Dimensions: 5`3" x 6`0"
Living room
- Level: Main
- Dimensions: 11`4" x 13`0"
Mud room
- Level: Main
- Dimensions: 5`7" x 9`4"
Other
- Level: Basement
- Dimensions: 2`2" x 5`0"
Storage
- Level: Basement
- Dimensions: 3`8" x 8`4"
Heating
- Forced Air
Cooling
- None
Appliances
- Included: Dishwasher, Dryer, Garage Control(s), Gas Stove, Microwave Hood Fan, Refrigerator, Washer
- Laundry: Upper Level
Features
- Breakfast Bar, Built-in Features, Ceiling Fan(s), Closet Organizers, High Ceilings, Kitchen Island, Open Floorplan, Pantry, Quartz Counters, Walk-In Closet(s)
- Flooring: Carpet, Ceramic Tile, Hardwood
- Windows: Window Coverings
- Basement: Full
- Has fireplace: No
- Common walls with other units/homes: 1 Common Wall
Interior area
- Total interior livable area: 1,565 sqft
- Finished area above ground: 1,566
- Finished area below ground: 696
Property
Parking
- Total spaces: 1
- Parking features: Single Garage Attached
- Attached garage spaces: 1
Features
- Levels: Two,2 Storey
- Stories: 1
- Patio & porch: Awning(s), Deck, Patio
- Exterior features: Awning(s)
- Fencing: Fenced
- Frontage length: 7.34M 24`1"
Lot
- Size: 2,613 Square Feet
- Features: Backs on to Park/Green Space, Landscaped, Rectangular Lot
Details
- Parcel number: 112138906
- Zoning: R-MX
Construction
Type & style
- Home type: MultiFamily
- Property subtype: Semi Detached (Half Duplex)
- Attached to another structure: Yes
Materials
- Stone, Vinyl Siding, Wood Frame
- Foundation: Concrete Perimeter
- Roof: Asphalt Shingle
Condition
- New construction: No
- Year built: 2019
Community & HOA
Community
- Features: Park, Playground
- Subdivision: Heritage Hills
HOA
- Has HOA: No
Location
- Region: Cochrane
Financial & listing details
- Price per square foot: C$387/sqft
- Date on market: 6/21/2026
- Inclusions: TV Brackets, Shed, Awning
Price history
Price history is unavailable.
Public tax history
Tax history is unavailable.
Climate risks
Neighborhood: T4C
Nearby schools
GreatSchools rating
No schools nearby
We couldn't find any schools near this home.
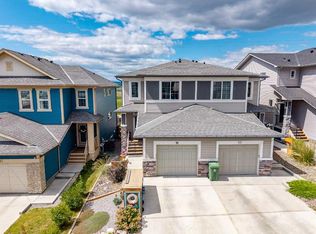
- C$589,9002 bd4 ba1.4k sqft91 E Heritage Hts, Cochrane, AB T4C2R4For Sale
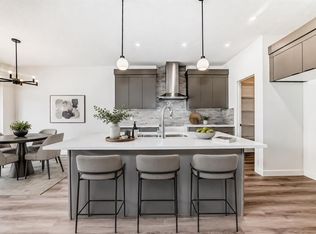
- C$559,9003 bd3 ba1.7k sqft109 E Heritage Park, Cochrane, AB T4C3G8New Construction
- C$574,9003 bd3 ba1.6k sqft93 E Heritage Park, Cochrane, AB T4C3G9New Construction

- C$564,9003 bd3 ba1.7k sqft89 E Heritage Park, Cochrane, AB T4C3G9New Construction
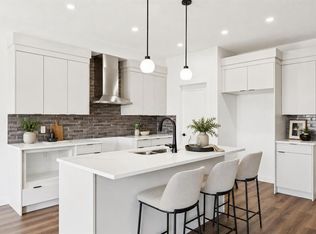
- C$544,9003 bd3 ba1.5k sqft61 E Heritage Park, Cochrane, AB T4C3G8New Construction
- C$894,9003 bd4 ba2.4k sqft29 E Heritage Park, Cochrane, AB T4C3G9New Construction
- C$539,0003 bd3 ba1.7k sqft86 W Heritage Cir, Cochrane, AB T4C3G9New Construction
- C$759,9004 bd4 ba2.3k sqft105 S Heritage Blvd, Cochrane, AB T4C0S6New Construction
Similar homes
- C$614,9004 bd4 ba1.9k sqft51 N Buckskin Way, Cochrane, AB T4C 2P1For Sale
 MLS ID #A2321076, Kevin Franks, Associate, Re/Max First. courtesy of Pillar9 System
 - C$624,9003 bd3 ba1.4k sqft140 S Fireside Way, Cochrane, AB T4C 2T1For Sale
 MLS ID #A2335528, Joshua Osmond, Associate, Wahi Realty Inc.. courtesy of Pillar9 System
 - C$529,9004 bd4 ba1.6k sqft311 E Sunrise Vw, Cochrane, AB T4C 0Z7For Sale
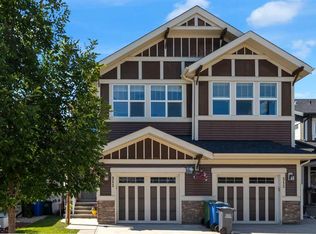 MLS ID #A2328993, Nancy Wasylik, Associate, Re/Max West Real Estate. courtesy of Pillar9 System
 - C$629,9004 bd4 ba1.9k sqft145 N Sunset Mnr, Cochrane, AB T4C 0N2For Sale
 MLS ID #A2327698, Melissa Nichols, Associate, Cir Realty. courtesy of Pillar9 System
 - C$587,0004 bd4 ba1.8k sqft11 Bow Ridge Line, Cochrane, AB T4C 1V7For SaleMLS ID #A2326408, Melissa Nichols, Associate, Cir Realty. courtesy of Pillar9 System
- C$559,9004 bd4 ba1.7k sqft590 W River Heights Cres, Cochrane, AB T4C 0R9For SaleMLS ID #A2321322, Melissa Nichols, Associate, Cir Realty. courtesy of Pillar9 System
- C$549,9993 bd3 ba1.5k sqft317 E Sundown Rd S, Cochrane, AB T4C 2T2For SaleMLS ID #A2324579, Tasha Brons, Associate, Century 21 Masters. courtesy of Pillar9 System
- C$489,9993 bd3 ba1.5k sqft55 Heritage Hl, Cochrane, AB T4C 0L4For SaleMLS ID #A2314683, Jillaine Carlin, Associate, Re/Max Landan Real Estate. courtesy of Pillar9 System
- C$645,0004 bd4 ba2k sqft288 S Sundown Vw, Cochrane, AB T4C 2R2For SaleMLS ID #A2329515, Alanna Cannell, Associate, Now Real Estate Group. courtesy of Pillar9 System
- C$669,0003 bd3 ba1.1k sqft137 N Willow Park, Cochrane, AB T4C 2N3For SaleMLS ID #A2334193, Tasha Brons, Associate, Century 21 Masters. courtesy of Pillar9 System
- C$539,9003 bd3 ba1.4k sqft116 W Precedence Way, Cochrane, AB T4C 2T5For SaleMLS ID #A2332031, Tom Waterhouse, Associate, Cir Realty. courtesy of Pillar9 System
- C$478,8882 bd3 ba1.6k sqft387 S Sunrise Vw, Cochrane, AB T4C 0Z8For SaleMLS ID #A2334595, Ariel Buenaventura, Associate, Re/Max First. courtesy of Pillar9 System
- C$845,0003 bd4 ba2.2k sqft64 NE Heritage Grn, Cochrane, AB T4C 0L3For SaleMLS ID #A2324432, Lisa Johnson, Associate, Re/Max House Of Real Estate. courtesy of Pillar9 System
- C$569,9004 bd4 ba1.2k sqft66 E Fireside St, Cochrane, AB T4C 3C9For SaleMLS ID #A2320987, Amy Bellomo, Associate, Sotheby's International Realty Canada. courtesy of Pillar9 System
- C$635,0004 bd4 ba1.9k sqft24 E Willow Park Point, Cochrane, AB T4C 2V3For SaleMLS ID #A2311108, Karlee Wick, Associate, Exp Realty. courtesy of Pillar9 System
- C$699,9003 bd3 ba1.8k sqft363 W Precedence Hl, Cochrane, AB T4C 2T7For SaleMLS ID #A2330366, Kaleigh Young, Associate, Coldwell Banker United. courtesy of Pillar9 System
- C$715,0005 bd4 ba1.8k sqft411 S Rivercrest Blvd, Cochrane, AB T4C 2A4For SaleMLS ID #A2332827, Janel Harris, Associate, Remax Innovations. courtesy of Pillar9 System
- C$546,0004 bd4 ba1.5k sqft193 N River Heights Dr, Cochrane, AB T4C 0H9For SaleMLS ID #A2314152, Lauren Crouse, Associate, Real Broker. courtesy of Pillar9 System
- C$774,9002 bd3 ba1.2k sqft61 S River Heights Vw, Cochrane, AB T4C 0E6For SaleMLS ID #A2332100, Nicole Henson, Associate, Cir Realty. courtesy of Pillar9 System
- C$619,9003 bd3 ba1.8k sqft62 N Evanscrest Rd NW, Calgary, AB T3P 1J1For SaleMLS ID #A2321905, Jessica Holmstrom, Associate, Cir Realty. courtesy of Pillar9 System
