This brand-new build by Paradiso offers a refined blend of contemporary design and functional living. With nearly 2,900 sq ft of finished space, including a fully developed basement, this residence provides excellent flexibility for extended family or future potential. The main level features an open concept layout, seamlessly connecting the chef-inspired kitchen, dining, and living areas. Upgrades include sleek cabinetry, quartz countertops, and a premium appliance package. A dedicated home office adds versatility for remote work or study. Upstairs, the primary retreat boasts a generous footprint, a walk-in closet, and a luxurious ensuite with dual vanities, a soaker tub, and a separate shower. Two additional bedrooms, a full bath, and an upper-level laundry room complete the second floor. The fully finished basement adds an extra bedroom, a full bathroom, a recreation space, and a secondary kitchen area - perfect for in-law suites, guests, or future adaptability. Situated on a 3,573 sq ft lot in the growing community of Heritage Hills, this home offers a sizeable backyard and desirable rear lane access. Residents enjoy convenient access to local amenities, schools, walking paths, and major routes, including quick connectivity to Calgary and the mountains. Backed by new home warranty coverage, this is an exceptional opportunity to own a brand-new home without the wait. Experience the difference with Paradiso Homes - book a private showing today!
New construction
C$759,900
105 S Heritage Blvd, Cochrane, AB T4C 0S6
4beds
2,308sqft
Single Family Residence
Built in 2024
3,484 Square Feet Lot
$-- Zestimate®
C$329/sqft
C$-- HOA
What's special
Fully developed basementOpen concept layoutChef-inspired kitchenSleek cabinetryQuartz countertopsPremium appliance packageDedicated home office
- 35 days |
- 21 |
- 1 |
Zillow last checked:
Listing updated:
Listed by:
Cindy Cheng, Associate,
Century 21 Bravo Realty
Source: courtesy of Pillar9 System,MLS®#: A2327138 Originating MLS®#: Calgary
Originating MLS®#: CalgaryFacts & features
Interior
Bedrooms & bathrooms
- Bedrooms: 4
- Bathrooms: 4
- Full bathrooms: 3
- 1/2 bathrooms: 1
Bedroom
- Level: Upper
- Dimensions: 11`1" x 11`11"
Bedroom
- Level: Basement
- Dimensions: 9`2" x 14`8"
Bedroom
- Level: Upper
- Dimensions: 10`11" x 11`11"
Other
- Level: Upper
- Dimensions: 18`0" x 12`4"
Other
- Level: Upper
- Dimensions: 9`7" x 5`1"
Other
- Level: Main
- Dimensions: 7`2" x 7`6"
Other
- Level: Basement
- Dimensions: 9`1" x 4`11"
Other
- Level: Upper
- Dimensions: 12`7" x 8`10"
Dining room
- Level: Main
- Dimensions: 11`9" x 10`6"
Other
- Level: Basement
- Dimensions: 7`10" x 7`3"
Game room
- Level: Basement
- Dimensions: 12`4" x 13`0"
Kitchen
- Level: Main
- Dimensions: 8`3" x 14`10"
Other
- Level: Basement
- Dimensions: 11`8" x 3`4"
Laundry
- Level: Upper
- Dimensions: 7`6" x 5`10"
Living room
- Level: Main
- Dimensions: 17`10" x 15`8"
Office
- Level: Main
- Dimensions: 10`4" x 12`6"
Walk in closet
- Level: Upper
- Dimensions: 9`1" x 5`7"
Heating
- Forced Air, Natural Gas
Cooling
- None
Appliances
- Included: Bar Fridge, Built-In Oven, Dishwasher, Garage Control(s), Humidifier, Induction Cooktop, Microwave, Range Hood, Refrigerator, Washer/Dryer
- Laundry: In Unit, Laundry Room, Upper Level
Features
- Bar, Built-in Features, Double Vanity, High Ceilings, Kitchen Island, No Animal Home, No Smoking Home, Open Floorplan, Pantry, Quartz Counters, Recessed Lighting, Separate Entrance, Soaking Tub, Walk-In Closet(s), Wired for Sound
- Flooring: Carpet
- Windows: Vinyl Windows, Window Coverings
- Basement: Full
- Number of fireplaces: 1
- Fireplace features: Electric
Interior area
- Total interior livable area: 2,308 sqft
Property
Parking
- Total spaces: 4
- Parking features: Double Garage Attached
- Attached garage spaces: 2
Features
- Levels: Three Or More,3 (or more) Storey
- Stories: 1
- Patio & porch: Deck
- Exterior features: BBQ gas line
- Fencing: None
- Frontage length: 10.25M 33`8"
Lot
- Size: 3,484 Square Feet
- Features: Back Lane
Details
- Parcel number: 112342154
- Zoning: R-MX
Construction
Type & style
- Home type: SingleFamily
- Property subtype: Single Family Residence
Materials
- Stone, Vinyl Siding, Wood Frame
- Foundation: Concrete Perimeter
- Roof: Asphalt Shingle
Condition
- New construction: Yes
- Year built: 2024
Community & HOA
Community
- Features: Park, Playground, Sidewalks, Street Lights
- Subdivision: Heritage Hills
HOA
- Has HOA: No
Location
- Region: Cochrane
Financial & listing details
- Price per square foot: C$329/sqft
- Date on market: 7/8/2026
- Inclusions: N/A
Price history
Price history is unavailable.
Public tax history
Tax history is unavailable.
Climate risks
Neighborhood: T4C
Nearby schools
GreatSchools rating
No schools nearby
We couldn't find any schools near this home.
- C$759,9004 bd4 ba2.3k sqft105 Heritage Blvd, Cochrane, AB T4C0S6For Sale

- C$769,9003 bd3 ba2.3k sqft27 S Heritage Close, Cochrane, AB T4C3G8New Construction
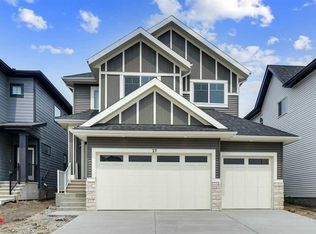
- C$894,9003 bd4 ba2.4k sqft29 E Heritage Park, Cochrane, AB T4C3G9New Construction

- C$539,9993 bd3 ba1.7k sqft82 W Heritage Cir, Cochrane, AB T4C3G9New Construction

- C$539,0003 bd3 ba1.7k sqft86 W Heritage Cir, Cochrane, AB T4C3G9New Construction
- C$718,9004 bd3 ba2.1k sqft92 S Heritage Hl, Cochrane, AB T4C0L4For Sale
- C$559,9003 bd3 ba1.5k sqft61 E Heritage Park, Cochrane, AB T4C3G8New Construction
- C$649,9004 bd4 ba1.8k sqft93 N Heritage Hl, Cochrane, AB T4C0L3For Sale
Similar homes
- C$759,9004 bd4 ba2.3k sqft105 Heritage Blvd, Cochrane, AB T4C 0S6For SaleCentury 21 Canada
- C$718,9004 bd3 ba2.1k sqft92 S Heritage Hl, Cochrane, AB T4C 0L4For Sale
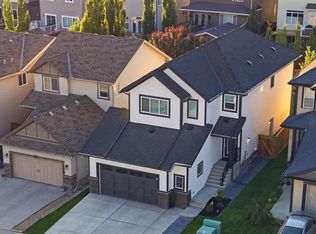 MLS ID #A2318437, Kathy Thirsk, Associate, Re/Max First. courtesy of Pillar9 System
 - C$845,0003 bd4 ba2.2k sqft64 NE Heritage Grn, Cochrane, AB T4C 0L3For Sale
 MLS ID #A2324432, Lisa Johnson, Associate, Re/Max House Of Real Estate. courtesy of Pillar9 System
 - C$779,9005 bd4 ba2.3k sqft12 E Willow St, Cochrane, AB T4C 2V3For Sale
 MLS ID #A2326229, Chris Richter, Associate, Re/Max House Of Real Estate. courtesy of Pillar9 System
 - C$715,0005 bd4 ba1.8k sqft411 S Rivercrest Blvd, Cochrane, AB T4C 2A4For SaleMLS ID #A2332827, Janel Harris, Associate, Remax Innovations. courtesy of Pillar9 System
- C$799,0003 bd3 ba2.2k sqft75 S Sunvalley Way, Cochrane, AB T4C 0X8New ConstructionMLS ID #A2324347, Sahil Chhabra, Associate, Exp Realty. courtesy of Pillar9 System
- C$699,9004 bd4 ba2k sqft3 NW Rivercrest Cmn, Cochrane, AB T4C 2V2For SaleMLS ID #A2313193, Jag Thind, Associate, Royal Lepage Benchmark. courtesy of Pillar9 System
- C$749,9003 bd3 ba1.2k sqft376 E Precedence Hl, Cochrane, AB T4C 2T7For SaleMLS ID #A2328867, Karlee Wick, Associate, Exp Realty. courtesy of Pillar9 System
- C$760,0005 bd4 ba1.9k sqft89 E Amblehurst Gdns NW, Calgary, AB T3P 1Z9For SaleMLS ID #A2336084, Emmanuel Olorunrinu, Associate, Real Broker. courtesy of Pillar9 System
- C$799,9004 bd4 ba2.1k sqft28 E Southborough Ln, Cochrane, AB T2C 5H9New ConstructionMLS ID #A2315604, Lauren Crouse, Associate, Real Broker. courtesy of Pillar9 System
- C$635,0004 bd4 ba1.9k sqft24 E Willow Park Point, Cochrane, AB T4C 2V3For SaleMLS ID #A2311108, Karlee Wick, Associate, Exp Realty. courtesy of Pillar9 System
- C$839,9003 bd3 ba2.2k sqft139 NE Sundown Cres, Cochrane, AB T4C 1Y3New ConstructionMLS ID #A2319105, Sahil Chhabra, Associate, Exp Realty. courtesy of Pillar9 System
- C$799,0005 bd4 ba2.2k sqft160 W Vantage Dr, Cochrane, AB T4C 3G3New ConstructionMLS ID #A2294791, Sahil Chhabra, Associate, Exp Realty. courtesy of Pillar9 System
- C$699,9003 bd3 ba1.8k sqft305 N Precedence Vw, Cochrane, AB T4C 3B4New ConstructionMLS ID #A2331456, Erin Reeves, Associate, Exp Realty. courtesy of Pillar9 System
- C$892,9005 bd4 ba2.4k sqft87 NE Sundown Cres, Cochrane, AB T4C 1Y3New ConstructionMLS ID #A2319073, Sahil Chhabra, Associate, Exp Realty. courtesy of Pillar9 System
- C$899,9003 bd3 ba2.6k sqft16 E Sunvalley Vw, Cochrane, AB T4C 0X8New ConstructionMLS ID #A2294799, Sahil Chhabra, Associate, Exp Realty. courtesy of Pillar9 System
- C$484,9003 bd3 ba1.4k sqft28 SE Heritage Vis, Cochrane, AB T4C 2N6For SaleMLS ID #A2326868, Lauren Crouse, Associate, Real Broker. courtesy of Pillar9 System
- C$689,9003 bd3 ba2.1k sqft15 W Fireside Cmn, Cochrane, AB T4C 3E1New ConstructionMLS ID #A2292072, Lindsay Bosma, Associate, Lpt Realty. courtesy of Pillar9 System
- C$775,0004 bd4 ba2.4k sqft26 N Sage Meadows Way NW, Calgary, AB T3P 0E7For SaleMLS ID #A2318144, Adaylin Simmons, Associate, Lpt Realty. courtesy of Pillar9 System
- C$824,9004 bd4 ba2.3k sqft29 E Sage Meadows Park NW, Calgary, AB T3P 0Y3For SaleMLS ID #A2332925, Saju Varghese, Broker, Cal Realty. courtesy of Pillar9 System
