Experience the ultimate blend of timeless character and sleek modern design in this stunning Contemporary Craftsman-style residence. Thoughtfully positioned to maximize natural light and capture its scenic surroundings, this home backs directly onto pristine green space and boasts partial mountain views. The main level is a showstopper, featuring a chef-inspired kitchen adorned with premium QUARTZ countertops and CUSTOM PANTRY, an elegant FLEX Room, and a dedicated dining space. The dramatic Open-To-Below design over the large living area creates an immediate sense of grandeur. Upstairs, an expansive Bonus room offers the perfect space for family movie nights or a children's play area, while a dedicated laundry room adds ultimate everyday convenience. The primary retreat features a lavish 5-piece Ensuite with a deep SOAKER Tub and a generous walk-in closet. Two secondary bedrooms offer the perfect layout for family or guests, seamlessly connected by a highly functional Jack & Jill bathroom. The unfinished basement is ready for your vision and includes free installation of a second furnace, providing an excellent foundation for future basement development and enhanced comfort.Don’t miss your chance to secure a brand-new masterpiece in Cochrane’s highly desirable Heritage Hills community—schedule your private viewing today! (Two more similar lots will be coming up for sale soon. If you're interested, call for more information.)
New construction
C$894,900
29 E Heritage Park, Cochrane, AB T4C 3G9
3beds
2,481sqft
Single Family Residence
Built in 2026
3,484 Square Feet Lot
$-- Zestimate®
C$361/sqft
C$-- HOA
What's special
Boasts partial mountain viewsChef-inspired kitchenPremium quartz countertopsCustom pantryElegant flex roomDedicated dining spaceExpansive bonus room
- 50 days |
- 8 |
- 0 |
Zillow last checked:
Listing updated:
Listed by:
Jaspreet Johal, Associate,
Urban-Realty.Ca
Source: courtesy of Pillar9 System,MLS®#: A2326254 Originating MLS®#: Calgary
Originating MLS®#: CalgaryFacts & features
Interior
Bedrooms & bathrooms
- Bedrooms: 3
- Bathrooms: 4
- Full bathrooms: 3
- 1/2 bathrooms: 1
Bedroom
- Level: Upper
- Dimensions: 12`7" x 16`2"
Bedroom
- Level: Upper
- Dimensions: 11`5" x 10`6"
Other
- Level: Upper
- Dimensions: 13`5" x 14`7"
Other
- Level: Main
- Dimensions: 5`0" x 5`4"
Other
- Level: Upper
- Dimensions: 5`0" x 5`4"
Other
- Level: Upper
- Dimensions: 5`2" x 5`7"
Other
- Level: Upper
- Dimensions: 11`5" x 12`1"
Bonus room
- Level: Upper
- Dimensions: 9`5" x 12`5"
Dining room
- Level: Main
- Dimensions: 13`9" x 11`9"
Flex space
- Level: Main
- Dimensions: 9`3" x 11`3"
Foyer
- Level: Main
- Dimensions: 8`3" x 6`4"
Kitchen
- Level: Main
- Dimensions: 15`5" x 7`0"
Laundry
- Level: Upper
- Dimensions: 9`5" x 5`6"
Living room
- Level: Main
- Dimensions: 11`2" x 18`6"
Mud room
- Level: Main
- Dimensions: 11`2" x 5`9"
Pantry
- Level: Main
- Dimensions: 5`8" x 7`9"
Walk in closet
- Level: Upper
- Dimensions: 11`5" x 4`11"
Walk in closet
- Level: Upper
- Dimensions: 5`2" x 4`11"
Heating
- Central
Cooling
- None
Appliances
- Included: Built-In Oven, Dishwasher, Gas Cooktop, Microwave, Range Hood
- Laundry: Laundry Room, Upper Level
Features
- High Ceilings, Kitchen Island, Open Floorplan, Pantry, Quartz Counters, Separate Entrance, Soaking Tub, Walk-In Closet(s)
- Flooring: Laminate, Tile
- Basement: Full
- Number of fireplaces: 1
- Fireplace features: Gas
Interior area
- Total interior livable area: 2,481 sqft
Property
Parking
- Total spaces: 4
- Parking features: Double Garage Attached
- Attached garage spaces: 2
Features
- Levels: Two,2 Storey
- Stories: 1
- Patio & porch: Balcony(s)
- Exterior features: Playground, Private Entrance, Private Yard
- Fencing: None
- Frontage length: 10.36M 34`0"
Lot
- Size: 3,484 Square Feet
- Features: Back Yard, Rectangular Lot
Details
- Parcel number: 112342104
- Zoning: R-MX
Construction
Type & style
- Home type: SingleFamily
- Property subtype: Single Family Residence
Materials
- Wood Frame
- Foundation: Concrete Perimeter
- Roof: Asphalt Shingle
Condition
- New construction: Yes
- Year built: 2026
Community & HOA
Community
- Features: Park
- Subdivision: Heritage Hills
HOA
- Has HOA: No
Location
- Region: Cochrane
Financial & listing details
- Price per square foot: C$361/sqft
- Date on market: 7/4/2026
- Inclusions: N/A
Price history
Price history is unavailable.
Public tax history
Tax history is unavailable.
Climate risks
Neighborhood: T4C
Nearby schools
GreatSchools rating
No schools nearby
We couldn't find any schools near this home.
- C$544,9003 bd3 ba1.5k sqft61 E Heritage Park, Cochrane, AB T4C3G8New Construction

- C$569,9003 bd3 ba1.7k sqft69 E Heritage Park, Cochrane, AB T4C3G8New Construction

- C$759,9004 bd4 ba2.3k sqft105 S Heritage Blvd, Cochrane, AB T4C0S6New Construction

- C$759,9004 bd4 ba2.3k sqft105 Heritage Blvd, Cochrane, AB T4C0S6For Sale

- C$564,9003 bd3 ba1.7k sqft89 E Heritage Park, Cochrane, AB T4C3G9New Construction
- C$574,9003 bd3 ba1.6k sqft93 E Heritage Park, Cochrane, AB T4C3G9New Construction
- C$549,9003 bd3 ba1.5k sqft256 N Heritage Hts, Cochrane, AB T4C3A7For Sale
- C$769,9003 bd3 ba2.3k sqft27 S Heritage Close, Cochrane, AB T4C3G8New Construction
Similar homes
- C$769,9003 bd3 ba2.3k sqft27 S Heritage Close, Cochrane, AB T4C 3G8New Construction
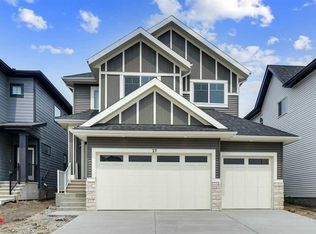 MLS ID #A2322198, Mandeep Basati, Associate, Grand Realty. courtesy of Pillar9 System
 - C$739,9004 bd4 ba2.3k sqft143 NE Heritage Ct, Cochrane, AB T4C 2N5New Construction
 MLS ID #A2334842, Jag Thind, Associate, Royal Lepage Benchmark. courtesy of Pillar9 System
 - C$899,9003 bd3 ba2.6k sqft16 E Sunvalley Vw, Cochrane, AB T4C 0X8New Construction
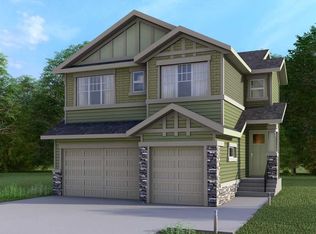 MLS ID #A2294799, Sahil Chhabra, Associate, Exp Realty. courtesy of Pillar9 System
 - C$569,9003 bd3 ba1.7k sqft69 E Heritage Park, Cochrane, AB T4C 3G8New ConstructionMLS ID #A2339307, Kevin Hatch, Associate, Maxwell Central. courtesy of Pillar9 System
- C$574,9003 bd3 ba1.6k sqft93 E Heritage Park, Cochrane, AB T4C 3G9New ConstructionMLS ID #A2328428, Kevin Hatch, Associate, Maxwell Central. courtesy of Pillar9 System
- C$839,9003 bd3 ba2.2k sqft139 NE Sundown Cres, Cochrane, AB T4C 1Y3New ConstructionMLS ID #A2319105, Sahil Chhabra, Associate, Exp Realty. courtesy of Pillar9 System
- C$759,9004 bd3 ba2.3k sqft127 E Sundown Cres, Cochrane, AB T4C 1Y3New ConstructionMLS ID #A2330966, Nam Traimany, Associate, Maxwell Canyon Creek. courtesy of Pillar9 System
- C$784,8004 bd3 ba2.2k sqft331 S Rivercrest Rd, Cochrane, AB T4C 3G1New ConstructionMLS ID #A2333697, Anna Kaufman, Associate, Exp Realty. courtesy of Pillar9 System
- C$559,9003 bd3 ba1.7k sqft109 E Heritage Park, Cochrane, AB T4C 3G8New ConstructionMLS ID #A2321942, Kevin Hatch, Associate, Maxwell Central. courtesy of Pillar9 System
- C$775,0003 bd3 ba1.2k sqft435 S Rivercrest Rd, Cochrane, AB T4C 3C6New ConstructionMLS ID #A2336186, Diane Gertrude Lamonaca, Associate, Royal Lepage Benchmark. courtesy of Pillar9 System
- C$1,049,9004 bd4 ba3k sqft131 NE Sundown Cres, Cochrane, AB T4C 1Y3New ConstructionMLS ID #A2319559, Sahil Chhabra, Associate, Exp Realty. courtesy of Pillar9 System
- C$544,9003 bd3 ba1.5k sqft61 E Heritage Park, Cochrane, AB T4C 3G8New ConstructionMLS ID #A2325693, Kevin Hatch, Associate, Maxwell Central. courtesy of Pillar9 System
- C$799,0005 bd4 ba2.2k sqft160 W Vantage Dr, Cochrane, AB T4C 3G3New ConstructionMLS ID #A2294791, Sahil Chhabra, Associate, Exp Realty. courtesy of Pillar9 System
- C$576,9003 bd3 ba1.7k sqft47 N Saddlebred Pl, Cochrane, AB T4C 3B5New ConstructionMLS ID #A2321328, Matthew Greenham, Associate, Exp Realty. courtesy of Pillar9 System
- C$694,9003 bd3 ba2k sqft155 S Sundown Cres, Cochrane, AB T4C 1Y3New ConstructionMLS ID #A2312359, Nam Traimany, Associate, Maxwell Canyon Creek. courtesy of Pillar9 System
- C$709,9004 bd3 ba2.2k sqft63 S Sunrise Heath, Cochrane, AB T4C 3C5New ConstructionMLS ID #A2269947, Nam Traimany, Associate, Maxwell Canyon Creek. courtesy of Pillar9 System
- C$599,9003 bd3 ba1.6k sqft16 W Appaloosa Cres, Cochrane, AB T4C 3E5New ConstructionMLS ID #A2307346, Paul Dhanjal, Associate, Exp Realty. courtesy of Pillar9 System
- C$909,0004 bd4 ba1.2k sqft216 Cottageclub Cres, Rocky View County, AB T0L 1N0For SaleMLS ID #A2302814, Julie Araujo, Associate, Coldwell Banker United. courtesy of Pillar9 System
- C$714,9003 bd3 ba1.9k sqft115 E Sundown Cres, Cochrane, AB T4C 1Y3New ConstructionMLS ID #A2297377, Nam Traimany, Associate, Maxwell Canyon Creek. courtesy of Pillar9 System
- C$899,8503 bd3 ba1.6k sqft191 NW Harmony Cir, Rural Rocky View County, AB T3Z 2G7New ConstructionMLS ID #A2319556, David Lofthaug, Broker, Bode Platform Inc.. courtesy of Pillar9 System
