Beautiful WALK OUT Bungalow living at its finest in Rivercrest of Cochrane. Janssen Homes has completed this build and the home is ready for you to move in! Enjoy the freedom that comes with main-floor living along with the extra space of a fully developed walk out lower level. This NEW Janssen Home, 3 Bedroom with 2.5 bath offers just over 2,200 sq.ft. of total developed living space on two levels; designed with numerous upgrades for the discerning buyer. Open concept main-floor features 9’ ceilings leading to a towering vaulted ceiling in living room. Luxury Vinyl Plank on main floor, recreation room and hallway in basement, tiled flooring in bathrooms, carpet on stairs going down and in two walk out level bedrooms. From large front foyer entrance walk into the spacious dining area that leads into a Chef’s kitchen with full-height custom cabinets finished with crown mouldings, soft close doors/drawers & full extension glides, quartz counters with undermount sink, tiled backsplash, oversized flush island with overhang, stainless steel appliances - easy access microwave in island, gas range, funnel hoodfan w/full tile to ceiling backsplash, refrigerator and dishwasher. Now walk into your spacious living room with a gorgeous vaulted ceiling adding a real airy and bright space and captivates the gas fireplace. You can then walk through a beautiful 8' massive 8x8 patio door to an oversized 14’ x 12’ back deck overlooking yard. On the main floor you will also find the generous main-floor primary bedroom complete with large walk-in closet, 5-pce spa feeling ensuite, quartz counter with dual undermount sinks, taller vanity with soft close doors and full extension drawers, curbless 5’x3’ tiled walk-in shower with bench and 10 ml glass, soaker tub, private toilet room and comfort electric infloor heat! Laundry room is conveniently located in primary walk in closet. Lower level offers two generous sized bedroom's, 4-pce bath, wide-open rec-room, linen closets and plenty of space for storage. From the recreation room you can step out side onto a concrete patio and take advantage of what a walk out home can offer. Family-owned and operated Janssen Homes has been building award-winning homes for over 60-years and is excited to complete another build for you!!! Upgraded features include: 9' main & lower floor ceilings with knock down Spantex, railings & metal spindles, LoE Argon slider windows, R-50 attic insulation, Hot water on demand, high-efficient furnace w/programmable thermostat & drip humidifier, HRV, 192 sq.ft. vinyl covered deck w/aluminum railing and concrete pad below at back. Warranty includes: 1 yr comprehensive, 2 yrs heating, electric, plumbing, 5 yrs building envelope water protection, 10 yrs structural. ****Photos are of previous Janssen Homes Builds - Vaulted Ceiling does not show in these photos****
New construction
C$775,000
435 S Rivercrest Rd, Cochrane, AB T4C 3C6
3beds
1,270sqft
Single Family Residence
Built in 2025
4,356 Square Feet Lot
$-- Zestimate®
C$610/sqft
C$-- HOA
What's special
Main-floor livingOpen concept main-floorTiled flooring in bathroomsLarge front foyer entranceSpacious dining areaTiled backsplashStainless steel appliances
- 18 hours |
- 1 |
- 0 |
Zillow last checked:
Listing updated:
Listed by:
Diane Gertrude Lamonaca, Associate,
Royal Lepage Benchmark
Source: courtesy of Pillar9 System,MLS®#: A2336186 Originating MLS®#: Calgary
Originating MLS®#: CalgaryFacts & features
Interior
Bedrooms & bathrooms
- Bedrooms: 3
- Bathrooms: 3
- Full bathrooms: 2
- 1/2 bathrooms: 1
Other
- Level: Main
- Dimensions: 13`0" x 13`4"
Bedroom
- Level: Lower
- Dimensions: 11`0" x 12`0"
Bedroom
- Level: Lower
- Dimensions: 11`0" x 12`0"
Other
- Level: Main
- Dimensions: 0`0" x 0`0"
Other
- Level: Lower
Other
- Level: Main
Game room
- Level: Lower
- Dimensions: 14`3" x 23`3"
Great room
- Level: Main
- Dimensions: 13`3" x 16`6"
Kitchen
- Level: Main
- Dimensions: 11`9" x 16`0"
Other
- Level: Main
- Dimensions: 12`0" x 12`4"
Walk in closet
- Level: Main
- Dimensions: 15`0" x 8`1"
Heating
- Radiant Floor, Electric, ENERGY STAR Qualified Equipment, Fireplace(s), Natural Gas
Cooling
- None
Appliances
- Included: Dishwasher, Garage Control(s), Gas Range, Microwave, Range Hood, Refrigerator, Tankless Water Heater
- Laundry: Laundry Room
Features
- Built-in Features, Closet Organizers, Double Vanity, High Ceilings, Kitchen Island, Low Flow Plumbing Fixtures, No Animal Home, No Smoking Home, Quartz Counters, Soaking Tub, Storage, Tankless Hot Water, Vaulted Ceiling(s), Walk-In Closet(s)
- Flooring: Carpet, Tile
- Windows: Vinyl Windows
- Basement: Full
- Number of fireplaces: 1
- Fireplace features: Gas, Living Room
Interior area
- Total interior livable area: 1,270 sqft
- Finished area above ground: 1,270
- Finished area below ground: 977
Property
Parking
- Total spaces: 4
- Parking features: Concrete, Double Garage Attached
- Attached garage spaces: 2
- Has uncovered spaces: Yes
Features
- Levels: One
- Stories: 1
- Entry location: Other
- Patio & porch: Deck, Patio
- Exterior features: BBQ gas line
- Fencing: None
- Frontage length: 10.98M 36`0"
Lot
- Size: 4,356 Square Feet
- Features: Back Yard, Front Yard, Interior Lot, Rectangular Lot, Street Lighting, Yard Drainage
Details
- Parcel number: 112483209
- Zoning: R-LD
Construction
Type & style
- Home type: SingleFamily
- Architectural style: Bungalow
- Property subtype: Single Family Residence
Materials
- Concrete, Vinyl Siding, Wood Frame
- Foundation: Concrete Perimeter
- Roof: Asphalt Shingle
Condition
- New construction: Yes
- Year built: 2025
Details
- Builder name: Janssen Homes Ltd
Community & HOA
Community
- Features: Park, Playground, Sidewalks, Street Lights
- Subdivision: Rivercrest
HOA
- Has HOA: No
Location
- Region: Cochrane
Financial & listing details
- Price per square foot: C$610/sqft
- Date on market: 8/10/2026
- Inclusions: N/A
Price history
Price history is unavailable.
Public tax history
Tax history is unavailable.
Climate risks
Neighborhood: T4C
Nearby schools
GreatSchools rating
No schools nearby
We couldn't find any schools near this home.
- C$748,0003 bd3 ba2k sqft423 S Rivercrest Rd, Cochrane, AB T4C3C6New Construction
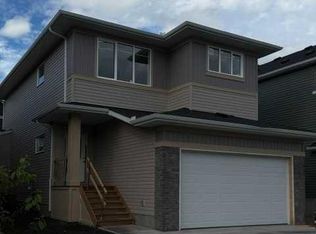
- C$675,0003 bd3 ba1.8k sqft432 N Rivercrest Rd, Cochrane, AB T4C3C6New Construction

- C$885,0005 bd4 ba2.9k sqft407 S Rivercrest Rd, Cochrane, AB T4C3C6New Construction
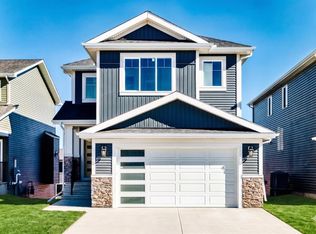
- C$715,0005 bd4 ba1.8k sqft411 S Rivercrest Blvd, Cochrane, AB T4C2A4For Sale

- C$709,0004 bd3 ba2k sqft415 S Rivercrest Blvd, Cochrane, AB T4C2V1For Sale
- C$949,9004 bd4 ba2.7k sqft495 SW Rivercrest Vw, Cochrane, AB T4C2W9New Construction
- C$--3 bd3 ba1.4k sqft24 Rivercrest Dr #999590, Cochrane, AB T4C2C5Off Market
- C$--1 bd1 ba960 sqft24 Rivercrest Dr #1051024, Cochrane, AB T4C2C5Off Market
Similar homes
- C$669,0003 bd3 ba1.1k sqft137 N Willow Park, Cochrane, AB T4C 2N3For Sale
 MLS ID #A2334193, Tasha Brons, Associate, Century 21 Masters. courtesy of Pillar9 System
 - C$715,0005 bd4 ba1.8k sqft411 S Rivercrest Blvd, Cochrane, AB T4C 2A4For SaleMLS ID #A2332827, Janel Harris, Associate, Remax Innovations. courtesy of Pillar9 System
- C$675,0003 bd3 ba1.8k sqft432 N Rivercrest Rd, Cochrane, AB T4C 3C6New ConstructionMLS ID #A2304288, Diane Gertrude Lamonaca, Associate, Royal Lepage Benchmark. courtesy of Pillar9 System
- C$534,9003 bd3 ba1.4k sqft38 N Precedence Gln, Cochrane, AB T4C 2W7For Sale
 MLS ID #A2335662, Hannah Naylor, Associate, Exp Realty. courtesy of Pillar9 System
 - C$739,9003 bd3 ba1.2k sqft554 E Rivercrest Vw, Cochrane, AB T4C 2W9New ConstructionMLS ID #A2270540, Diane Gertrude Lamonaca, Associate, Royal Lepage Benchmark. courtesy of Pillar9 System
- C$739,0003 bd3 ba1.8k sqft546 E Rivercrest Vw, Cochrane, AB T4C 2W9New ConstructionMLS ID #A2328807, Diane Gertrude Lamonaca, Associate, Royal Lepage Benchmark. courtesy of Pillar9 System
- C$657,0003 bd3 ba1.8k sqft81 S Willow Ct, Cochrane, AB T4C 2S7For SaleMLS ID #A2306868, Brad Van De Walle, Associate, Exp Realty. courtesy of Pillar9 System
- C$699,9003 bd3 ba1.7k sqft4 N Topaz Pl, Cochrane, AB T4C 3K2New ConstructionMLS ID #A2283463, Derk Patton, Associate, Greater Calgary Real Estate. courtesy of Pillar9 System
- C$799,9005 bd3 ba1.3k sqft6223 E Silver Ridge Dr NW, Calgary, AB T3B 3S8For SaleMLS ID #A2335727, Maria Lizotte, Associate, Re/Max Real Estate (Mountain View). courtesy of Pillar9 System
- C$659,9003 bd3 ba1.6k sqft8 N Topaz Pl, Cochrane, AB T4C 3K2New ConstructionMLS ID #A2283082, Derk Patton, Associate, Greater Calgary Real Estate. courtesy of Pillar9 System
- C$607,7403 bd3 ba1k sqft73 N Southborough Sq, Cochrane, AB T4C 3J7New ConstructionMLS ID #A2311690, David Lofthaug, Broker, Bode Platform Inc.. courtesy of Pillar9 System
- C$545,0003 bd3 ba1.5k sqft4 N Mill Rd, Cochrane, AB T4C 3B9For SaleMLS ID #A2332106, Jacquelyn Krasnikoff, Associate, Re/Max First. courtesy of Pillar9 System
- C$546,0004 bd4 ba1.5k sqft193 N River Heights Dr, Cochrane, AB T4C 0H9For SaleMLS ID #A2314152, Lauren Crouse, Associate, Real Broker. courtesy of Pillar9 System
- C$634,9004 bd4 ba1.4k sqft3 E Sunrise Hts, Cochrane, AB T4C 2R8For SaleMLS ID #A2315957, Nam Traimany, Associate, Maxwell Canyon Creek. courtesy of Pillar9 System
- C$999,9004 bd4 ba1.3k sqft125 N Monarch Bnd, Rural Rocky View County, AB T3Z 0K4New ConstructionMLS ID #A2333122, Marlene Macdonald, Associate, Engel & Völkers Calgary. courtesy of Pillar9 System
- C$609,0004 bd4 ba1.5k sqft37 Nolanfield Mnr NW, Calgary, AB T3R 0M3For SaleMLS ID #A2335070, Dorje Lama, Associate, Real Estate Professionals Inc.. courtesy of Pillar9 System
- C$559,9003 bd3 ba1.6k sqft51 E Agate Rd, Cochrane, AB T4C 3B9New ConstructionMLS ID #A2328981, Derk Patton, Associate, Greater Calgary Real Estate. courtesy of Pillar9 System
- C$589,0004 bd4 ba1.3k sqft38 Nolanfield Rd NW, Calgary, AB T3R 0N1For SaleMLS ID #A2335699, James Zhan, Associate, Grand Realty. courtesy of Pillar9 System
- C$484,9003 bd3 ba1.2k sqft55 E Agate Rd, Cochrane, AB T4C 3B9New ConstructionMLS ID #A2329006, Derk Patton, Associate, Greater Calgary Real Estate. courtesy of Pillar9 System
- C$525,0003 bd3 ba1.5k sqft52 S Emberside Grv, Cochrane, AB T4C 3C8For SaleMLS ID #A2329845, Jamie Giszas, Associate, Maxwell Capital Realty. courtesy of Pillar9 System
