MAIN FLOOR LIVING WITH FULLY DEVELOPED BASEMENT & WET BAR Welcome to this thoughtfully designed home built by NuVista Homes, offering a functional layout with 3 bedrooms and 3 bathrooms across two levels of living space. The main floor features 9’ ceilings, luxury vinyl plank flooring, and a bright open-concept design centered around an electric fireplace with full-height tile surround. The kitchen includes quartz countertops and extended upper cabinetry for added style and storage. The spacious primary bedroom is located on the main level and features a 5-piece ensuite for added comfort and convenience. The fully developed lower level adds approximately 770 sq ft of additional living space with two bedrooms, a full bathroom, and a wet bar—ideal for entertaining or accommodating guests. Enjoy outdoor living on the 11’ x 10’ rear deck, perfect for summer BBQs. elcome to this thoughtfully designed home built by NuVista Homes, offering a functional layout with 3 bedrooms and 3 bathrooms across two levels of living space. The main floor features 9’ ceilings, luxury vinyl plank flooring, and a bright open-concept design centered around an electric fireplace with full-height tile surround. The kitchen includes quartz countertops and extended upper cabinetry for added style and storage. The spacious primary bedroom is located on the main level and features a 5-piece ensuite for added comfort and convenience. The fully developed lower level adds approximately 770 sq ft of additional living space with two bedrooms, a full bathroom, and a wet bar—ideal for entertaining or accommodating guests. Enjoy outdoor living on the 11’ x 10’ rear deck, perfect for summer BBQs. Photos are representative.
New construction
C$607,740
73 N Southborough Sq, Cochrane, AB T4C 3J7
3beds
1,029sqft
Single Family Residence
Built in 2025
3,484 Square Feet Lot
$-- Zestimate®
C$590/sqft
C$-- HOA
What's special
Luxury vinyl plank flooringBright open-concept designQuartz countertopsExtended upper cabinetrySpacious primary bedroomWet barPerfect for summer bbqs
- 98 days |
- 30 |
- 1 |
Zillow last checked:
Listing updated:
Listed by:
David Lofthaug, Broker,
Bode Platform Inc.
Source: courtesy of Pillar9 System,MLS®#: A2311690 Originating MLS®#: Central Alberta
Originating MLS®#: Central AlbertaFacts & features
Interior
Bedrooms & bathrooms
- Bedrooms: 3
- Bathrooms: 3
- Full bathrooms: 3
Other
- Level: Main
- Dimensions: 11`4" x 12`0"
Bedroom
- Level: Lower
- Dimensions: 10`5" x 12`2"
Bedroom
- Level: Lower
- Dimensions: 10`5" x 12`2"
Other
- Level: Lower
- Dimensions: 0`0" x 0`0"
Other
- Level: Main
- Dimensions: 0`0" x 0`0"
Other
- Level: Upper
- Dimensions: 0`0" x 0`0"
Dining room
- Level: Main
- Dimensions: 11`4" x 11`0"
Game room
- Level: Lower
- Dimensions: 11`4" x 26`6"
Great room
- Level: Main
- Dimensions: 11`4" x 12`3"
Heating
- Forced Air, Natural Gas
Cooling
- None
Appliances
- Included: Dishwasher, Electric Range, Microwave, Microwave Hood Fan, Refrigerator
- Laundry: Upper Level
Features
- Quartz Counters, Walk-In Closet(s)
- Flooring: Carpet
- Basement: Full
- Number of fireplaces: 1
- Fireplace features: Electric, Insert
Interior area
- Total interior livable area: 1,029 sqft
- Finished area above ground: 1,029
Property
Parking
- Total spaces: 4
- Parking features: Double Garage Attached
- Attached garage spaces: 2
Features
- Levels: One
- Stories: 1
- Patio & porch: Deck
- Exterior features: Awning(s)
- Fencing: None
- Frontage length: 7.39M 24`3"
Lot
- Size: 3,484 Square Feet
- Features: Back Yard, Street Lighting
Details
- Parcel number: 103035487
- Zoning: R-MX
Construction
Type & style
- Home type: SingleFamily
- Architectural style: Bungalow
- Property subtype: Single Family Residence
Materials
- Stone, Vinyl Siding, Wood Frame
- Foundation: Concrete Perimeter
- Roof: Asphalt Shingle
Condition
- New construction: Yes
- Year built: 2025
Details
- Builder name: Nuvista Homes
Community & HOA
Community
- Features: Sidewalks, Street Lights
- Subdivision: Southbow Landing
HOA
- Has HOA: No
Location
- Region: Cochrane
Financial & listing details
- Price per square foot: C$590/sqft
- Date on market: 5/15/2026
- Inclusions: n/a
Price history
Price history is unavailable.
Public tax history
Tax history is unavailable.
Climate risks
Neighborhood: T4C
Nearby schools
GreatSchools rating
No schools nearby
We couldn't find any schools near this home.
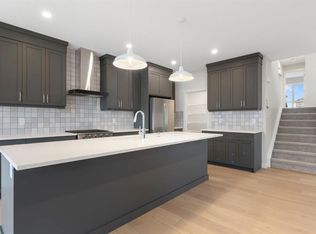
- C$739,9003 bd3 ba2.2k sqft125 S Southborough Cmn, Cochrane, AB T4C2P5New Construction
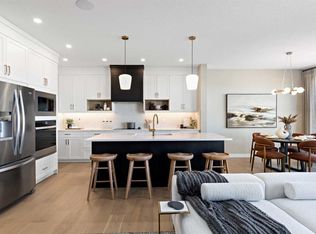
- C$799,9004 bd4 ba2.1k sqft28 E Southborough Ln, Cochrane, AB T2C5H9New Construction
- C$639,9003 bd3 ba1.1k sqft55 E Fireside Cir #124, Cochrane, AB T4C2P5For Sale

- C$657,0003 bd3 ba1.8k sqft81 S Willow Ct, Cochrane, AB T4C2S7For Sale
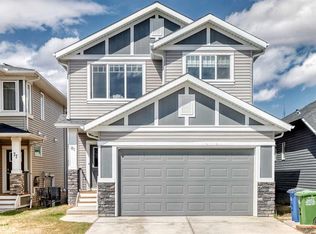
- C$--3 bd3 ba1.8k sqft182 Willow Pl, Cochrane, AB T4C2S7Off Market
- C$799,0006 bd4 ba2.1k sqft194 S Willow Pl, Cochrane, AB T4C2S7For Sale
- C$669,0003 bd3 ba1.1k sqft137 N Willow Park, Cochrane, AB T4C2N3For Sale
- C$332,0002 bd2 ba1.2k sqft250 E Fireside Vw #709, Cochrane, AB T4C2M2For Sale
Similar homes
- C$669,0003 bd3 ba1.1k sqft137 N Willow Park, Cochrane, AB T4C 2N3For Sale
 MLS ID #A2334193, Tasha Brons, Associate, Century 21 Masters. courtesy of Pillar9 System
 - C$589,9103 bd3 ba1.5k sqft199 S River Heights Grn, Cochrane, AB T4C 0S3For Sale
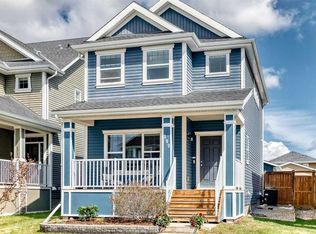 MLS ID #A2312400, Ronald Jobbagy, Associate, Royal Lepage Benchmark. courtesy of Pillar9 System
 - C$549,9003 bd3 ba1.3k sqft404 W River Ave, Cochrane, AB T4C 3B8New Construction
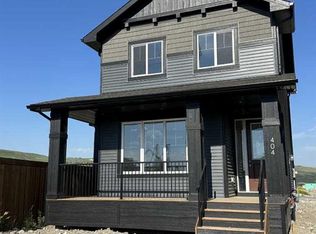 MLS ID #A2334081, Derk Patton, Associate, Greater Calgary Real Estate. courtesy of Pillar9 System
 - C$549,9003 bd3 ba1.4k sqft406 W River Ave, Cochrane, AB T4C 3B8New Construction
 MLS ID #A2336033, Derk Patton, Associate, Greater Calgary Real Estate. courtesy of Pillar9 System
 - C$775,0003 bd3 ba1.2k sqft435 S Rivercrest Rd, Cochrane, AB T4C 3C6New ConstructionMLS ID #A2336186, Diane Gertrude Lamonaca, Associate, Royal Lepage Benchmark. courtesy of Pillar9 System
- C$549,9993 bd3 ba1.5k sqft317 E Sundown Rd S, Cochrane, AB T4C 2T2For SaleMLS ID #A2324579, Tasha Brons, Associate, Century 21 Masters. courtesy of Pillar9 System
- C$546,0004 bd4 ba1.5k sqft193 N River Heights Dr, Cochrane, AB T4C 0H9For SaleMLS ID #A2314152, Lauren Crouse, Associate, Real Broker. courtesy of Pillar9 System
- C$539,9003 bd3 ba1.4k sqft116 W Precedence Way, Cochrane, AB T4C 2T5For SaleMLS ID #A2332031, Tom Waterhouse, Associate, Cir Realty. courtesy of Pillar9 System
- C$554,9003 bd3 ba1.4k sqft67 E Agate Rd, Cochrane, AB T4C 3B9New ConstructionMLS ID #A2329380, Derk Patton, Associate, Greater Calgary Real Estate. courtesy of Pillar9 System
- C$739,9003 bd3 ba1.2k sqft554 E Rivercrest Vw, Cochrane, AB T4C 2W9New ConstructionMLS ID #A2270540, Diane Gertrude Lamonaca, Associate, Royal Lepage Benchmark. courtesy of Pillar9 System
- C$450,0003 bd3 ba1.3k sqft229 N Fireside Dr, Cochrane, AB T4C 2L4For SaleMLS ID #A2333605, Steve Throndson, Associate, Real Broker. courtesy of Pillar9 System
- C$432,0003 bd3 ba1.2k sqft525 NE River Heights Dr #804, Cochrane, AB T4C 3E3New ConstructionMLS ID #A2332672, Erin Reeves, Associate, Exp Realty. courtesy of Pillar9 System
- C$499,9993 bd3 ba1.4k sqft40 S Emberside Grv, Cochrane, AB T4C 3C8For SaleMLS ID #A2311737, Paul Stutz, Associate, Remax Innovations. courtesy of Pillar9 System
- C$529,9003 bd3 ba1.5k sqft422 S Heartland Way, Cochrane, AB T4C 0M6New ConstructionMLS ID #A2313955, David Lofthaug, Broker, Bode Platform Inc.. courtesy of Pillar9 System
- C$484,9003 bd3 ba1.2k sqft55 E Agate Rd, Cochrane, AB T4C 3B9New ConstructionMLS ID #A2329006, Derk Patton, Associate, Greater Calgary Real Estate. courtesy of Pillar9 System
- C$469,9003 bd3 ba1.4k sqft225 S Vantage Dr, Cochrane, AB T4C 3G4New ConstructionMLS ID #A2334837, David Lofthaug, Broker, Bode Platform Inc.. courtesy of Pillar9 System
- C$569,8003 bd3 ba1.5k sqft48 S Monarch Bnd, Rural Rocky View County, AB T3Z 0K3New ConstructionMLS ID #A2292429, Mike Dreger, Associate, Century 21 Bamber Realty Ltd.. courtesy of Pillar9 System
- C$618,5003 bd4 ba1.3k sqft531 S Evansborough Way NW, Calgary, AB T3P 0M8For SaleMLS ID #A2333389, Harvir Gill, Associate, Real Broker. courtesy of Pillar9 System
- C$429,0003 bd3 ba1.5k sqft24 W Rivercrest Dr #1701, Cochrane, AB T4C 2C5For SaleMLS ID #A2314715, Gabriel Steier, Associate, Royal Lepage Benchmark. courtesy of Pillar9 System
- C$475,0004 bd4 ba1.2k sqft93 S Sunvalley Rd, Cochrane, AB T4C 0X7For SaleMLS ID #A2333475, Perri Scarcelli, Associate, Cir Realty. courtesy of Pillar9 System
