CUSTOM Bungalow living in a family friendly and exciting Rivercrest of Cochrane Community! This New build is ready when you are!. Bungalow living gives you the freedom that comes with main-floor living along with the extra space of a fully developed lower level. This completed NEW Janssen Home 3 Bedroom with 2.5 bath offers just over 2,100 sq.ft. of total developed living space on two levels; designed with numerous upgrades for the discerning buyer. Open concept main-floor features 9’ ceilings and a beautiful vaulted ceiling in living room, Luxury Vinyl plank, tile flooring and carpet covered stairs going down. From front entrance walk up three steps right into the spacious dining area that leads into a Chef’s kitchen with full-height custom cabinets finished with crown mouldings, soft close doors/drawers & full extension glides, quartz counters with undermount sink, tiled backsplash, oversized flush island with overhang, stainless steel appliances - easy access microwave in island, gas range, chimney hoodfan w/full tile to ceiling backsplash, refrigerator and dishwasher. After dinner walk over to your spacious vaulted ceiling living room with gas fireplace then walk through a beautiful 8' patio door to huge 12’ x 14’ back deck overlooking yard. Photos do not show vaulted ceiling but is a must see! Generous main-floor primary bedroom complete with LARGE walk-in closet, 5-pce ensuite, quartz counter with dual undermount sinks, taller vanity with soft close doors and full extension drawers, 5’x3’ tiled walk-in curbless shower with bench, soaker tub and private toilet room. Laundry room is conveniently located in primary walk in closet. Lower level offers wide-open rec-room, two generous sized bedroom's, 4-pce bath, linen closet and plenty of space for storage. Family-owned and operated Janssen Homes has been building award-winning homes for over 60-years and is excited to complete another build with you!!! Upgraded features include: 9' main floor ceilings and vaulted ceiling in living room with knock down Spantex, railings & metal spindles, LoE Argon slider windows, R-50 attic insulation, high-efficient furnace w/programmable thermostat & drip humidifier, HRV, 168 sq.ft. deck at back w/aluminum railing & minimal steps to grade. Warranty includes: 1 yr comprehensive, 2 yrs heating, electric, plumbing, 5 yrs building envelope water protection, 10 yrs structural. ****Photos of interior and exterior are of previous Janssen Homes Builds****
New construction
C$739,900
554 E Rivercrest Vw, Cochrane, AB T4C 2W9
3beds
1,202sqft
Single Family Residence
Built in 2025
4,356 Square Feet Lot
$-- Zestimate®
C$616/sqft
C$-- HOA
What's special
Main-floor livingFully developed lower levelOpen concept main-floorTile flooringCarpet covered stairsSpacious dining areaTiled backsplash
- 262 days |
- 8 |
- 0 |
Zillow last checked:
Listing updated:
Listed by:
Diane Gertrude Lamonaca, Associate,
Royal Lepage Benchmark
Source: courtesy of Pillar9 System,MLS®#: A2270540 Originating MLS®#: Calgary
Originating MLS®#: CalgaryFacts & features
Interior
Bedrooms & bathrooms
- Bedrooms: 3
- Bathrooms: 3
- Full bathrooms: 2
- 1/2 bathrooms: 1
Other
- Level: Main
- Dimensions: 13`0" x 13`4"
Bedroom
- Level: Lower
- Dimensions: 11`5" x 11`0"
Bedroom
- Level: Lower
- Dimensions: 11`5" x 11`0"
Other
- Level: Main
Other
- Level: Lower
Other
- Level: Main
Game room
- Level: Lower
- Dimensions: 16`6" x 22`2"
Great room
- Level: Main
- Dimensions: 13`3" x 16`0"
Kitchen
- Level: Main
- Dimensions: 11`9" x 14`6"
Other
- Level: Main
- Dimensions: 12`0" x 11`4"
Walk in closet
- Level: Main
- Dimensions: 16`3" x 7`2"
Heating
- High Efficiency, Fireplace(s), Forced Air, Humidity Control, Natural Gas
Cooling
- None
Appliances
- Included: ENERGY STAR Qualified Dishwasher, Garage Control(s), Gas Range, Microwave, Range Hood, Refrigerator, Tankless Water Heater
- Laundry: Electric Dryer Hookup, Main Level, Washer Hookup
Features
- Closet Organizers, Double Vanity, High Ceilings, Kitchen Island, Low Flow Plumbing Fixtures, Natural Woodwork, No Animal Home, No Smoking Home, Open Floorplan, Quartz Counters, Recessed Lighting, Soaking Tub, Storage, Tankless Hot Water, Walk-In Closet(s)
- Flooring: Carpet, Tile
- Windows: Vinyl Windows
- Basement: Full
- Number of fireplaces: 1
- Fireplace features: Gas
Interior area
- Total interior livable area: 1,202 sqft
- Finished area above ground: 1,202
- Finished area below ground: 909
Property
Parking
- Total spaces: 4
- Parking features: Double Garage Attached
- Attached garage spaces: 2
Features
- Levels: One
- Stories: 1
- Patio & porch: Deck, Front Porch
- Exterior features: BBQ gas line, Private Entrance, Private Yard
- Fencing: None
- Frontage length: 11.59M 38`0"
Lot
- Size: 4,356 Square Feet
- Features: Back Yard, Front Yard, Rectangular Lot
Details
- Parcel number: 103075800
- Zoning: R-LD
Construction
Type & style
- Home type: SingleFamily
- Architectural style: Bungalow
- Property subtype: Single Family Residence
Materials
- Mixed, Vinyl Siding, Wood Frame
- Foundation: Concrete Perimeter
- Roof: Asphalt Shingle
Condition
- New construction: Yes
- Year built: 2025
Details
- Builder name: Janssen Homes Ltd
Community & HOA
Community
- Features: Playground, Sidewalks, Street Lights
- Subdivision: Rivercrest
HOA
- Has HOA: No
- Amenities included: None
Location
- Region: Cochrane
Financial & listing details
- Price per square foot: C$616/sqft
- Date on market: 11/14/2025
- Inclusions: NA
Diane Gertrude Lamonaca, Associate
Diane Gertrude Lamonaca, Associate
(403) 253-1901
By pressing Contact Agent, you agree that the real estate professional identified above may call/text you about your search, which may involve use of automated means and pre-recorded/artificial voices. You don't need to consent as a condition of buying any property, goods, or services. Message/data rates may apply. You also agree to our Terms of Use. Zillow does not endorse any real estate professionals. We may share information about your recent and future site activity with your agent to help them understand what you're looking for in a home.
Price history
Price history is unavailable.
Public tax history
Tax history is unavailable.
Climate risks
Neighborhood: T4C
Nearby schools
GreatSchools rating
No schools nearby
We couldn't find any schools near this home.
- C$739,0003 bd3 ba1.8k sqft546 E Rivercrest Vw, Cochrane, AB T4C2W9New Construction
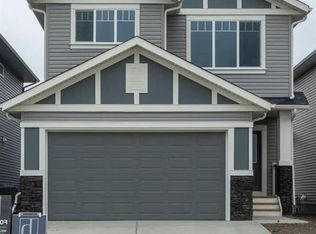
- C$699,9004 bd4 ba2k sqft3 NW Rivercrest Cmn, Cochrane, AB T4C2V2For Sale

- C$749,9005 bd4 ba2.7k sqft500 NE Rivercrest Vw, Cochrane, AB T4C2W9New Construction

- C$949,9004 bd4 ba2.7k sqft495 SW Rivercrest Vw, Cochrane, AB T4C2W9New Construction
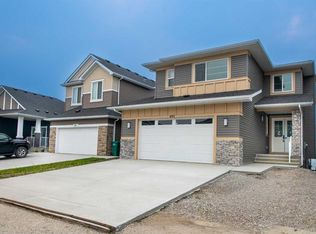
- C$675,0003 bd3 ba1.8k sqft432 N Rivercrest Rd, Cochrane, AB T4C3C6New Construction
- C$748,0003 bd3 ba2k sqft423 S Rivercrest Rd, Cochrane, AB T4C3C6New Construction
- C$345,0002 bd1 ba1.1k sqft24 W Rivercrest Dr #1002, Cochrane, AB T4C2C5For Sale
- C$709,0004 bd3 ba2k sqft415 S Rivercrest Blvd, Cochrane, AB T4C2V1For Sale
Similar homes
- C$699,9003 bd3 ba1.7k sqft4 N Topaz Pl, Cochrane, AB T4C 3K2New Construction
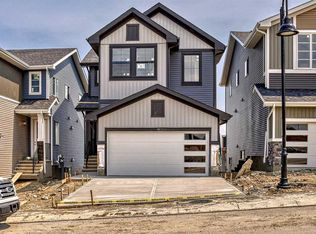 MLS ID #A2283463, Derk Patton, Associate, Greater Calgary Real Estate. courtesy of Pillar9 System
 - C$634,9004 bd4 ba1.4k sqft3 E Sunrise Hts, Cochrane, AB T4C 2R8For Sale
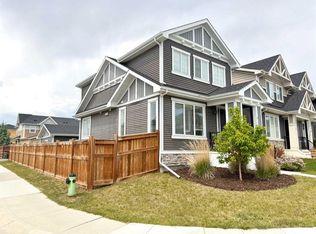 MLS ID #A2315957, Nam Traimany, Associate, Maxwell Canyon Creek. courtesy of Pillar9 System
 - C$607,7403 bd3 ba1k sqft73 N Southborough Sq, Cochrane, AB T4C 3J7New Construction
 MLS ID #A2311690, David Lofthaug, Broker, Bode Platform Inc.. courtesy of Pillar9 System
 - C$659,9003 bd3 ba1.6k sqft8 N Topaz Pl, Cochrane, AB T4C 3K2New Construction
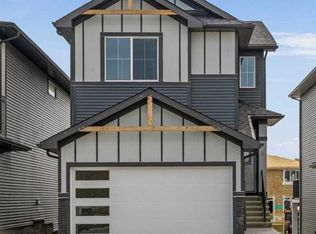 MLS ID #A2283082, Derk Patton, Associate, Greater Calgary Real Estate. courtesy of Pillar9 System
 - C$545,0003 bd3 ba1.5k sqft4 N Mill Rd, Cochrane, AB T4C 3B9For SaleMLS ID #A2332106, Jacquelyn Krasnikoff, Associate, Re/Max First. courtesy of Pillar9 System
- C$546,0004 bd4 ba1.5k sqft193 N River Heights Dr, Cochrane, AB T4C 0H9For SaleMLS ID #A2314152, Lauren Crouse, Associate, Real Broker. courtesy of Pillar9 System
- C$552,0003 bd3 ba1.5k sqft317 E Sundown Rd S, Cochrane, AB T4C 2T2For SaleMLS ID #A2324579, Tasha Brons, Associate, Century 21 Masters. courtesy of Pillar9 System
- C$439,9003 bd3 ba1.4k sqft501 N River Heights Dr #808, Cochrane, AB T4C 2L3For SaleMLS ID #A2318293, Joel Muir, Associate, Royal Lepage Benchmark. courtesy of Pillar9 System
- C$724,9005 bd3 ba1.1k sqft5439 S Dalrymple Cres NW, Calgary, AB T3A 1R4For SaleMLS ID #A2331749, Chelsea Taylor, Associate, Engel & Völkers Calgary. courtesy of Pillar9 System
- C$554,9003 bd3 ba1.4k sqft67 E Agate Rd, Cochrane, AB T4C 3B9New ConstructionMLS ID #A2329380, Derk Patton, Associate, Greater Calgary Real Estate. courtesy of Pillar9 System
- C$429,0003 bd3 ba1.5k sqft24 W Rivercrest Dr #1701, Cochrane, AB T4C 2C5For SaleMLS ID #A2314715, Gabriel Steier, Associate, Royal Lepage Benchmark. courtesy of Pillar9 System
- C$559,9003 bd3 ba1.6k sqft51 E Agate Rd, Cochrane, AB T4C 3B9New ConstructionMLS ID #A2328981, Derk Patton, Associate, Greater Calgary Real Estate. courtesy of Pillar9 System
- C$749,9005 bd3 ba1.2k sqft5655 S Dalhousie Dr NW, Calgary, AB T3A 1Y5For SaleMLS ID #A2330131, Hussain Vasanwala, Associate, Diamond Realty & Associates Ltd. courtesy of Pillar9 System
- C$484,9003 bd3 ba1.2k sqft55 E Agate Rd, Cochrane, AB T4C 3B9New ConstructionMLS ID #A2329006, Derk Patton, Associate, Greater Calgary Real Estate. courtesy of Pillar9 System
- C$525,0003 bd3 ba1.5k sqft52 S Emberside Grv, Cochrane, AB T4C 3C8For SaleMLS ID #A2329845, Jamie Giszas, Associate, Maxwell Capital Realty. courtesy of Pillar9 System
- C$774,5004 bd4 ba1.7k sqft110 N Tuscany Summit Grn NW, Calgary, AB T3L 0B8For SaleMLS ID #A2315282, Sapna Savai, Associate, Coldwell Banker Mountain Central. courtesy of Pillar9 System
- C$789,9004 bd4 ba1.7k sqft151 S Harmony Cir, Rocky View County, AB T3Z 0G7For SaleMLS ID #A2308744, Abe Elhage, Associate, Lpt Realty. courtesy of Pillar9 System
- C$699,8003 bd4 ba1.4k sqft41 W Royal Birch Ter NW, Calgary, AB T3G 5N7For SaleMLS ID #A2317145, Gary Basra, Associate, Real Broker. courtesy of Pillar9 System
- C$482,8953 bd3 ba1.4k sqft386 N Heritage Blvd, Cochrane, AB T4C 0S6New ConstructionMLS ID #A2333117, David Lofthaug, Broker, Bode Platform Inc.. courtesy of Pillar9 System
- C$432,0003 bd3 ba1.2k sqft525 NE River Heights Dr #804, Cochrane, AB T4C 3E3New ConstructionMLS ID #A2308870, Erin Reeves, Associate, Exp Realty. courtesy of Pillar9 System
