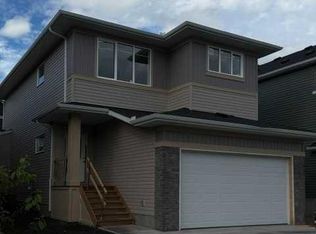
** Beautiful Community of Rivercrest** West facing back yard** With easy access to Highway 22 and Highway 1, this growing community of Rivercrest is the perfect place to make it home for your family. Here you can breath easy, enjoying the natural beauty of the area and the town’s many amenities while staying connected to everything that Calgary and the Rocky Mountains has to offer. Up and coming Elementary School will be in a short walking distance!! This 3-bedroom, 2.5 bath, with bonus room 2-storey features 1,884 sq.ft. of spacious living with exceptional quality finishes that only a Janssen Home can bring! Main floor features living room with Gas Fireplace, a kitchen with walk through pantry/mudroom, nook eating area opening onto a 12’ x10’ deck. Upper level features a primary retreat with walk-in closet that adjoins by pocket door to a spacious laundry room with lower cabinet and undermount deep sink, 5-pce ensuite with dual undermount sinks, soaker-tub & walk-in shower, 2 additional bedrooms off the bonusroom and an additional 4-pce bath. Upgraded features include: 9' main-floor walls, painted railings & metal spindles, luxury vinyl plank flooring throughout main level, tile in laundry & upper baths. Full height kitchen cabinets with soft close doors/drawers & full extension drawer glides, quartz counters, undermount sink plus 5 S/S appliance package which includes gas range and range hood!. Built on Site solid shelves. LoE Argon slider windows, R-50 attic insulation, high efficient furnace w/programmable thermostat & drip humidifier, hot water on demand and 4 pc R/I plumbing in basement. Spacious covered porch at front, finished deck at back w/aluminum railing & steps to grade. Warranty includes 1 yr comprehensive, 2 yrs heating, electric, plumbing, 5 yrs building envelope, 10 yrs structural. *Note - Interior and Exterior photos are from previous builds*.
New construction
C$739,000
546 E Rivercrest Vw, Cochrane, AB T4C 2W9
3beds
1,884sqft
Single Family Residence
Built in 2025
4,356 Square Feet Lot
$-- Zestimate®
C$392/sqft
C$-- HOA
What's special
Quartz countersUndermount sinkLoe argon slider windows
- 30 days |
- 10 |
- 0 |
Zillow last checked:
Listing updated:
Listed by:
Diane Gertrude Lamonaca, Associate,
Royal Lepage Benchmark
Source: courtesy of Pillar9 System,MLS®#: A2328807 Originating MLS®#: Calgary
Originating MLS®#: CalgaryFacts & features
Interior
Bedrooms & bathrooms
- Bedrooms: 3
- Bathrooms: 3
- Full bathrooms: 2
- 1/2 bathrooms: 1
Other
- Level: Upper
- Dimensions: 12`7" x 13`2"
Bedroom
- Level: Upper
- Dimensions: 9`9" x 10`0"
Bedroom
- Level: Upper
- Dimensions: 9`9" x 10`0"
Other
- Level: Main
Other
- Level: Upper
Other
- Level: Upper
Bonus room
- Level: Upper
- Dimensions: 16`8" x 12`8"
Great room
- Level: Main
- Dimensions: 14`7" x 13`9"
Kitchen
- Level: Main
- Dimensions: 8`4" x 13`7"
Other
- Level: Main
- Dimensions: 11`9" x 9`6"
Heating
- High Efficiency, Fireplace(s), Forced Air, Humidity Control, Natural Gas
Cooling
- None
Appliances
- Included: Dishwasher, Garage Control(s), Gas Range, Humidifier, Microwave, Range Hood, Refrigerator, Tankless Water Heater
- Laundry: Laundry Room, Upper Level
Features
- Closet Organizers, Double Vanity, Kitchen Island, Low Flow Plumbing Fixtures, No Animal Home, No Smoking Home, Open Floorplan, Pantry, Quartz Counters, Recessed Lighting, Soaking Tub, Tankless Hot Water, Walk-In Closet(s)
- Flooring: Carpet, Tile
- Windows: Vinyl Windows
- Basement: Full
- Number of fireplaces: 1
- Fireplace features: Gas, Great Room
Interior area
- Total interior livable area: 1,884 sqft
- Finished area above ground: 1,884
Property
Parking
- Total spaces: 4
- Parking features: Double Garage Attached
- Attached garage spaces: 2
Features
- Levels: Two,2 Storey
- Stories: 1
- Patio & porch: Deck, Front Porch
- Exterior features: BBQ gas line, Private Entrance, Private Yard
- Fencing: None
- Frontage length: 11.59M 38`0"
Lot
- Size: 4,356 Square Feet
- Features: Back Yard, Front Yard, Interior Lot, Rectangular Lot
Details
- Parcel number: 112483342
- Zoning: R-LD
Construction
Type & style
- Home type: SingleFamily
- Property subtype: Single Family Residence
Materials
- Concrete, Mixed, Vinyl Siding, Wood Frame
- Foundation: Concrete Perimeter
- Roof: Asphalt Shingle
Condition
- New construction: Yes
- Year built: 2025
Details
- Builder name: Janssen Homes Ltd
Community & HOA
Community
- Features: Park, Sidewalks, Street Lights
- Subdivision: Rivercrest
HOA
- Has HOA: No
Location
- Region: Cochrane
Financial & listing details
- Price per square foot: C$392/sqft
- Date on market: 7/13/2026
- Inclusions: N/A
Price history
Price history is unavailable.
Public tax history
Tax history is unavailable.
Climate risks
Neighborhood: T4C
Nearby schools
GreatSchools rating
No schools nearby
We couldn't find any schools near this home.
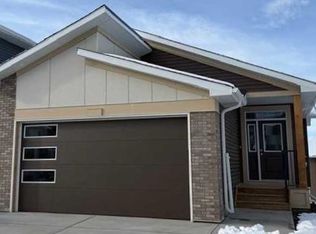
- C$739,9003 bd3 ba1.2k sqft554 E Rivercrest Vw, Cochrane, AB T4C2W9New Construction
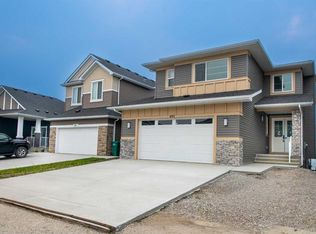
- C$699,9004 bd4 ba2k sqft3 NW Rivercrest Cmn, Cochrane, AB T4C2V2For Sale

- C$949,9004 bd4 ba2.7k sqft495 SW Rivercrest Vw, Cochrane, AB T4C2W9New Construction
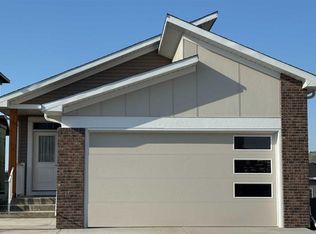
- C$775,0003 bd3 ba1.2k sqft435 S Rivercrest Rd, Cochrane, AB T4C3C6New Construction
- C$675,0003 bd3 ba1.8k sqft432 N Rivercrest Rd, Cochrane, AB T4C3C6New Construction
- C$748,0003 bd3 ba2k sqft423 S Rivercrest Rd, Cochrane, AB T4C3C6New Construction
- C$709,0004 bd3 ba2k sqft415 S Rivercrest Blvd, Cochrane, AB T4C2V1For Sale
- C$345,0002 bd1 ba1.1k sqft24 W Rivercrest Dr #1002, Cochrane, AB T4C2C5For Sale
Similar homes
- C$715,0005 bd4 ba1.8k sqft411 S Rivercrest Blvd, Cochrane, AB T4C 2A4For Sale
 MLS ID #A2332827, Janel Harris, Associate, Remax Innovations. courtesy of Pillar9 System
 - C$---- bd-- ba-- sqft415 S Rivercrest Blvd, Cochrane, AB T4C 2V1Off Market
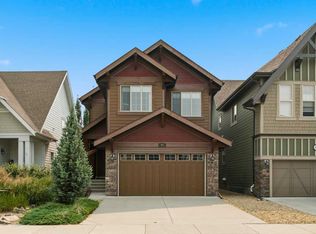
- C$774,9003 bd3 ba2.2k sqft81 N Riviera Vw, Cochrane, AB T4C 0Y7For Sale
 MLS ID #A2330385, Ken Morris, Associate Broker, Royal Lepage Benchmark. courtesy of Pillar9 System
 - C$748,0003 bd3 ba2k sqft423 S Rivercrest Rd, Cochrane, AB T4C 3C6New Construction
 MLS ID #A2320123, Diane Gertrude Lamonaca, Associate, Royal Lepage Benchmark. courtesy of Pillar9 System
 - C$699,9004 bd4 ba2k sqft3 NW Rivercrest Cmn, Cochrane, AB T4C 2V2For SaleMLS ID #A2313193, Jag Thind, Associate, Royal Lepage Benchmark. courtesy of Pillar9 System
- C$799,9003 bd4 ba2.2k sqft264 S Riviera Way, Cochrane, AB T4C 0Z2For SaleMLS ID #A2323729, Matthew Callbeck, Associate, Royal Lepage Benchmark. courtesy of Pillar9 System
- C$675,0003 bd3 ba1.8k sqft432 N Rivercrest Rd, Cochrane, AB T4C 3C6New ConstructionMLS ID #A2304288, Diane Gertrude Lamonaca, Associate, Royal Lepage Benchmark. courtesy of Pillar9 System
- C$657,0003 bd3 ba1.8k sqft81 S Willow Ct, Cochrane, AB T4C 2S7For SaleMLS ID #A2306868, Brad Van De Walle, Associate, Exp Realty. courtesy of Pillar9 System
- C$699,9003 bd3 ba1.8k sqft305 N Precedence Vw, Cochrane, AB T4C 3B4New ConstructionMLS ID #A2331456, Erin Reeves, Associate, Exp Realty. courtesy of Pillar9 System
- C$635,0004 bd4 ba1.9k sqft24 E Willow Park Point, Cochrane, AB T4C 2V3For SaleMLS ID #A2311108, Karlee Wick, Associate, Exp Realty. courtesy of Pillar9 System
- C$599,9003 bd3 ba1.9k sqft52 W Sunrise Way, Cochrane, AB T4C 2S3For SaleMLS ID #A2332006, Achalu Biri, Associate, Prep Realty Inc.. courtesy of Pillar9 System
- C$659,9003 bd3 ba1.6k sqft8 N Topaz Pl, Cochrane, AB T4C 3K2New ConstructionMLS ID #A2283082, Derk Patton, Associate, Greater Calgary Real Estate. courtesy of Pillar9 System
- C$539,9003 bd3 ba1.4k sqft116 W Precedence Way, Cochrane, AB T4C 2T5For SaleMLS ID #A2332031, Tom Waterhouse, Associate, Cir Realty. courtesy of Pillar9 System
- C$546,0004 bd4 ba1.5k sqft193 N River Heights Dr, Cochrane, AB T4C 0H9For SaleMLS ID #A2314152, Lauren Crouse, Associate, Real Broker. courtesy of Pillar9 System
- C$549,9993 bd3 ba1.5k sqft317 E Sundown Rd S, Cochrane, AB T4C 2T2For SaleMLS ID #A2324579, Tasha Brons, Associate, Century 21 Masters. courtesy of Pillar9 System
- C$845,0003 bd4 ba2.2k sqft64 NE Heritage Grn, Cochrane, AB T4C 0L3For SaleMLS ID #A2324432, Lisa Johnson, Associate, Re/Max House Of Real Estate. courtesy of Pillar9 System
- C$769,9004 bd4 ba2.2k sqft236 E Nolanhurst Cres NW, Calgary, AB T3R 0Z4For SaleMLS ID #A2335605, Simmi Sharma, Associate, Real Broker. courtesy of Pillar9 System
- C$485,0003 bd3 ba1.5k sqft406 N River Heights Cres, Cochrane, AB T4C 0T9For SaleMLS ID #A2333133, Derek Thistle, Associate, Real Broker. courtesy of Pillar9 System
- C$740,0004 bd4 ba1.8k sqft132 N Howse Cres NE, Calgary, AB T3P 1L5For SaleMLS ID #A2334073, Chiedu Udobi, Associate, Lpt Realty. courtesy of Pillar9 System
- C$835,0003 bd3 ba2k sqft123 NE Harmony Cir, Rocky View County, AB T3Z 0G7For SaleMLS ID #A2312750, Travis Vanderveen, Associate, Exp Realty. courtesy of Pillar9 System
