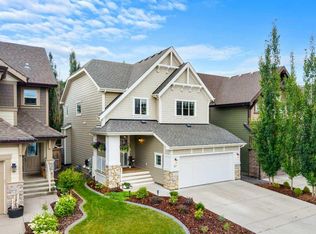
**NEW PRICE** Welcome to 81 Riviera View, a beautiful home nestled in the welcoming, family-friendly community of Riviera. This mature neighbourhood is renowned for its close proximity to the Bow River, picturesque walking paths, Spray Lakes Centre, excellent schools, and an abundance of outdoor recreation. Step inside to discover a bright, open-concept main floor featuring soaring ceilings, rich hardwood flooring, and a thoughtfully designed layout. The beautifully designed kitchen is sure to inspire some incredible meals with stainless steel appliances, a built-in oven and microwave, quartz countertops, a gas cooktop, a spacious walk-in pantry, and ample cabinetry. The adjoining dining area flows seamlessly into the inviting living room, where a beautiful gas fireplace with a stone surround and wood mantel creates the perfect space to relax or entertain. The main level is complete with convenient access to the double attached garage and a 2-piece powder room. Upstairs, you'll find two generously sized bedrooms, a well-appointed 4-piece bathroom with quartz countertops, a convenient laundry room, and a versatile bonus room ideal for family movie nights, a home office, or a children's play area. The spacious primary bathroom offers a luxurious 5-piece ensuite featuring a large soaker tub, an elegant glass shower, dual vanities with quartz countertops, and matching walk-in closets, creating the perfect balance of privacy and functionality. The unfinished basement offers exceptional potential with 9-foot ceilings, two large egress windows, and a bathroom rough-in, making it ready for your future development ideas. Combining comfort, style, and an unbeatable location, this exceptional home is ready to welcome its next owners. Book your private showing today and discover everything 81 Riviera View has to offer.
For sale
C$762,900
81 N Riviera Vw, Cochrane, AB T4C 0Y7
3beds
2,261sqft
Single Family Residence
Built in 2015
3,920 Square Feet Lot
$-- Zestimate®
C$337/sqft
C$-- HOA
What's special
Bright open-concept main floorSoaring ceilingsRich hardwood flooringThoughtfully designed layoutBeautifully designed kitchenStainless steel appliancesBuilt-in oven and microwave
- 54 days
- 13
- 2
Zillow last checked:
Listing updated:
Listed by:
Ken Morris, Associate Broker,
Royal Lepage Benchmark,
Joseph Cyr, Associate,
Royal Lepage Benchmark
Source: courtesy of Pillar9 System,MLS®#: A2330385 Originating MLS®#: Calgary
Originating MLS®#: CalgaryFacts & features
Interior
Bedrooms & bathrooms
- Bedrooms: 3
- Bathrooms: 3
- Full bathrooms: 2
- 1/2 bathrooms: 1
Bedroom
- Level: Second
- Dimensions: 9`5" x 15`9"
Bedroom
- Level: Second
- Dimensions: 9`2" x 15`10"
Other
- Level: Second
- Dimensions: 11`4" x 17`2"
Other
- Level: Main
- Dimensions: 5`1" x 4`1"
Other
- Level: Second
- Dimensions: 11`8" x 4`11"
Other
- Level: Second
- Dimensions: 13`3" x 11`9"
Dining room
- Level: Main
- Dimensions: 12`11" x 12`0"
Family room
- Level: Second
- Dimensions: 11`8" x 14`0"
Foyer
- Level: Main
- Dimensions: 9`6" x 11`7"
Kitchen
- Level: Main
- Dimensions: 10`8" x 15`9"
Living room
- Level: Main
- Dimensions: 14`3" x 16`8"
Heating
- Forced Air
Cooling
- None
Appliances
- Included: Dishwasher, Garage Control(s), Gas Cooktop, Microwave, Oven-Built-In, Range Hood, Refrigerator, Washer/Dryer
- Laundry: Upper Level
Features
- Double Vanity, High Ceilings, No Animal Home, No Smoking Home, Open Floorplan, Pantry, Quartz Counters, Soaking Tub, Storage, Walk-In Closet(s)
- Flooring: Carpet, Ceramic Tile, Hardwood
- Windows: Window Coverings
- Basement: Full
- Number of fireplaces: 1
- Fireplace features: Gas
Interior area
- Total interior livable area: 2,261 sqft
- Finished area above ground: 2,261
- Finished area below ground: 907
Video & virtual tour
Property
Parking
- Total spaces: 4
- Parking features: Double Garage Attached
- Attached garage spaces: 2
Features
- Levels: Two,2 Storey
- Stories: 1
- Patio & porch: Deck
- Exterior features: BBQ gas line
- Fencing: Fenced
- Frontage length: 11.39M 37`4"
Lot
- Size: 3,920 Square Feet
- Features: Back Lane, Landscaped, Low Maintenance Landscape, Rectangular Lot, Treed
Details
- Parcel number: 112787678
- Zoning: R-LD
Construction
Type & style
- Home type: SingleFamily
- Property subtype: Single Family Residence
Materials
- Cedar, Cement Fiber Board, Vinyl Siding, Wood Frame
- Foundation: Concrete Perimeter
- Roof: Asphalt Shingle
Condition
- New construction: No
- Year built: 2015
Details
- Builder name: Jayman
Community & HOA
Community
- Features: Park, Playground, Sidewalks, Street Lights
- Subdivision: Riviera
HOA
- Has HOA: No
Location
- Region: Cochrane
Financial & listing details
- Price per square foot: C$337/sqft
- Date on market: 7/23/2026
- Date available: 09/26/2026
- Inclusions: TV mount in living room
Price history
Price history is unavailable.
Public tax history
Tax history is unavailable.
Climate risks
Neighborhood: T4C
Nearby schools
GreatSchools rating
No schools nearby
We couldn't find any schools near this home.


Similar homes
- C$749,0003 bd3 ba2.1k sqft141 E Riviera Cres, Cochrane, AB T4C 0V4For Sale
 MLS ID #A2321213, Ivan Brooker, Associate, Royal Lepage Benchmark. courtesy of Pillar9 System
 - C$780,0004 bd4 ba2.4k sqft99 NW Sunset Vw, Cochrane, AB T4C 0E8For Sale
 MLS ID #A2343851, Karssen Askew, Associate, Real Broker. courtesy of Pillar9 System
 - C$810,0003 bd4 ba2.2k sqft64 NE Heritage Grn, Cochrane, AB T4C 0L3For Sale
 MLS ID #A2342132, Lisa Johnson, Associate, Re/Max House Of Real Estate. courtesy of Pillar9 System
 - C$698,0004 bd4 ba1.8k sqft150 S Fireside Bnd, Cochrane, AB T4C 0V7For Sale
 MLS ID #A2331216, Deborah Clark, Associate, Century 21 Bamber Realty Ltd.. courtesy of Pillar9 System
