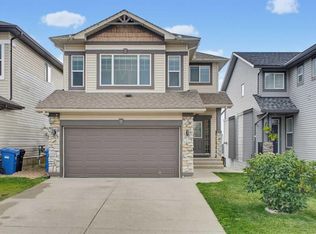
Backing onto a peaceful green space and walking path, this beautifully maintained walkout home in Gleneagles offers the perfect balance of comfort, space, and scenic surroundings. With over 3,300 sq ft of developed living space, this 5-bedroom, 3.5-bathroom home has been thoughtfully designed for both everyday family living and entertaining. Step inside to find a warm and welcoming layout filled with natural light. The home features newer flooring throughout, spacious living areas, and a functional open design that flows comfortably from room to room. The kitchen is both stylish and practical, with quartz countertops, stainless steel appliances, ample cabinetry, and a large island, making it a natural gathering place for family and friends. The adjoining dining and living spaces overlook the backyard and greenspace beyond, while the cozy fireplace adds warmth and character during the colder months. Large windows help create a bright and airy feel throughout the main level. Upstairs, the spacious primary suite offers a relaxing retreat complete with a walk-in closet and a beautifully appointed ensuite, while additional bedrooms provide flexibility for growing families, guests, or home office setups. The fully finished walkout basement adds even more functional living space with an additional bedroom, a full bathroom, and a generous recreation area—perfect for movie nights, a games room, home gym, or multi-generational living. The basement also features comfortable in-floor heating, creating a warm and inviting space year-round. Additional recent upgrades include a new high-efficiency furnace (2024) and a new tankless hot water system (2024), offering improved comfort and efficiency along with valuable peace of mind for years to come. Outside, the backyard provides a quiet place to relax and enjoy the natural setting, with direct access to the walking path, green space, and just down from the playground! Whether you're enjoying your morning coffee or spending time outdoors with family and friends, this property offers a setting that’s hard to beat. Located near parks, schools, and the renowned The Links of GlenEagles, it’s easy to see why Gleneagles remains one of Cochrane’s most sought-after communities.
For sale
C$869,900
42 NW Gleneagles Ter, Cochrane, AB T4C 1W4
5beds
2,270sqft
Single Family Residence
Built in 2002
6,098 Square Feet Lot
$-- Zestimate®
C$383/sqft
C$10/mo HOA
What's special
Beautifully maintained walkout homeNewer flooring throughoutQuartz countertopsStainless steel appliancesAmple cabinetryLarge islandWalk-in closet
- 97 days |
- 16 |
- 0 |
Zillow last checked:
Listing updated:
Listed by:
David Cryderman, Associate,
Royal Lepage Benchmark
Source: courtesy of Pillar9 System,MLS®#: A2311053 Originating MLS®#: Calgary
Originating MLS®#: CalgaryFacts & features
Interior
Bedrooms & bathrooms
- Bedrooms: 5
- Bathrooms: 4
- Full bathrooms: 3
- 1/2 bathrooms: 1
Bedroom
- Level: Upper
- Dimensions: 10`3" x 13`3"
Bedroom
- Level: Upper
- Dimensions: 14`3" x 13`3"
Bedroom
- Level: Upper
- Dimensions: 10`5" x 11`2"
Other
- Level: Upper
- Dimensions: 21`3" x 17`5"
Bedroom
- Level: Basement
- Dimensions: 16`6" x 10`6"
Other
- Level: Main
- Dimensions: 5`7" x 5`0"
Other
- Level: Upper
- Dimensions: 10`3" x 5`0"
Other
- Level: Basement
- Dimensions: 9`1" x 4`11"
Other
- Level: Upper
- Dimensions: 8`3" x 8`8"
Dining room
- Level: Main
- Dimensions: 12`5" x 8`6"
Other
- Level: Basement
- Dimensions: 11`11" x 8`11"
Game room
- Level: Basement
- Dimensions: 28`9" x 21`11"
Kitchen
- Level: Main
- Dimensions: 14`11" x 14`0"
Laundry
- Level: Main
- Dimensions: 5`7" x 8`10"
Living room
- Level: Main
- Dimensions: 14`11" x 17`6"
Office
- Level: Main
- Dimensions: 10`6" x 11`0"
Heating
- Radiant Floor, Forced Air
Cooling
- None
Appliances
- Included: Dishwasher, Electric Range, Microwave Hood Fan, Refrigerator, Washer/Dryer
- Laundry: Laundry Room, Sink
Features
- Breakfast Bar, Central Vacuum, Double Vanity, Kitchen Island, No Smoking Home, Pantry, Quartz Counters, Storage, Tankless Hot Water
- Flooring: Carpet, Linoleum, Tile
- Windows: Skylight(s), Window Coverings
- Basement: Full
- Number of fireplaces: 1
- Fireplace features: Gas
Interior area
- Total interior livable area: 2,270 sqft
- Finished area above ground: 2,269
- Finished area below ground: 1,078
Video & virtual tour
Property
Parking
- Total spaces: 4
- Parking features: Double Garage Attached, Driveway, Garage Door Opener, Heated Garage, Oversized
- Attached garage spaces: 2
- Has uncovered spaces: Yes
Features
- Levels: Two,2 Storey
- Stories: 1
- Patio & porch: Deck, Patio
- Exterior features: Balcony, Rain Barrel/Cistern(s)
- Has spa: Yes
- Spa features: Bath
- Fencing: Fenced
- Frontage length: 13.08M 42`11"
Lot
- Size: 6,098 Square Feet
- Features: Back Yard, Backs on to Park/Green Space, Front Yard, Landscaped, Lawn, No Neighbours Behind, Rectangular Lot, Street Lighting
Details
- Parcel number: 103075424
- Zoning: R-LD
Construction
Type & style
- Home type: SingleFamily
- Property subtype: Single Family Residence
Materials
- Stone, Vinyl Siding, Wood Frame
- Foundation: Concrete Perimeter
- Roof: Shake
Condition
- New construction: No
- Year built: 2002
Community & HOA
Community
- Features: Golf, Park, Playground, Sidewalks, Street Lights
- Subdivision: GlenEagles
HOA
- Has HOA: No
- Amenities included: Other
- HOA fee: C$125 annually
Location
- Region: Cochrane
Financial & listing details
- Price per square foot: C$383/sqft
- Date on market: 5/14/2026
- Inclusions: TV wall mounts on main floor and basement, Shed in backyard (unless buyers would like it removed by sellers prior to possession)
Price history
Price history is unavailable.
Public tax history
Tax history is unavailable.
Climate risks
Neighborhood: T4C
Nearby schools
GreatSchools rating
No schools nearby
We couldn't find any schools near this home.
- C$900,0004 bd4 ba2.5k sqft31 SE Gleneagles Ter, Cochrane, AB T4C1W4For Sale

- C$649,9004 bd3 ba1.6k sqft120 E Gleneagles Ter, Cochrane, AB T4C1W6For Sale

- C$1,099,0004 bd3 ba1.7k sqft321 NE Gleneagles Vw, Cochrane, AB T4C1P4For Sale

- C$1,000,0004 bd3 ba1.6k sqft19 N Gleneagles Vw, Cochrane, AB T4C1N9For Sale

- C$1,000,0004 bd3 ba1.6k sqft19 Gleneagles Vw, Cochrane, AB T4C1N9For Sale
- C$899,8005 bd4 ba2.6k sqft255 SW Gleneagles Vw, Cochrane, AB T4C2H5For Sale
- C$899,8005 bd4 ba2.6k sqft255 Gleneagles Vw, Cochrane, AB T4C2H5For Sale
- C$685,0002 bd3 ba1.4k sqft1000 N Glenhaven Way #112, Cochrane, AB T4C1Y9For Sale
Similar homes
- C$829,0004 bd4 ba2.2k sqft113 N Sunset Vw, Cochrane, AB T4C 0E8For Sale
 MLS ID #A2330309, Jessica Gano, Associate, Cir Realty. courtesy of Pillar9 System
 - C$800,0004 bd4 ba2.4k sqft99 NW Sunset Vw, Cochrane, AB T4C 0E8For Sale
 MLS ID #A2329115, Karssen Askew, Associate, Real Broker. courtesy of Pillar9 System
 - C$799,9003 bd4 ba2.2k sqft264 S Riviera Way, Cochrane, AB T4C 0Z2For Sale
 MLS ID #A2323729, Matthew Callbeck, Associate, Royal Lepage Benchmark. courtesy of Pillar9 System
 - C$845,0004 bd4 ba2.1k sqft71 N Pantego Way NW, Calgary, AB T3K 0C3For Sale
 MLS ID #A2335658, Sheraz Anwar, Associate, Urban-Realty.Ca. courtesy of Pillar9 System
 - C$724,9993 bd4 ba1.6k sqft241 N Sunset Hts, Cochrane, AB T4C 0E1For SaleMLS ID #A2328305, Mylene Briggs, Associate, Cir Realty. courtesy of Pillar9 System
- C$899,9004 bd4 ba2.3k sqft16 A S Tusslewood Dr NW, Calgary, AB T3L 0B1For SaleMLS ID #A2326221, Danny Raposo, Associate, Real Broker. courtesy of Pillar9 System
- C$714,9003 bd4 ba2.2k sqft16 SW Sunset Ter, Cochrane, AB T4C 0G1For SaleMLS ID #A2314785, Joshua Osmond, Associate, Wahi Realty Inc.. courtesy of Pillar9 System
- C$899,9004 bd4 ba2.1k sqft11755 E Valley Ridge Blvd NW, Calgary, AB T3B 5Z9For SaleMLS ID #A2332541, Ricky Easthope, Associate, Real Broker. courtesy of Pillar9 System
- C$875,0004 bd4 ba1.8k sqft123 S Schubert Hl NW, Calgary, AB T3L 1W6For SaleMLS ID #A2334991, Tony Lewis, Associate, 2% Realty. courtesy of Pillar9 System
- C$929,0004 bd4 ba2.1k sqft173 N Tuscany Ridge Vw NW, Calgary, AB T3L 2J2For SaleMLS ID #A2335525, Joshua Osmond, Associate, Wahi Realty Inc.. courtesy of Pillar9 System
- C$899,9004 bd3 ba1.9k sqft122 E Sceptre Close NW, Calgary, AB T3L 1Y2For SaleMLS ID #A2336026, Arbaiza Jamaluddin, Associate, Keller Williams Bold Realty. courtesy of Pillar9 System
- C$725,0004 bd4 ba2k sqft112 NE Valley Stream Close NW, Calgary, AB T3B 5V8For SaleMLS ID #A2337330, Masse Sahar, Associate, Re/Max Complete Realty. courtesy of Pillar9 System
- C$614,9004 bd4 ba1.9k sqft51 N Buckskin Way, Cochrane, AB T4C 2P1For SaleMLS ID #A2321076, Kevin Franks, Associate, Re/Max First. courtesy of Pillar9 System
- C$609,9004 bd4 ba1.5k sqft147 N Sunset Cv, Cochrane, AB T4C 0C8For SaleMLS ID #A2328359, Deirdre Halferty, Associate, Calgary West Realty. courtesy of Pillar9 System
- C$960,0004 bd4 ba2.2k sqft382 W Tuscany Ravine Rd NW, Calgary, AB T3L 3A9For SaleMLS ID #A2336304, Stacey Kelley, Associate, Royal Lepage Benchmark. courtesy of Pillar9 System
- C$824,9004 bd4 ba2.3k sqft29 E Sage Meadows Park NW, Calgary, AB T3P 0Y3For SaleMLS ID #A2332925, Saju Varghese, Broker, Cal Realty. courtesy of Pillar9 System
- C$884,9003 bd3 ba1.5k sqft511 E Rocky Ridge Dr NW, Calgary, AB T3G 5C3For SaleMLS ID #A2319538, Chase Olsen, Associate, Re/Max First. courtesy of Pillar9 System
- C$619,9004 bd4 ba1.8k sqft22 W Sunrise Hts, Cochrane, AB T4C 2R8For SaleMLS ID #A2337496, Lauren Crouse, Associate, Real Broker. courtesy of Pillar9 System
- C$699,0004 bd4 ba1.9k sqft46 S Citadel Meadow Cres NW, Calgary, AB T3G 4Z1For SaleMLS ID #A2337742, Sheetal Cheema, Associate, Smartpro Realty. courtesy of Pillar9 System
- C$899,7864 bd3 ba2.8k sqft45 NE Sherwood Vw NW, Calgary, AB T3R 1P1For SaleMLS ID #A2334147, Imtiaz Ahmed, Associate, Urban-Realty.Ca. courtesy of Pillar9 System
