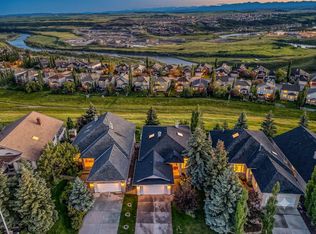
Perfectly positioned along the 14th fairway in the highly sought-after community of Gleneagles, this extensively renovated two-storey home offers 3700 sq. ft. of beautifully developed living space, 5 bedrooms, 3.5 bathrooms, and a level of finish rarely found in the community. With over $330,000 invested in thoughtful renovations, this is a home where the major work has already been done—allowing you to simply move in and enjoy.
At the heart of the home is a stunning designer kitchen that blends style with everyday functionality. Featuring custom cabinetry, an oversized quartz island, stainless steel appliances, central vacuum with a convenient kitchen sweep, and abundant storage, it's a space designed for everything from busy mornings to entertaining family and friends. A dedicated coffee bar with built-in wine fridge adds another layer of luxury, while the bright dining area is wrapped in windows that frame beautiful views of the backyard and golf course beyond. The adjoining living room offers an inviting place to gather, centred around a beautifully updated fireplace with custom mantel and tile surround. A bright front office provides the ideal work-from-home space, while the beautifully renovated powder room, rich hardwood flooring, and custom mudroom with built-in lockers and storage complete the thoughtfully designed main level. Upstairs, the primary suite is a true retreat. Wake up or unwind on your private balcony taking in the mountain views. Inside, the gas fireplace creates a warm and relaxing atmosphere, while the fully renovated spa-inspired ensuite offers heated floors, a freestanding soaker tub, oversized walk-in shower, dual vanities, and quality finishes that transform your daily routine into something special. Two additional spacious bedrooms, large bonus room or bedroom, a beautifully updated full bathroom, and convenient upper-floor laundry make this level as functional as it is impressive. The fully finished lower level adds incredible flexibility with a large family and recreation space, fitness area, fifth bedroom, and a beautifully renovated three-piece bathroom—perfect for guests, teenagers, or multi-generational living.The value here extends far beyond square footage. More than $330,000 in renovations include the complete kitchen transformation, custom cabinetry, oversized quartz island, updated lighting throughout, fresh paint, Lava Oak flooring, new carpeting, beautifully renovated bathrooms, redesigned fireplaces, mechanical upgrades including a high-efficiency furnace, reverse osmosis system, and hot water tank (2023). Even the cedar shake roof has been professionally inspected and maintained (2025), giving buyers confidence in both the cosmetic and mechanical condition of the home. Set on a large, fully fenced lot backing the 14th fairway, this home offers privacy, beautiful golf course views, and direct access to Gleneagles' extensive pathway network, all just minutes from Cochrane's schools, shopping, dining, and everyday amenities.
For sale
Price cut: C$18.2K (8/10)
C$899,800
255 Gleneagles Vw, Cochrane, AB T4C 2H5
5beds
2,642sqft
Single Family Residence
Built in 2003
6,534 Square Feet Lot
$-- Zestimate®
C$341/sqft
C$-- HOA
What's special
Extensively renovated two-storey homeStunning designer kitchenCustom cabinetryOversized quartz islandStainless steel appliancesAbundant storageBeautifully renovated powder room
- 25 days |
- 63 |
- 2 |
Zillow last checked:
Listed by:
Mark D Evernden,
Century 21 Canada
Source: Century 21 Canada,MLS®#: A2329513
Facts & features
Interior
Bedrooms & bathrooms
- Bedrooms: 5
- Bathrooms: 4
- Full bathrooms: 3
- 1/2 bathrooms: 1
Heating
- Has Heating (Unspecified Type)
Features
- Basement: yes
- Has fireplace: Yes
Interior area
- Total structure area: 2,642
- Total interior livable area: 2,642 sqft
Property
Parking
- Parking features: DOUBLE GARAGE ATTACHED
- Has garage: Yes
Lot
- Size: 6,534 Square Feet
Construction
Type & style
- Home type: SingleFamily
- Property subtype: Single Family Residence
Condition
- Year built: 2003
Community & HOA
Location
- Region: Cochrane
Financial & listing details
- Price per square foot: C$341/sqft
- Date on market: 7/24/2026
- Lease term: Contact For Details
Price history
| Date | Event | Price |
|---|---|---|
| 8/10/2026 | Price change | C$899,800-2%C$341/sqft |
Source:  Century 21 Canada #A2329513 Report a problem Century 21 Canada #A2329513 Report a problem | ||
| 7/24/2026 | Listed for sale | C$918,000C$347/sqft |
Source: Century 21 Canada #A2329513 Report a problem | ||
Public tax history
Tax history is unavailable.
Climate risks
Neighborhood: T4C
Nearby schools
GreatSchools rating
No schools nearby
We couldn't find any schools near this home.
- C$899,8005 bd4 ba2.6k sqft255 SW Gleneagles Vw, Cochrane, AB T4C2H5For Sale

- C$1,099,0004 bd3 ba1.7k sqft321 NE Gleneagles Vw, Cochrane, AB T4C1P4For Sale

- C$649,9004 bd3 ba1.6k sqft120 E Gleneagles Ter, Cochrane, AB T4C1W6For Sale

- C$1,000,0004 bd3 ba1.6k sqft19 Gleneagles Vw, Cochrane, AB T4C1N9For Sale
- C$1,000,0004 bd3 ba1.6k sqft19 N Gleneagles Vw, Cochrane, AB T4C1N9For Sale
- C$900,0004 bd4 ba2.5k sqft31 SE Gleneagles Ter, Cochrane, AB T4C1W4For Sale
- C$869,9005 bd4 ba2.2k sqft42 NW Gleneagles Ter, Cochrane, AB T4C1W4For Sale
- C$965,0005 bd3 ba1.5k sqft138 N Gleneagles Vw, Cochrane, AB T4C1W1For Sale
Similar homes
- C$899,8005 bd4 ba2.6k sqft255 SW Gleneagles Vw, Cochrane, AB T4C 2H5For SaleMLS ID #A2329513, Mark Evernden, Associate, Century 21 Bamber Realty Ltd.. courtesy of Pillar9 System
- C$909,9003 bd4 ba2.2k sqft117 E Riviera Cres, Cochrane, AB T4C 0V4For Sale
 MLS ID #A2315536, Karlee Wick, Associate, Exp Realty. courtesy of Pillar9 System
 - C$759,9003 bd3 ba2.3k sqft172 Riviera Way, Cochrane, AB T4C 0Y6For Sale
 Century 21 Canada
 - C$845,0003 bd4 ba2.2k sqft64 NE Heritage Grn, Cochrane, AB T4C 0L3For Sale
 MLS ID #A2324432, Lisa Johnson, Associate, Re/Max House Of Real Estate. courtesy of Pillar9 System
 - C$899,7864 bd3 ba2.8k sqft45 NE Sherwood Vw NW, Calgary, AB T3R 1P1For SaleMLS ID #A2334147, Imtiaz Ahmed, Associate, Urban-Realty.Ca. courtesy of Pillar9 System
- C$899,9004 bd4 ba2.1k sqft11755 E Valley Ridge Blvd NW, Calgary, AB T3B 5Z9For SaleMLS ID #A2332541, Ricky Easthope, Associate, Real Broker. courtesy of Pillar9 System
- C$899,9004 bd3 ba1.9k sqft122 E Sceptre Close NW, Calgary, AB T3L 1Y2For SaleMLS ID #A2336026, Arbaiza Jamaluddin, Associate, Keller Williams Bold Realty. courtesy of Pillar9 System
- C$935,0006 bd4 ba2.4k sqft311 Hawkland Pl NW, Calgary, AB T3G 3R4For SaleMLS ID #A2335805, Preet Chawla, Broker, Brilliant Realty. courtesy of Pillar9 System
- C$799,0005 bd4 ba2.2k sqft160 W Vantage Dr, Cochrane, AB T4C 3G3New ConstructionMLS ID #A2294791, Sahil Chhabra, Associate, Exp Realty. courtesy of Pillar9 System
- C$---- bd-- ba-- sqft168 NE West Springs Close SW, Calgary, AB T3H 5G6Off Market
- C$949,9004 bd3 ba2.4k sqft81 E Carringvue Mnr NW, Calgary, AB T3P 1L7For SaleMLS ID #A2333934, Harpreet Maan, Associate, Royal Lepage Metro. courtesy of Pillar9 System
- C$995,0004 bd4 ba2.7k sqft286 S Nolan Hill Blvd NW, Calgary, AB T3R 0P5For SaleMLS ID #A2331809, Teri-Ann Begin, Associate, Re/Max First. courtesy of Pillar9 System
- C$975,0005 bd4 ba2.7k sqft40 Evansfield Mnr NW, Calgary, AB T3P 1J9For SaleCentury 21 Canada
- C$918,8806 bd4 ba2.6k sqft383 Evansglen Dr NW, Calgary, AB T3P 0X7For SaleCentury 21 Canada
- C$824,9004 bd4 ba2.3k sqft29 E Sage Meadows Park NW, Calgary, AB T3P 0Y3For SaleMLS ID #A2332925, Saju Varghese, Broker, Cal Realty. courtesy of Pillar9 System
- C$635,0004 bd4 ba1.9k sqft24 E Willow Park Point, Cochrane, AB T4C 2V3For SaleMLS ID #A2311108, Karlee Wick, Associate, Exp Realty. courtesy of Pillar9 System
- C$759,9004 bd4 ba2.3k sqft105 Heritage Blvd, Cochrane, AB T4C 0S6For SaleCentury 21 Canada
- C$699,9003 bd3 ba1.8k sqft305 N Precedence Vw, Cochrane, AB T4C 3B4New ConstructionMLS ID #A2331456, Erin Reeves, Associate, Exp Realty. courtesy of Pillar9 System
- C$769,9004 bd4 ba2.2k sqft236 E Nolanhurst Cres NW, Calgary, AB T3R 0Z4For SaleMLS ID #A2335605, Simmi Sharma, Associate, Real Broker. courtesy of Pillar9 System
- C$899,9004 bd4 ba1.9k sqft3318 W Centre B St NW, Calgary, AB T2K 0V6For SaleMLS ID #A2334289, Kirby Cox, Associate, Royal Lepage Benchmark. courtesy of Pillar9 System
