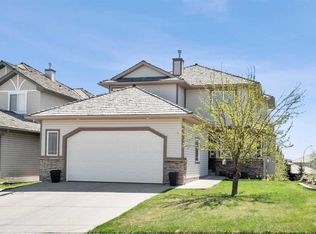
Welcome to this uniquely designed 1.5-storey home, offering a versatile layout that's perfect for every phase of life—from growing families and multi-generational living to effortless entertaining. The spacious primary suite occupies the entire upper level, creating a private retreat complete with an adjoining sitting room - ideal as a nursery, home office, or quiet reading space. The ensuite features a jetted tub, a separate shower, and an enclosed water closet for added privacy. On the main floor, you'll find a versatile flex room and a full 4-piece bathroom making the perfect setup as a bedroom for guests or an aging parent who requires main-level living. The dining room showcases an open vaulted ceiling, adding warmth and architectural character to the heart of the home. The fully finished lower level is designed with teens and entertaining in mind, offering two additional bedrooms, a spacious theatre room, and a bar/refreshment area that's perfect for movie nights and gatherings. A dedicated hobby and craft room provides the ideal space for creative projects while also offering excellent storage flexibility to suit your needs. Step outside to enjoy a private, beautifully landscaped backyard backing onto a scenic pathway system. Relax or entertain on the expansive deck while enjoying the mature landscaping and fruit trees. Located just steps from a playground, where the kids can safely play close to home and easily make new friends. This charming home combines privacy, functionality, and an unbeatable location. Conveniently located near school bus stops and COLT, Cochrane's on-demand transit service. This exceptional community also boasts an easy 30-minute commute to downtown Calgary. Gleneagles offers an extensive network of picturesque pathways winding throughout the community, perfect for walking, cycling, and enjoying the beautiful surroundings. Tee off at the public Links of Gleneagles Golf Course, located just up the street, or unwind with dinner at the clubhouse.
For sale
C$649,900
120 E Gleneagles Ter, Cochrane, AB T4C 1W6
4beds
1,658sqft
Single Family Residence
Built in 2000
6,098 Square Feet Lot
$-- Zestimate®
C$392/sqft
C$10/mo HOA
What's special
Private retreatAdjoining sitting roomSeparate showerVersatile flex roomFully finished lower levelSpacious theatre roomExcellent storage flexibility
- 17 days |
- 23 |
- 1 |
Zillow last checked:
Listing updated:
Listed by:
Shelly Kramer, Associate,
The Real Estate District,
Mason Kramer, Associate,
The Real Estate District
Source: courtesy of Pillar9 System,MLS®#: A2333824 Originating MLS®#: Calgary
Originating MLS®#: CalgaryFacts & features
Interior
Bedrooms & bathrooms
- Bedrooms: 4
- Bathrooms: 3
- Full bathrooms: 3
Bedroom
- Level: Main
- Dimensions: 9`11" x 8`8"
Other
- Level: Upper
- Dimensions: 12`10" x 14`11"
Bedroom
- Level: Lower
- Dimensions: 9`8" x 12`1"
Bedroom
- Level: Lower
- Dimensions: 9`8" x 12`10"
Other
- Level: Main
- Dimensions: 6`11" x 4`11"
Other
- Level: Lower
- Dimensions: 8`0" x 7`7"
Other
- Level: Upper
- Dimensions: 11`5" x 12`9"
Den
- Level: Upper
- Dimensions: 10`7" x 9`4"
Dining room
- Level: Main
- Dimensions: 9`0" x 5`6"
Family room
- Level: Main
- Dimensions: 20`9" x 13`4"
Other
- Level: Lower
- Dimensions: 13`0" x 16`9"
Game room
- Level: Lower
- Dimensions: 22`10" x 18`4"
Kitchen
- Level: Main
- Dimensions: 10`3" x 13`3"
Laundry
- Level: Main
- Dimensions: 7`3" x 8`2"
Living room
- Level: Main
- Dimensions: 10`2" x 12`7"
Walk in closet
- Level: Upper
- Dimensions: 7`5" x 5`4"
Heating
- Fireplace(s), Forced Air
Cooling
- None
Appliances
- Included: Bar Fridge, Dishwasher, Microwave, Range, Range Hood, Refrigerator, Washer/Dryer
- Laundry: Laundry Room, Main Level
Features
- Bar, Bookcases, Breakfast Bar, Ceiling Fan(s), Central Vacuum, High Ceilings, Kitchen Island, No Smoking Home, Pantry, Storage, Vaulted Ceiling(s), Walk-In Closet(s)
- Flooring: Carpet, Laminate, Tile
- Windows: Vinyl Windows, Window Coverings
- Basement: Full
- Number of fireplaces: 1
- Fireplace features: Gas, Living Room
Interior area
- Total interior livable area: 1,658 sqft
- Finished area above ground: 1,658
- Finished area below ground: 881
Video & virtual tour
Property
Parking
- Total spaces: 4
- Parking features: Concrete, Double Garage Attached, Driveway, Garage Door Opener, Garage Faces Front, Off Street, On Street, Outside, Side By Side
- Attached garage spaces: 2
- Has uncovered spaces: Yes
Features
- Levels: Two,2 Storey
- Stories: 1
- Patio & porch: Deck, Front Porch
- Exterior features: BBQ gas line, Private Entrance, Private Yard
- Has spa: Yes
- Spa features: Bath
- Fencing: Fenced
- Frontage length: 12.90M 42`4"
Lot
- Size: 6,098 Square Feet
- Features: Back Yard, Backs on to Park/Green Space, Close to Clubhouse, Front Yard, Fruit Trees/Shrub(s), Greenbelt, Landscaped, Lawn, No Neighbours Behind, See Remarks, Street Lighting
Details
- Additional structures: Shed(s)
- Parcel number: 112787812
- Zoning: R-LD
Construction
Type & style
- Home type: SingleFamily
- Property subtype: Single Family Residence
Materials
- Vinyl Siding, Wood Frame
- Foundation: Concrete Perimeter
- Roof: Asphalt Shingle
Condition
- New construction: No
- Year built: 2000
Community & HOA
Community
- Features: Clubhouse, Golf, Park, Playground, Sidewalks, Street Lights
- Subdivision: GlenEagles
HOA
- Has HOA: No
- Amenities included: Park
- HOA fee: C$125 annually
Location
- Region: Cochrane
Financial & listing details
- Price per square foot: C$392/sqft
- Date on market: 8/1/2026
- Inclusions: GARDEN SHED - buyer must accept RPR not reflecting the shed or shed will be removed. Armoire in main floor bedroom.
Price history
Price history is unavailable.
Public tax history
Tax history is unavailable.
Climate risks
Neighborhood: T4C
Nearby schools
GreatSchools rating
No schools nearby
We couldn't find any schools near this home.
- C$869,9005 bd4 ba2.2k sqft42 NW Gleneagles Ter, Cochrane, AB T4C1W4For Sale
- C$900,0004 bd4 ba2.5k sqft31 SE Gleneagles Ter, Cochrane, AB T4C1W4For Sale

- C$1,099,0004 bd3 ba1.7k sqft321 NE Gleneagles Vw, Cochrane, AB T4C1P4For Sale

- C$899,8005 bd4 ba2.6k sqft255 SW Gleneagles Vw, Cochrane, AB T4C2H5For Sale

- C$899,8005 bd4 ba2.6k sqft255 Gleneagles Vw, Cochrane, AB T4C2H5For Sale
- C$1,000,0004 bd3 ba1.6k sqft19 N Gleneagles Vw, Cochrane, AB T4C1N9For Sale
- C$1,000,0004 bd3 ba1.6k sqft19 Gleneagles Vw, Cochrane, AB T4C1N9For Sale
- C$2,999,0003 bd3 ba2.6k sqft260097 NE Mountain Ridge Pl, Rocky View County, AB T4C2Y1For Sale
Similar homes
- C$790,0004 bd3 ba1.7k sqft308 W Terrace Pl, Cochrane, AB T4C 1S3For Sale
 MLS ID #A2336047, Douglas Hovde, Broker, Re/Max West Real Estate. courtesy of Pillar9 System
 - C$625,0004 bd3 ba1.9k sqft29 S Sunset Close, Cochrane, AB T4C 0B3For Sale
 MLS ID #A2321676, Michelle Krebs, Associate, Cir Realty. courtesy of Pillar9 System
 - C$587,0004 bd4 ba1.8k sqft11 Bow Ridge Line, Cochrane, AB T4C 1V7For Sale
 MLS ID #A2326408, Melissa Nichols, Associate, Cir Realty. courtesy of Pillar9 System
 - C$629,9004 bd4 ba1.9k sqft145 N Sunset Mnr, Cochrane, AB T4C 0N2For Sale
 MLS ID #A2327698, Melissa Nichols, Associate, Cir Realty. courtesy of Pillar9 System
 - C$669,0003 bd3 ba1.1k sqft137 N Willow Park, Cochrane, AB T4C 2N3For SaleMLS ID #A2334193, Tasha Brons, Associate, Century 21 Masters. courtesy of Pillar9 System
- C$559,0003 bd3 ba1.2k sqft121 N Quigley Dr, Cochrane, AB T4C 1R1For SaleMLS ID #A2317758, John Thomson, Associate, Kidder & Company Real Estate & Property Management Ltd.. courtesy of Pillar9 System
- C$559,9004 bd4 ba1.7k sqft590 W River Heights Cres, Cochrane, AB T4C 0R9For SaleMLS ID #A2321322, Melissa Nichols, Associate, Cir Realty. courtesy of Pillar9 System
- C$679,9004 bd3 ba1.3k sqft5 N Sandpiper Gate NW, Calgary, AB T3K 3T8For SaleMLS ID #A2336352, Jasben Lai, Associate, Real Broker. courtesy of Pillar9 System
- C$550,0003 bd2 ba1.2k sqft2 N Crocus Cres, Cochrane, AB T4C 1E2For SaleMLS ID #A2319600, Chris Stewart, Associate, Re/Max West Real Estate. courtesy of Pillar9 System
- C$645,0004 bd4 ba1.6k sqft642 N Citadel Dr NW, Calgary, AB T3G 4Z3For SaleMLS ID #A2328595, Syed Farrukh Ali, Associate, Calestate Realty. courtesy of Pillar9 System
- C$739,9004 bd3 ba1.9k sqft54 W Rockyledge Rise NW, Calgary, AB T3G 5P8For SaleMLS ID #A2335267, Michael Newton, Broker, Gravity Realty Group. courtesy of Pillar9 System
- C$624,9004 bd4 ba1.5k sqft167 Valley Crest Clos NW, Calgary, AB T3B 5X3For SaleMLS ID #A2329795, Phillip Yeh, Associate, Re/Max Real Estate (Mountain View). courtesy of Pillar9 System
- C$740,0005 bd4 ba1.8k sqft177 E Royal Birch Ter NW, Calgary, AB T3G 5P2For SaleMLS ID #A2336716, Amber Storozynsky, Associate, Real Broker. courtesy of Pillar9 System
- C$619,0004 bd3 ba1.9k sqft30 Citadel Crest Line NW, Calgary, AB T3G 4W4For SaleMLS ID #A2326206, Summer Tarrabay, Associate, Power Properties. courtesy of Pillar9 System
- C$649,0004 bd3 ba1.1k sqft989 Macewan Valley Rd N, Calgary, AB T3K 3R2For SaleMLS ID #A2325850, Heather Draper, Associate, Real Broker. courtesy of Pillar9 System
- C$634,9003 bd3 ba1.6k sqft280 N Panora Close NW, Calgary, AB T3K 0G3For SaleMLS ID #A2331584, Matthew Forbell, Associate Broker, Greater Calgary Real Estate. courtesy of Pillar9 System
- C$779,9994 bd4 ba1.9k sqft77 W Citadel Ridge Grn NW, Calgary, AB T3G 4P9For SaleMLS ID #A2336222, Somya Shalvi, Associate, Century 21 Bravo Realty. courtesy of Pillar9 System
- C$699,0004 bd3 ba1.6k sqft53 SE Royal Birch Way NW, Calgary, AB T3G 5X8For SaleMLS ID #A2312615, Sharon Aitken, Associate, Frame Realty Group Inc.. courtesy of Pillar9 System
- C$574,8004 bd3 ba1.5k sqft87 W Citadel Peak Cir NW, Calgary, AB T3G 4H6For SaleMLS ID #A2332634, Brian Currey, Associate, Re/Max Realty Professionals. courtesy of Pillar9 System
- C$749,0004 bd4 ba2.3k sqft109 E Evanscove Hts NW, Calgary, AB T3P 0A4For SaleMLS ID #A2337156, Money Dhindsa, Associate, Urban-Realty.Ca. courtesy of Pillar9 System
