OPEN HOUSE TODAY, SUN. AUG. 2 BTWN 2-4:30pm ***CUSTOM-BUILT 4 BR FAMILY HOME | 3,600+SQFT | VIEW & BACKS ONTO GOLF COURSE | SCREENED-IN DECK | FULLY-FENCED YARD | WOOD-BURNING & GAS FIREPLACES | SUNSHINE BASEMENT | UPPER-FLOOR LAUNDRY ROOM | OVERSIZED DBL ATTACHED GARAGE & 3-VEHICLE DRIVEWAY*** This beautifully maintained 4 bedroom, 3.5 bath home offers over 3,600sqft of developed living space, in an unbeatable family-friendly location. The main floor features a thoughtfully designed, open-flow layout with hardwood floors, brand-new plush carpeting and touches of character through arches, a tray ceiling and curved island. The gourmet kitchen is the heart of the home with custom cabinetry, new premium quartz countertops, stainless steel appliances, corner walk-in pantry, and an extended hutch with a built-in desk. The breakfast nook opens onto an impressive 400+sqft screened-in deck featuring a light-diffusing waterproof ceiling, built-in speakers, gas BBQ hookup and pet access to the yard. The welcoming living room showcases a built-in feature wall and a stone-surround wood-burning fireplace with a gas starter, while the adjacent flex room offers endless possibilities as a formal dining room, home office or children's playroom. Upstairs, the spacious primary retreat overlooks the golf course and includes a gas fireplace, walk-in closet and ensuite with a corner jetted tub, separate shower and private water closet. Two additional equitable bedrooms, a full bath and an upper-floor laundry room complete this level. The fully developed sunshine basement is ideal for entertaining, featuring a large rec room with a wet bar and a media area complete with wired surround sound, including Bose speakers, subwoofer, receiver and all the wiring for your projector and screen. A fourth bedroom with a very large egress window, a 5-piece bath and extra storage complete the lower level. For added buyer confidence, note that this home has *NO Poly-B plumbing*. Outside, enjoy the fully fenced backyard that has plenty of room for children and pets, and a beautiful stone patio with firepit. The oversized double attached garage provides additional storage, while the extended driveway accommodates 3 vehicles, for a total of 5 off-street parking spaces. Families appreciate the strong sense of community and access to Cochrane's excellent public, Catholic, French and homeschooling options, along with convenient access to healthcare, Calgary and the mountains to the West. Residents of Gleneagles enjoy over 13 acres of parks and greenspace with playgrounds and extensive walking and cycling pathways, direct access to Glenbow Ranch Provincial Park, championship golf, abundant wildlife and picturesque views of the spectacular Rocky Mountains, Bow River, colourful sunsets and vivid displays of the Northern Lights. This exceptional golf course home offers the space, lifestyle, and location that a family needs. Book an opportunity today to see it for yourself!
For sale
C$900,000
31 SE Gleneagles Ter, Cochrane, AB T4C 1W4
4beds
2,525sqft
Single Family Residence
Built in 2002
6,098 Square Feet Lot
$-- Zestimate®
C$356/sqft
C$10/mo HOA
What's special
- 15 days |
- 3 |
- 0 |
Zillow last checked:
Listing updated:
Listed by:
Trista Wenzel, Associate,
Cir Realty
Source: courtesy of Pillar9 System,MLS®#: A2334182 Originating MLS®#: Calgary
Originating MLS®#: CalgaryFacts & features
Interior
Bedrooms & bathrooms
- Bedrooms: 4
- Bathrooms: 4
- Full bathrooms: 3
- 1/2 bathrooms: 1
Other
- Level: Second
- Dimensions: 16`1" x 19`9"
Bedroom
- Level: Second
- Dimensions: 12`4" x 10`11"
Bedroom
- Level: Second
- Dimensions: 14`3" x 10`0"
Bedroom
- Level: Basement
- Dimensions: 18`10" x 11`5"
Other
- Level: Main
- Dimensions: 4`11" x 5`5"
Other
- Level: Second
- Dimensions: 8`3" x 8`3"
Other
- Level: Basement
- Dimensions: 6`5" x 13`9"
Other
- Level: Second
- Dimensions: 12`10" x 12`7"
Breakfast nook
- Level: Main
- Dimensions: 9`8" x 12`8"
Flex space
- Level: Main
- Dimensions: 11`4" x 12`2"
Foyer
- Level: Main
- Dimensions: 7`7" x 9`11"
Other
- Level: Basement
- Dimensions: 9`6" x 13`9"
Game room
- Level: Basement
- Dimensions: 15`3" x 20`0"
Kitchen
- Level: Main
- Dimensions: 15`4" x 12`8"
Laundry
- Level: Second
- Dimensions: 7`0" x 5`7"
Living room
- Level: Main
- Dimensions: 17`9" x 20`3"
Media room
- Level: Basement
- Dimensions: 16`9" x 11`10"
Mud room
- Level: Main
- Dimensions: 7`7" x 7`7"
Other
- Level: Main
- Dimensions: 14`1" x 33`1"
Walk in closet
- Level: Second
- Dimensions: 8`5" x 9`4"
Heating
- Fireplace(s), Forced Air, Natural Gas
Cooling
- None
Appliances
- Included: Bar Fridge, Dishwasher, Dryer, Garage Control(s), Garburator, Gas Stove, Microwave, Range Hood, Refrigerator, Washer
- Laundry: Laundry Room, Upper Level
Features
- Built-in Features, Natural Woodwork, No Smoking Home, Pantry, See Remarks, Stone Counters, Tray Ceiling(s), Walk-In Closet(s), Wet Bar, Wired for Sound
- Flooring: Carpet, Hardwood, Tile, Vinyl
- Windows: Window Coverings
- Basement: Full
- Number of fireplaces: 2
- Fireplace features: Gas, Gas Starter, Living Room, Master Bedroom, Stone, Wood Burning
Interior area
- Total interior livable area: 2,525 sqft
- Finished area above ground: 2,525
- Finished area below ground: 1,164
Video & virtual tour
Property
Parking
- Total spaces: 5
- Parking features: Double Garage Attached, Driveway, Garage Faces Front, Off Street, Oversized, See Remarks
- Attached garage spaces: 2
- Has uncovered spaces: Yes
Features
- Levels: Two,2 Storey
- Stories: 1
- Patio & porch: Deck, Porch, Screened, See Remarks
- Exterior features: BBQ gas line, Fire Pit, Other
- Fencing: Fenced
- Has view: Yes
- Frontage length: 15.01M 49`3"
Lot
- Size: 6,098 Square Feet
- Features: Landscaped, On Golf Course, See Remarks, Views
Details
- Parcel number: 112685976
- Zoning: R-LD
Construction
Type & style
- Home type: SingleFamily
- Property subtype: Single Family Residence
Materials
- Concrete, Stone, Vinyl Siding, Wood Frame
- Foundation: Concrete Perimeter
- Roof: Shake,Wood
Condition
- New construction: No
- Year built: 2002
Community & HOA
Community
- Features: Golf, Park, Playground
- Subdivision: GlenEagles
HOA
- Has HOA: No
- Amenities included: Park, Playground
- HOA fee: C$125 annually
Location
- Region: Cochrane
Financial & listing details
- Price per square foot: C$356/sqft
- Date on market: 8/2/2026
- Inclusions: TV MOUNTS, SOUND SYSTEM INCLUDING BOSE SPEAKERS WIRED IN BSMT THEATRE ROOM, RECEIVER & SUBWOOFER, EXTERIOR SPEAKERS & STRING LIGHTS IN SCREEN ROOM, ORIGINAL GLASS FOR PATIO DOOR, TALL DRESSER IN WALK-IN CLOSET IN PRIMARY BEDROOM, WINE SHELF IN BSMT NOOK BESIDE THE STAIRS, ATTACHED SHELVING IN GARAGE
Price history
Price history is unavailable.
Public tax history
Tax history is unavailable.
Climate risks
Neighborhood: T4C
Nearby schools
GreatSchools rating
No schools nearby
We couldn't find any schools near this home.
- C$869,9005 bd4 ba2.2k sqft42 NW Gleneagles Ter, Cochrane, AB T4C1W4For Sale
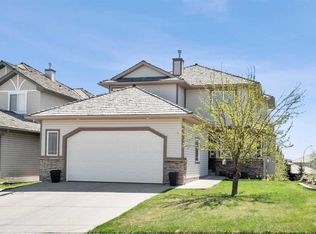
- C$649,9004 bd3 ba1.6k sqft120 E Gleneagles Ter, Cochrane, AB T4C1W6For Sale

- C$1,099,0004 bd3 ba1.7k sqft321 NE Gleneagles Vw, Cochrane, AB T4C1P4For Sale

- C$1,000,0004 bd3 ba1.6k sqft19 N Gleneagles Vw, Cochrane, AB T4C1N9For Sale

- C$1,000,0004 bd3 ba1.6k sqft19 Gleneagles Vw, Cochrane, AB T4C1N9For Sale
- C$899,8005 bd4 ba2.6k sqft255 SW Gleneagles Vw, Cochrane, AB T4C2H5For Sale
- C$899,8005 bd4 ba2.6k sqft255 Gleneagles Vw, Cochrane, AB T4C2H5For Sale
- C$965,0005 bd3 ba1.5k sqft138 N Gleneagles Vw, Cochrane, AB T4C1W1For Sale
Similar homes
- C$924,5004 bd3 ba1.6k sqft14 W Ridge View Pl, Cochrane, AB T4C 0P9For Sale
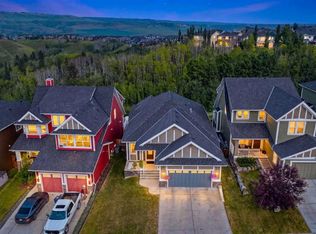 MLS ID #A2331744, Robyn Schidlowsky, Associate, Lpt Realty. courtesy of Pillar9 System
 - C$935,0005 bd4 ba2.4k sqft172 W Ridge View Close, Cochrane, AB T4C 0P5For Sale
 MLS ID #A2317877, Chris Stewart, Associate, Re/Max West Real Estate. courtesy of Pillar9 System
 - C$829,0004 bd4 ba2.2k sqft113 N Sunset Vw, Cochrane, AB T4C 0E8For Sale
 MLS ID #A2330309, Jessica Gano, Associate, Cir Realty. courtesy of Pillar9 System
 - C$1,158,5003 bd3 ba1.7k sqft112 SE Gleneagles Vw, Cochrane, AB T4C 1P3For Sale
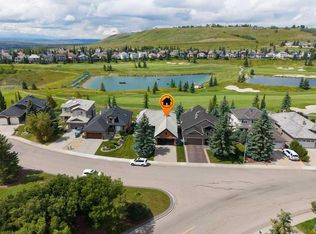 MLS ID #A2326746, Tracy Lyons, Associate, Royal Lepage Benchmark. courtesy of Pillar9 System
 - C$899,9004 bd4 ba2.1k sqft11 E Tuscany Ridge Park NW, Calgary, AB T3L 2H7For SaleMLS ID #A2335863, Tomasz Samborski, Associate, Maxwell Capital Realty. courtesy of Pillar9 System
- C$800,0004 bd4 ba2.4k sqft99 NW Sunset Vw, Cochrane, AB T4C 0E8For SaleMLS ID #A2329115, Karssen Askew, Associate, Real Broker. courtesy of Pillar9 System
- C$1,079,9994 bd3 ba1.7k sqft27 E Ridge View Pl, Cochrane, AB T4C 0P8For SaleMLS ID #A2335265, Susan Penley, Associate, Re/Max House Of Real Estate. courtesy of Pillar9 System
- C$774,9003 bd3 ba2.2k sqft81 N Riviera Vw, Cochrane, AB T4C 0Y7For SaleMLS ID #A2330385, Ken Morris, Associate Broker, Royal Lepage Benchmark. courtesy of Pillar9 System
- C$890,0004 bd4 ba2.4k sqft242 S Tusslewood Grv NW, Calgary, AB T3L 2Y4For SaleMLS ID #A2333386, Zhiguo Shao, Associate, First Place Realty. courtesy of Pillar9 System
- C$974,9004 bd4 ba2.4k sqft128 Tuscany Ravine Ter NW, Calgary, AB T3L 2S7For SaleMLS ID #A2338018, William Jackson, Associate, Remax Innovations. courtesy of Pillar9 System
- C$789,9003 bd3 ba1.4k sqft92 N Sunset Cir, Cochrane, AB T4C 0C4For SaleMLS ID #A2332906, Richard Palibroda, Associate, Re/Max House Of Real Estate. courtesy of Pillar9 System
- C$899,7864 bd3 ba2.8k sqft45 NE Sherwood Vw NW, Calgary, AB T3R 1P1For SaleMLS ID #A2334147, Imtiaz Ahmed, Associate, Urban-Realty.Ca. courtesy of Pillar9 System
- C$664,0003 bd4 ba2.2k sqft434 SE River Heights Dr, Cochrane, AB T4C 0H8For SaleMLS ID #A2333183, Debbie Leah, Associate, Royal Lepage Benchmark. courtesy of Pillar9 System
- C$864,9004 bd4 ba1.9k sqft21 N Edgebrook Park NW, Calgary, AB T3A 5V1For SaleMLS ID #A2334551, J.T. Hay, Associate, Re/Max Real Estate (Mountain View). courtesy of Pillar9 System
- C$710,0003 bd3 ba2.5k sqft183 N Sunset Close, Cochrane, AB T4C 0B2For SaleMLS ID #A2328673, Debbie Leah, Associate, Royal Lepage Benchmark. courtesy of Pillar9 System
- C$864,0004 bd4 ba2.2k sqft18 S Royal Crest Way NW, Calgary, AB T3G 4M8For SaleMLS ID #A2335523, Dorje Lama, Associate, Real Estate Professionals Inc.. courtesy of Pillar9 System
- C$849,9004 bd4 ba2.3k sqft159 Sherwood Cres NW, Calgary, AB T3R 0G3For SaleMLS ID #A2334342, Barbara Daroux, Associate, Royal Lepage Benchmark. courtesy of Pillar9 System
- C$714,9003 bd4 ba2.2k sqft16 SW Sunset Ter, Cochrane, AB T4C 0G1For SaleMLS ID #A2314785, Joshua Osmond, Associate, Wahi Realty Inc.. courtesy of Pillar9 System
- C$874,9003 bd3 ba2.3k sqft111 S Valley Ponds Cres NW, Calgary, AB T3B 5T7For SaleMLS ID #A2335725, Sean Na, Associate, Maxwell Canyon Creek. courtesy of Pillar9 System
- C$749,0004 bd4 ba2.3k sqft109 E Evanscove Hts NW, Calgary, AB T3P 0A4For SaleMLS ID #A2337156, Money Dhindsa, Associate, Urban-Realty.Ca. courtesy of Pillar9 System
