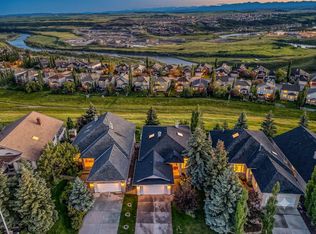
Welcome to this beautifully maintained walkout bungalow in the highly sought-after community of Gleneagles, where stunning mountain and valley views, beautifully landscaped gardens, and exceptional outdoor living spaces create a home you'll enjoy year-round. Offering just under 3,200 sq. ft. of developed living space, this home combines the convenience of main floor living with plenty of space for family and guests. Large windows and skylights fill the main floor with natural light while showcasing the incredible views from nearly every principal room. The open-concept layout is both functional and inviting, featuring an updated kitchen with a walk-in pantry, ample cabinetry, and a spacious breakfast nook that opens directly onto the wraparound balcony. Whether you're enjoying your morning coffee, hosting dinner with friends, or simply taking in the mountain and valley scenery, this outdoor space offers multiple areas for dining, relaxing, and entertaining. The living room is centred around a beautiful three-sided gas fireplace, creating a warm focal point while allowing the surrounding mountain and valley views to remain the highlight. The main floor also features a spacious primary bedroom positioned to capture the scenery, complete with a five-piece ensuite offering dual sinks, a jetted soaker tub, and a separate walk-in shower. A dedicated home office, an additional sitting room or den, a generous laundry room, and access to the attached double garage complete the main level. The fully developed walkout basement provides excellent additional living space with three bedrooms, a four-piece bathroom, a large recreation room, and a built-in bar area that's perfect for entertaining or family gatherings. Step outside to the covered patio and enjoy the beautifully landscaped backyard, where mature trees, established gardens, and thoughtfully designed outdoor spaces provide privacy and colour throughout the seasons. Additionally, the home has a new asphalt roof(2025) and Duradeck(2025) on the upper deck. Gleneagles is one of Cochrane's most desirable communities, known for its incredible setting overlooking the Bow Valley, extensive walking paths, proximity to Glenbow Ranch Provincial Park, The Links of Gleneagles Golf Course, schools, shopping, and easy access to both Calgary and the Rocky Mountains. If you've been searching for a bungalow with exceptional views, a functional layout, and outdoor spaces that are just as enjoyable as the home itself, this Gleneagles property is one you won't want to miss.
For sale
C$1,000,000
19 N Gleneagles Vw, Cochrane, AB T4C 1N9
4beds
1,652sqft
Single Family Residence
Built in 1996
6,969 Square Feet Lot
$-- Zestimate®
C$605/sqft
C$10/mo HOA
What's special
Beautifully landscaped gardensExceptional outdoor living spacesMain floor livingOpen-concept layoutAmple cabinetrySpacious breakfast nookDedicated home office
- 47 days |
- 43 |
- 1 |
Zillow last checked:
Listing updated:
Listed by:
Mark Evernden, Associate,
Century 21 Bamber Realty Ltd.
Source: courtesy of Pillar9 System,MLS®#: A2326207 Originating MLS®#: Calgary
Originating MLS®#: CalgaryFacts & features
Interior
Bedrooms & bathrooms
- Bedrooms: 4
- Bathrooms: 3
- Full bathrooms: 2
- 1/2 bathrooms: 1
Other
- Level: Main
- Dimensions: 13`0" x 15`0"
Bedroom
- Level: Lower
- Dimensions: 12`0" x 13`8"
Bedroom
- Level: Lower
- Dimensions: 12`0" x 12`3"
Bedroom
- Level: Lower
- Dimensions: 17`11" x 16`0"
Other
- Level: Main
- Dimensions: 6`4" x 3`11"
Other
- Level: Lower
- Dimensions: 5`2" x 7`11"
Other
- Level: Main
- Dimensions: 13`0" x 12`4"
Other
- Level: Main
- Dimensions: 22`1" x 22`0"
Breakfast nook
- Level: Main
- Dimensions: 17`4" x 10`5"
Dining room
- Level: Main
- Dimensions: 13`3" x 13`2"
Family room
- Level: Main
- Dimensions: 14`1" x 22`1"
Foyer
- Level: Main
- Dimensions: 17`0" x 10`7"
Other
- Level: Lower
- Dimensions: 12`6" x 6`11"
Game room
- Level: Lower
- Dimensions: 26`10" x 19`6"
Kitchen
- Level: Main
- Dimensions: 17`4" x 12`3"
Laundry
- Level: Main
- Dimensions: 7`1" x 18`11"
Living room
- Level: Main
- Dimensions: 11`10" x 12`0"
Other
- Level: Lower
- Dimensions: 12`1" x 6`7"
Heating
- Fireplace(s), Forced Air, Natural Gas
Cooling
- None
Appliances
- Included: Dishwasher, Dryer, Electric Stove, Garage Control(s), Range Hood, Refrigerator, Washer
- Laundry: Laundry Room, Main Level
Features
- Built-in Features, High Ceilings, Kitchen Island, No Smoking Home, Open Floorplan, Pantry
- Flooring: Carpet, Tile
- Windows: Window Coverings
- Basement: Full
- Number of fireplaces: 2
- Fireplace features: Basement, Gas, Living Room, Three-Sided
Interior area
- Total interior livable area: 1,652 sqft
- Finished area above ground: 1,652
- Finished area below ground: 1,545
Video & virtual tour
Property
Parking
- Total spaces: 4
- Parking features: Double Garage Attached, Enclosed, Garage Faces Front
- Attached garage spaces: 2
Features
- Levels: One
- Stories: 1
- Patio & porch: Balcony(s)
- Exterior features: Balcony, Garden, Private Yard
- Fencing: Fenced
- Has view: Yes
- Frontage length: 15.00M 49`3"
Lot
- Size: 6,969 Square Feet
- Features: Back Yard, Backs on to Park/Green Space, Landscaped, No Neighbours Behind, On Golf Course, Private, Treed, Views
Details
- Parcel number: 112463728
- Zoning: R-LD
Construction
Type & style
- Home type: SingleFamily
- Architectural style: Bungalow
- Property subtype: Single Family Residence
Materials
- Stucco, Wood Frame
- Foundation: Concrete Perimeter
- Roof: Asphalt Shingle
Condition
- New construction: No
- Year built: 1996
Community & HOA
Community
- Features: Clubhouse, Golf, Park, Playground, Sidewalks
- Subdivision: GlenEagles
HOA
- Has HOA: No
- Amenities included: None
- HOA fee: C$125 annually
Location
- Region: Cochrane
Financial & listing details
- Price per square foot: C$605/sqft
- Date on market: 7/8/2026
- Inclusions: Hot Tub
Price history
Price history is unavailable.
Public tax history
Tax history is unavailable.
Climate risks
Neighborhood: T4C
Nearby schools
GreatSchools rating
No schools nearby
We couldn't find any schools near this home.
- C$1,000,0004 bd3 ba1.6k sqft19 Gleneagles Vw, Cochrane, AB T4C1N9For Sale
- C$900,0004 bd4 ba2.5k sqft31 SE Gleneagles Ter, Cochrane, AB T4C1W4For Sale

- C$1,099,0004 bd3 ba1.7k sqft321 NE Gleneagles Vw, Cochrane, AB T4C1P4For Sale

- C$899,8005 bd4 ba2.6k sqft255 Gleneagles Vw, Cochrane, AB T4C2H5For Sale

- C$899,8005 bd4 ba2.6k sqft255 SW Gleneagles Vw, Cochrane, AB T4C2H5For Sale
- C$649,9004 bd3 ba1.6k sqft120 E Gleneagles Ter, Cochrane, AB T4C1W6For Sale
- C$869,9005 bd4 ba2.2k sqft42 NW Gleneagles Ter, Cochrane, AB T4C1W4For Sale
- C$1,158,5003 bd3 ba1.7k sqft112 SE Gleneagles Vw, Cochrane, AB T4C1P3For Sale
Similar homes
- C$1,000,0004 bd3 ba1.6k sqft19 Gleneagles Vw, Cochrane, AB T4C 1N9For SaleCentury 21 Canada
- C$1,079,9994 bd3 ba1.7k sqft27 E Ridge View Pl, Cochrane, AB T4C 0P8For Sale
 MLS ID #A2335265, Susan Penley, Associate, Re/Max House Of Real Estate. courtesy of Pillar9 System
 - C$920,0005 bd4 ba2.4k sqft172 W Ridge View Close, Cochrane, AB T4C 0P5For Sale
 MLS ID #A2317877, Chris Stewart, Associate, Re/Max West Real Estate. courtesy of Pillar9 System
 - C$800,0004 bd4 ba2.4k sqft99 NW Sunset Vw, Cochrane, AB T4C 0E8For Sale
 MLS ID #A2329115, Karssen Askew, Associate, Real Broker. courtesy of Pillar9 System
 - C$849,0005 bd4 ba2.4k sqft139 N Sunset Vw, Cochrane, AB T4C 0E8For SaleMLS ID #A2320979, Amanda Kiss, Associate, Real Broker. courtesy of Pillar9 System
- C$999,0004 bd3 ba1.6k sqft5 E Royal Crest Ter NW, Calgary, AB T3G 4M3For SaleMLS ID #A2321634, Peyman Valim, Associate, Century 21 Bamber Realty Ltd.. courtesy of Pillar9 System
- C$575,0004 bd4 ba1.8k sqft151 SW Bow Ridge Cres, Cochrane, AB T4C 1V2For SaleMLS ID #A2327661, Debbie Leah, Associate, Royal Lepage Benchmark. courtesy of Pillar9 System
- C$724,9993 bd4 ba1.6k sqft241 N Sunset Hts, Cochrane, AB T4C 0E1For SaleMLS ID #A2328305, Mylene Briggs, Associate, Cir Realty. courtesy of Pillar9 System
- C$629,9005 bd3 ba1.1k sqft34 W McManus Rd, Cochrane, AB T4C 1L8For SaleMLS ID #A2329442, Amanda Kiss, Associate, Real Broker. courtesy of Pillar9 System
- C$1,000,0004 bd4 ba2.1k sqft127 NE Edgeridge Close NW, Calgary, AB T3A 6K4For SaleMLS ID #A2317840, Daniel Leblanc, Associate, Century 21 Bamber Realty Ltd.. courtesy of Pillar9 System
- C$995,0003 bd3 ba1.4k sqft7 NE Wentworth Lndg SW, Calgary, AB T3H 5X1For SaleMLS ID #A2337445, Sam Corea, Associate, Re/Max House Of Real Estate. courtesy of Pillar9 System
- C$649,9004 bd4 ba1.8k sqft93 N Heritage Hl, Cochrane, AB T4C 0L3For SaleMLS ID #A2324282, Errol Biebrick, Associate, Remax Innovations. courtesy of Pillar9 System
- C$899,9004 bd4 ba2.1k sqft11 E Tuscany Ridge Park NW, Calgary, AB T3L 2H7For SaleMLS ID #A2335863, Tomasz Samborski, Associate, Maxwell Capital Realty. courtesy of Pillar9 System
- C$714,9003 bd4 ba2.2k sqft16 SW Sunset Ter, Cochrane, AB T4C 0G1For SaleMLS ID #A2314785, Joshua Osmond, Associate, Wahi Realty Inc.. courtesy of Pillar9 System
- C$794,0004 bd4 ba1.9k sqft124 N Schubert Hl NW, Calgary, AB T3L 1W6For SaleMLS ID #A2338873, Deborah Perrault, Associate, Re/Max Real Estate (Mountain View). courtesy of Pillar9 System
- C$829,9994 bd3 ba1.5k sqft311 E Royal Crest Bay NW, Calgary, AB T3G 4M3For SaleMLS ID #A2325643, Mohamed Salem, Associate, First Place Realty. courtesy of Pillar9 System
- C$988,0005 bd4 ba2.2k sqft226 N Springbank Pl SW, Calgary, AB T3H 3S4For SaleMLS ID #A2324115, Janis Li, Associate, Top Producer Realty And Property Management. courtesy of Pillar9 System
- C$779,9004 bd4 ba1.9k sqft74 N Spring Vw SW, Calgary, AB T3H 3S7For SaleMLS ID #A2339405, Mingu Kyoung, Associate, Maxwell Capital Realty. courtesy of Pillar9 System
- C$1,098,0005 bd4 ba2.4k sqft15 NE Royal Crest Ter NW, Calgary, AB T3G 4M3For SaleMLS ID #A2335840, Jeff Neustaedter, Associate, Re/Max First. courtesy of Pillar9 System
- C$799,9005 bd3 ba1.6k sqft75 W Manyhorses Dr, Tsuu T'ina Nation 145 (sarcee 145), AB T3Z 1A1For SaleMLS ID #A2336477, Sahil Chhabra, Associate, Exp Realty. courtesy of Pillar9 System
