Executive 4-bedroom walkout bungalow offering over 3,300 sq. ft. of living space in prestigious Royal Oak Estates, with two bedrooms on the main floor and two in the fully finished walkout basement — a functional layout offering true single-level living potential. This home has been extensively upgraded throughout. Mechanical and infrastructure updates include a dual-furnace heating system with a brand-new (2025) Lennox high-efficiency furnace for the main floor and a separate furnace for the lower level, premium Lennox central air conditioning, a new hot water tank (2025), updated main-floor electrical and light fixtures (2025), main-floor windows replaced (2018), a certified-maintained Cedar Shake roof (2021), a whole-house water softener, and built-in central vacuum. The newly upgraded kitchen showcases solid maple cabinetry with a clean white refresh (2024), matching custom tile backsplash (2024), premium granite countertops, a large central island with breakfast-bar ledge, an under-counter wine/beverage refrigerator, and a premium Bosch appliance package including a built-in wall oven (2025), integrated gas cooktop (2025), dishwasher (2022), and high-capacity refrigerator (2025), plus a Panasonic built-in microwave (2023) and main-floor Miele washer and dryer.The main level is further enhanced by an elegant formal dining room and a bright breakfast nook, ideal for both entertaining and everyday living. Interior architecture includes striking 10-ft ceilings with vaulted areas on the main level, solid hardwood and ceramic tile in primary traffic zones, and a gas fireplace with a floor-to-ceiling custom stone hearth, while the walkout lower level offers a 9-ft ceiling and a massive, wide-open recreation area and a generous storage/ mechanical room. Sited on a premium corner lot of 614 m² (6,610 sq ft), the home's east-facing frontage and unobstructed west-facing rear orientation flood the interior with natural light from morning through evening, while also offering Rocky Mountain views. The property has no back lane for maximum backyard privacy, a fully fenced yard, and a double attached fully finished front-drive garage.
For sale
C$999,000
5 E Royal Crest Ter NW, Calgary, AB T3G 4M3
4beds
1,653sqft
Single Family Residence
Built in 1997
6,534 Square Feet Lot
$-- Zestimate®
C$604/sqft
C$19/mo HOA
What's special
Dual-furnace heating systemWhole-house water softenerBuilt-in central vacuumNewly upgraded kitchenPremium granite countertopsPremium bosch appliance packageElegant formal dining room
- 70 days |
- 10 |
- 1 |
Zillow last checked:
Listing updated:
Listed by:
Peyman Valim, Associate,
Century 21 Bamber Realty Ltd.
Source: courtesy of Pillar9 System,MLS®#: A2321634 Originating MLS®#: Calgary
Originating MLS®#: CalgaryFacts & features
Interior
Bedrooms & bathrooms
- Bedrooms: 4
- Bathrooms: 3
- Full bathrooms: 3
Other
- Level: Main
- Dimensions: 19`6" x 13`0"
Bedroom
- Level: Main
- Dimensions: 11`4" x 11`11"
Bedroom
- Level: Basement
- Dimensions: 12`5" x 13`3"
Bedroom
- Level: Basement
- Dimensions: 12`4" x 10`3"
Other
- Level: Main
Other
- Level: Basement
Other
- Level: Main
Breakfast nook
- Level: Main
- Dimensions: 12`2" x 7`6"
Dining room
- Level: Main
- Dimensions: 14`7" x 9`11"
Family room
- Level: Basement
- Dimensions: 17`7" x 12`6"
Foyer
- Level: Main
- Dimensions: 11`1" x 7`6"
Game room
- Level: Basement
- Dimensions: 23`2" x 19`1"
Kitchen
- Level: Main
- Dimensions: 16`10" x 13`2"
Living room
- Level: Main
- Dimensions: 19`8" x 16`3"
Heating
- Forced Air
Cooling
- Central Air
Appliances
- Included: Bar Fridge, Dishwasher, Dryer, Garage Control(s), Gas Cooktop, Microwave, Oven-Built-In, Range Hood, Refrigerator, Washer
- Laundry: Main Level
Features
- High Ceilings, No Smoking Home
- Flooring: Carpet, Ceramic Tile, Hardwood
- Windows: Window Coverings
- Basement: Full
- Number of fireplaces: 1
- Fireplace features: Gas
Interior area
- Total interior livable area: 1,653 sqft
- Finished area above ground: 1,653
- Finished area below ground: 1,656
Video & virtual tour
Property
Parking
- Total spaces: 4
- Parking features: Double Garage Attached
- Attached garage spaces: 2
Features
- Levels: One
- Stories: 1
- Patio & porch: Deck
- Exterior features: Private Entrance, Private Yard
- Fencing: Fenced
- Has view: Yes
- Frontage length: 22.00M 72`2"
Lot
- Size: 6,534 Square Feet
- Features: Back Yard, Corner Lot, Gentle Sloping, Landscaped, Many Trees, Views
Details
- Parcel number: 112490511
- Zoning: R-CG
Construction
Type & style
- Home type: SingleFamily
- Architectural style: Bungalow
- Property subtype: Single Family Residence
Materials
- Brick, Stucco, Wood Frame
- Foundation: Concrete Perimeter
- Roof: Cedar Shake
Condition
- New construction: No
- Year built: 1997
Community & HOA
Community
- Features: Park, Playground, Sidewalks, Street Lights
- Subdivision: Royal Oak
HOA
- Has HOA: No
- Amenities included: None
- HOA fee: C$225 annually
Location
- Region: Calgary
Financial & listing details
- Price per square foot: C$604/sqft
- Date on market: 6/19/2026
- Inclusions: Dishwasher-Built-In, Dryer, Garage Opener, Hood Fan, Oven-Built-In, Refrigerator, Stove-Countertop Gas, Washer, Window Coverings-All, Full size fridge in the basement storage
Price history
Price history is unavailable.
Public tax history
Tax history is unavailable.
Climate risks
Neighborhood: Royal Oak
Nearby schools
GreatSchools rating
No schools nearby
We couldn't find any schools near this home.
- C$999,0004 bd3 ba1.6k sqft5 Royal Crest Ter NW, Calgary, AB T3G4M3For Sale
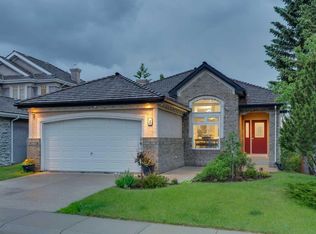
- C$1,098,0005 bd4 ba2.4k sqft15 NE Royal Crest Ter NW, Calgary, AB T3G4M3For Sale
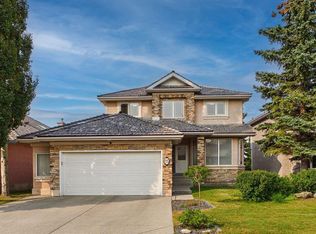
- C$829,9994 bd3 ba1.5k sqft311 E Royal Crest Bay NW, Calgary, AB T3G4M3For Sale

- C$999,9975 bd4 ba2.5k sqft21 NE Royal Ridge Hl NW, Calgary, AB T3G4T9For Sale

- C$799,9004 bd3 ba2.2k sqft81 Royal Crest Ter NW, Calgary, AB T3G4M2For Sale
- C$--2 bd1 ba900 sqft723 Royal Ct NW #T34X5, Calgary, AB T3G4X5Off Market
- C$864,0004 bd4 ba2.2k sqft18 S Royal Crest Way NW, Calgary, AB T3G4M8For Sale
- C$999,9004 bd4 ba2.2k sqft63 N Royal Birch Point NW, Calgary, AB T3G5P9For Sale
Similar homes
- C$999,0004 bd3 ba1.6k sqft5 Royal Crest Ter NW, Calgary, AB T3G 4M3For SaleCentury 21 Canada
- C$998,0004 bd4 ba2.4k sqft66 NE Royal Oak Grv NW, Calgary, AB T3G 5P3For Sale
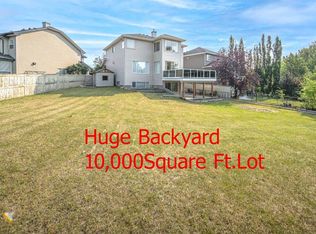 MLS ID #A2339554, Gloria Sun, Associate, Trustpro Realty. courtesy of Pillar9 System
 - C$864,0004 bd4 ba2.2k sqft18 S Royal Crest Way NW, Calgary, AB T3G 4M8For Sale
 MLS ID #A2335523, Dorje Lama, Associate, Real Estate Professionals Inc.. courtesy of Pillar9 System
 - C$999,0003 bd4 ba2.1k sqft76 E Rockywood Park NW, Calgary, AB T3G 5S2For Sale
 MLS ID #A2318633, Jing Gao, Associate, Homecare Realty Ltd.. courtesy of Pillar9 System
 - C$865,5004 bd4 ba1.8k sqft123 S Schubert Hl NW, Calgary, AB T3L 1W6For SaleMLS ID #A2334991, Tony Lewis, Associate, 2% Realty. courtesy of Pillar9 System
- C$949,9004 bd4 ba2.3k sqft108 NE Tuscany Estates Close NW, Calgary, AB T3L 0B5For SaleMLS ID #A2338244, Jeff Neustaedter, Associate, Re/Max First. courtesy of Pillar9 System
- C$794,0004 bd4 ba1.9k sqft124 N Schubert Hl NW, Calgary, AB T3L 1W6For SaleMLS ID #A2338873, Deborah Perrault, Associate, Re/Max Real Estate (Mountain View). courtesy of Pillar9 System
- C$885,0004 bd4 ba2.4k sqft242 S Tusslewood Grv NW, Calgary, AB T3L 2Y4For SaleMLS ID #A2333386, Zhiguo Shao, Associate, First Place Realty. courtesy of Pillar9 System
- C$745,0003 bd3 ba1.7k sqft72 SE Arbour Crest Rd NW, Calgary, AB T3G 4L4For SaleMLS ID #A2338026, Rachelle Blades, Associate, Cir Realty. courtesy of Pillar9 System
- C$899,9004 bd4 ba2.1k sqft11 E Tuscany Ridge Park NW, Calgary, AB T3L 2H7For SaleMLS ID #A2335863, Tomasz Samborski, Associate, Maxwell Capital Realty. courtesy of Pillar9 System
- C$825,0005 bd4 ba2.2k sqft63 SW Arbour Lake Dr NW, Calgary, AB T3G 4A2For SaleMLS ID #A2330937, Tim Lind, Associate, Re/Max Real Estate (Mountain View). courtesy of Pillar9 System
- C$887,0005 bd4 ba2.2k sqft146 Scenic View Close NE, Calgary, AB T3L 1Z4For SaleMLS ID #A2328540, Jaskaran Brar, Associate, Insta Realty. courtesy of Pillar9 System
- C$865,0003 bd3 ba1.6k sqft202 SE Tusslewood Ter NW, Calgary, AB T3L 2W5For SaleMLS ID #A2326354, Peter Skolaude, Associate, Cir Realty. courtesy of Pillar9 System
- C$769,0004 bd4 ba2k sqft182 W Kincora Park NW, Calgary, AB T3R 1L2For SaleMLS ID #A2339676, Janine Ion, Associate, Cir Realty. courtesy of Pillar9 System
- C$724,9004 bd3 ba1.6k sqft78 SE Arbour Butte Rd NW, Calgary, AB T3G 4L9For SaleMLS ID #A2327596, Bruce Voigt, Associate, Maxwell Canyon Creek. courtesy of Pillar9 System
- C$824,9003 bd4 ba2k sqft10450 SW Rockyledge St NW, Calgary, AB T3G 5N1For SaleMLS ID #A2322697, Simon D. Hunt, Associate, Re/Max House Of Real Estate. courtesy of Pillar9 System
- C$995,0003 bd3 ba1.4k sqft7 NE Wentworth Lndg SW, Calgary, AB T3H 5X1For SaleMLS ID #A2337445, Sam Corea, Associate, Re/Max House Of Real Estate. courtesy of Pillar9 System
- C$710,0004 bd3 ba1.8k sqft215 W Arbour Ridge Way NW, Calgary, AB T3G 3Z3For SaleMLS ID #A2334298, Gary Miller, Associate, Maxwell Capital Realty. courtesy of Pillar9 System
- C$999,9003 bd3 ba1.4k sqft47 SE Coleridge Cres NW, Calgary, AB T2K 1X8For SaleMLS ID #A2312915, Karissa Freund, Associate, Rhinorealty. courtesy of Pillar9 System
- C$949,9003 bd3 ba1.7k sqft93 W Coach Ct SW, Calgary, AB T3H 4P7For SaleMLS ID #A2324190, Jonathan Popowich, Associate Broker, Exp Realty. courtesy of Pillar9 System
