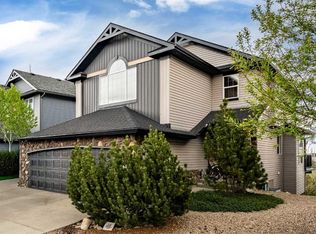
***Open House Sunday, August 9, 1-4pm*** Welcome to this beautifully maintained home offering the perfect blend of style, comfort, and functionality across three thoughtfully designed levels. From the moment you arrive, the curb appeal shines with a mature tree, landscaped flower bed, and a charming front porch setting the tone for what's inside. Step through the foyer into a bright and versatile main floor featuring a flex room, perfect for a den or formal dining room. The kitchen is a true showstopper, boasting a corner pantry, stainless steel appliances, and a large island with breakfast bar, plus cabinetry that flows seamlessly into the dining room. The dining room is flooded with natural light from large windows and opens directly to the deck and backyard, perfect for indoor-outdoor entertaining. The inviting living room features built-in cabinetry with space for your TV and a cozy corner fireplace. A convenient powder room and a mudroom/laundry area off the garage complete this level. Upstairs, a spacious bonus room with large west-facing windows sits partially open to the floor below, creating a bright and airy feel. Two additional bedrooms share a well-appointed 4-piece main bathroom. The primary suite is a true retreat, complete with a walk-in closet and a stunning, fully renovated 5-piece ensuite featuring dual vessel sinks, a soaker tub, and a walk-in shower. The fully finished basement offers even more living space with a rec room, gym area furnished with equipment, and bar area complete with a bar fridge, ideal for entertaining, along with a generous storage area, a bedroom with a walk-in closet, and a 4-piece bathroom with in-floor heating for added comfort. Outside, enjoy a private backyard oasis featuring a raised composite deck with aluminum railings, a brick patio, manicured lawn, landscaped gravel under the deck, a shed, and a sandbox. The yard has underground irrigation, and professionally-installed lighting. This home is packed with premium features and upgrades, including wide trim and baseboards throughout all three floors, new central air, central vac, a new furnace, and a new roof. Enjoy hardwood and tile flooring throughout the main level, new vinyl plank in the bonus room, new carpet upstairs, and laminate in the basement. Additional highlights include an insulated garage, built-in speakers and surround sound in the basement sitting area, and a home wired for ethernet. A rare opportunity to own a move-in-ready home with thoughtful upgrades throughout - book your showing today!
For sale
C$779,000
182 W Kincora Park NW, Calgary, AB T3R 1L2
4beds
2,075sqft
Single Family Residence
Built in 2003
4,356 Square Feet Lot
$-- Zestimate®
C$375/sqft
C$18/mo HOA
What's special
Landscaped flower bedCharming front porchCorner pantryStainless steel appliancesCozy corner fireplaceConvenient powder roomPrivate backyard oasis
- 7 hours |
- 2 |
- 0 |
Zillow last checked:
Listing updated:
Listed by:
Janine Ion, Associate,
Cir Realty
Source: courtesy of Pillar9 System,MLS®#: A2335249 Originating MLS®#: Calgary
Originating MLS®#: CalgaryFacts & features
Interior
Bedrooms & bathrooms
- Bedrooms: 4
- Bathrooms: 4
- Full bathrooms: 3
- 1/2 bathrooms: 1
Bedroom
- Level: Upper
- Dimensions: 9`0" x 12`9"
Bedroom
- Level: Upper
- Dimensions: 9`0" x 12`3"
Other
- Level: Upper
- Dimensions: 12`2" x 16`6"
Bedroom
- Level: Basement
- Dimensions: 14`1" x 10`3"
Other
- Level: Main
Other
- Level: Upper
Other
- Level: Basement
Other
- Level: Upper
Bonus room
- Level: Upper
- Dimensions: 11`9" x 18`10"
Dining room
- Level: Main
- Dimensions: 13`3" x 8`1"
Family room
- Level: Main
- Dimensions: 15`8" x 17`10"
Other
- Level: Basement
- Dimensions: 8`4" x 10`1"
Game room
- Level: Basement
- Dimensions: 20`10" x 22`0"
Kitchen
- Level: Main
- Dimensions: 13`3" x 13`8"
Laundry
- Level: Main
- Dimensions: 6`0" x 10`8"
Living room
- Level: Main
- Dimensions: 15`0" x 15`3"
Storage
- Level: Basement
- Dimensions: 4`9" x 21`6"
Heating
- Forced Air, Natural Gas
Cooling
- Central Air
Appliances
- Included: Bar Fridge, Dishwasher, Electric Stove, Garage Control(s), Microwave Hood Fan, Refrigerator
- Laundry: Laundry Room, Main Level
Features
- Breakfast Bar, Built-in Features, Closet Organizers, Double Vanity, Kitchen Island, Open Floorplan, Pantry, Walk-In Closet(s)
- Flooring: Carpet, Hardwood, Laminate, Tile
- Windows: Window Coverings
- Basement: Full
- Number of fireplaces: 1
- Fireplace features: Gas, Living Room
Interior area
- Total interior livable area: 2,075 sqft
- Finished area above ground: 2,075
- Finished area below ground: 950
Video & virtual tour
Property
Parking
- Total spaces: 4
- Parking features: Double Garage Attached
- Attached garage spaces: 2
Features
- Levels: Two,2 Storey
- Stories: 1
- Patio & porch: Deck, Front Porch, Patio
- Exterior features: None
- Fencing: Fenced
- Frontage length: 9.80M 32`2"
Lot
- Size: 4,356 Square Feet
- Features: Pie Shaped Lot
Details
- Parcel number: 112540442
- Zoning: R-G
Construction
Type & style
- Home type: SingleFamily
- Property subtype: Single Family Residence
Materials
- Brick, Vinyl Siding, Wood Frame
- Foundation: Concrete Perimeter
- Roof: Asphalt Shingle
Condition
- New construction: No
- Year built: 2003
Community & HOA
Community
- Features: Park, Playground, Sidewalks, Street Lights
- Subdivision: Kincora
HOA
- Has HOA: No
- Amenities included: Other
- Second HOA fee: C$210 annually
Location
- Region: Calgary
Financial & listing details
- Price per square foot: C$375/sqft
- Date on market: 8/7/2026
- Inclusions: Bar stools, gym equipment, two wall mounted TVs, Marantz stereo, Klipsch subwoofer, Harmony remote in basement, Martin Logan Dynamo 500 subwoofer on main level, wood burning fire pit in yard
J
Janine Ion, Associate
By pressing Contact Agent, you agree that the real estate professional identified above may call/text you about your search, which may involve use of automated means and pre-recorded/artificial voices. You don't need to consent as a condition of buying any property, goods, or services. Message/data rates may apply. You also agree to our Terms of Use. Zillow does not endorse any real estate professionals. We may share information about your recent and future site activity with your agent to help them understand what you're looking for in a home.
Price history
Price history is unavailable.
Public tax history
Tax history is unavailable.
Climate risks
Neighborhood: Kincora
Nearby schools
GreatSchools rating
No schools nearby
We couldn't find any schools near this home.
- C$--3 bd4 ba-- sqft154 Kincora Park NW, Calgary, AB T3R1L6Off Market
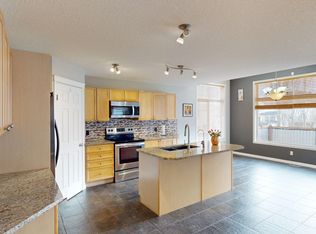
- C$660,0003 bd3 ba2k sqft153 NE Kincora Bay NW, Calgary, AB T3R1L4For Sale

- C$649,9903 bd3 ba1.6k sqft34 SW Kincora Dr NW, Calgary, AB T3R1K8For Sale

- C$599,9993 bd3 ba2k sqft172 N Kincora Dr NW, Calgary, AB T3R1L5For Sale
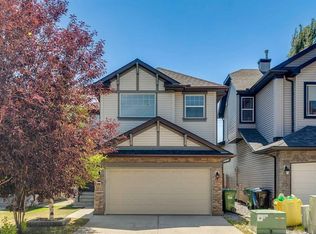
- C$868,0004 bd4 ba2.3k sqft225 Kincora Hts NW, Calgary, AB T3R1N6For Sale
- C$868,0004 bd4 ba2.3k sqft225 S Kincora Hts NW, Calgary, AB T3R1N6For Sale
- C$799,8884 bd4 ba2.1k sqft276 W Kincora Hts NW, Calgary, AB T3R1N6For Sale
- C$649,9003 bd3 ba1.7k sqft90 S Hidden Ranch Ter NW, Calgary, AB T3A5Z4For Sale
Similar homes
- C$795,0004 bd4 ba2k sqft69 NE Hampstead Gdns NW, Calgary, AB T3A 5Y5For Sale
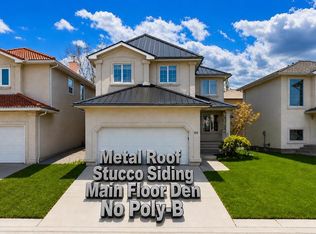 MLS ID #A2335138, Amit Gupta, Associate Broker, Re/Max Real Estate (Mountain View). courtesy of Pillar9 System
 - C$739,9003 bd3 ba2.1k sqft505 W Kincora Bay NW, Calgary, AB T3R 1N4For Sale
 MLS ID #A2334775, Jin Sheng Cui, Associate, Homecare Realty Ltd.. courtesy of Pillar9 System
 - C$770,0005 bd4 ba2.1k sqft363 N Evanston Vw NW, Calgary, AB T3P 1C3For Sale
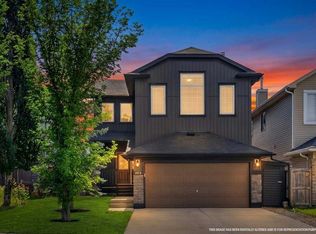 MLS ID #A2335833, Holly Dunbar, Associate, Cir Realty. courtesy of Pillar9 System
 - C$799,8884 bd4 ba2.1k sqft276 W Kincora Hts NW, Calgary, AB T3R 1N6For Sale
 MLS ID #A2331490, Paul Lehmann, Associate, Trec The Real Estate Company. courtesy of Pillar9 System
 - C$599,9993 bd3 ba2k sqft172 N Kincora Dr NW, Calgary, AB T3R 1L5For SaleMLS ID #A2334315, Jeff Ackerman, Associate, Re/Max Real Estate (Mountain View). courtesy of Pillar9 System
- C$849,9004 bd4 ba2.3k sqft159 Sherwood Cres NW, Calgary, AB T3R 0G3For SaleMLS ID #A2334342, Barbara Daroux, Associate, Royal Lepage Benchmark. courtesy of Pillar9 System
- C$899,7864 bd3 ba2.8k sqft45 NE Sherwood Vw NW, Calgary, AB T3R 1P1For SaleMLS ID #A2334147, Imtiaz Ahmed, Associate, Urban-Realty.Ca. courtesy of Pillar9 System
- C$769,0004 bd4 ba2k sqft22 E Kincora Hts NW, Calgary, AB T3R 1N3For SaleMLS ID #A2311151, Elke Friedrich-Fraser, Associate, Maxwell Capital Realty. courtesy of Pillar9 System
- C$765,0004 bd3 ba1.7k sqft307 W Hidden Cv NW, Calgary, AB T3A 5G8For SaleMLS ID #A2332276, Devang Joshi, Associate, Re/Max Real Estate (Mountain View). courtesy of Pillar9 System
- C$770,0004 bd4 ba1.9k sqft80 E Sherwood Cres NW, Calgary, AB T3R 0G2For SaleMLS ID #A2327064, Travis Munroe, Broker, Nineteen 88 Real Estate. courtesy of Pillar9 System
- C$780,0004 bd4 ba1.9k sqft193 N Hidden Creek Rd NW, Calgary, AB T3A 6L7For SaleMLS ID #A2330097, Jessica Chan, Broker, Jessica Chan Real Estate & Management Inc.. courtesy of Pillar9 System
- C$778,0003 bd3 ba2.3k sqft12 S Kincora Mews NW, Calgary, AB T3R 0N3For SaleMLS ID #A2333156, Ken Yeoh, Broker, Maple Leaf Realty Inc.. courtesy of Pillar9 System
- C$799,9994 bd4 ba2.3k sqft109 E Evanscove Hts NW, Calgary, AB T3P 0A4For SaleMLS ID #A2320575, Money Dhindsa, Associate, Urban-Realty.Ca. courtesy of Pillar9 System
- C$899,0006 bd4 ba2.5k sqft173 E Pantego Rd NW, Calgary, AB T3K 0B8For SaleMLS ID #A2334399, Joshua Looy, Associate, Real Broker. courtesy of Pillar9 System
- C$868,0004 bd4 ba2.3k sqft225 Kincora Hts NW, Calgary, AB T3R 1N6For SaleCentury 21 Canada
- C$868,0004 bd4 ba2.3k sqft225 S Kincora Hts NW, Calgary, AB T3R 1N6For SaleMLS ID #A2309380, Jian Hui Ouyang, Associate, Century 21 Bamber Realty Ltd.. courtesy of Pillar9 System
- C$720,0004 bd4 ba2k sqft15 E Sherwood Cmn NW, Calgary, AB T3R 1P6For SaleMLS ID #A2328220, Jun Ho Lee, Associate, Re/Max Landan Real Estate. courtesy of Pillar9 System
- C$749,9004 bd4 ba2.1k sqft99 Evansmeade Cres NW, Calgary, AB T3P 1B9For SaleMLS ID #A2307968, Joy Peacock, Associate, Exp Realty. courtesy of Pillar9 System
- C$775,0004 bd4 ba2.4k sqft26 N Sage Meadows Way NW, Calgary, AB T3P 0E7For SaleMLS ID #A2318144, Adaylin Simmons, Associate, Lpt Realty. courtesy of Pillar9 System
- C$770,0004 bd4 ba1.9k sqft60 S Sherwood Cres NW, Calgary, AB T3R 0G2For SaleMLS ID #A2322660, Jaclyn Snell, Associate, Real Broker. courtesy of Pillar9 System
