Proudly maintained and extensively renovated, detached single family home in the desirable community of Kincora. Beautiful open layout on main floor, inviting warm tones, updated laminated flooring throughout this home. Open concept kitchen features stainless steel appliances including a high end gas cook top & granite counter tops. Pantry features renovated California Closet space. The main floor is ideal for both entertaining and everyday living, also includes a versatile den/home office. Welcoming vaulted living room with chalet-style beams and a cozy fireplace. Updated windows and patio door from dining area leads to a large deck. The upper level offers 3 good sized bedrooms, also a bonus room with built-ins. From the master bedroom there is a beautiful 5 piece ensuite, including a jetted tub and large walk-in shower. Another 4 piece bathroom is also located on the second floor. The fully developed basement legal suite has it's own separate side entrance. Includes a spacious 1 bedroom with a 3pc ensuite. Open concept kitchen with all appliances included. Good sized living room and separate laundry area. The exterior renovations are siding, shingles and solar panels all in 2025. Many more renovations inside and outside this lovely home. Additional info sheet on renovations can be provided. Awesome location with Beacon Hill Shopping Centre, Creekside just 2 Minutes away. Book your appointment today!
For sale
C$769,000
22 E Kincora Hts NW, Calgary, AB T3R 1N3
4beds
2,084sqft
Single Family Residence
Built in 2006
4,356 Square Feet Lot
$-- Zestimate®
C$369/sqft
C$18/mo HOA
What's special
Inviting warm tonesOpen concept kitchenStainless steel appliancesGranite counter topsChalet-style beamsCozy fireplaceUpdated windows
- 109 days
- 23
- 1
Zillow last checked:
Listing updated:
Listed by:
Elke Friedrich-Fraser, Associate,
Maxwell Capital Realty
Source: courtesy of Pillar9 System,MLS®#: A2311151 Originating MLS®#: Calgary
Originating MLS®#: CalgaryFacts & features
Interior
Bedrooms & bathrooms
- Bedrooms: 4
- Bathrooms: 4
- Full bathrooms: 3
- 1/2 bathrooms: 1
Other
- Level: Second
- Dimensions: 15`5" x 11`9"
Bedroom
- Level: Second
- Dimensions: 14`2" x 9`4"
Bedroom
- Level: Second
- Dimensions: 13`6" x 10`2"
Bedroom
- Level: Suite
- Dimensions: 14`4" x 8`8"
Other
- Level: Main
- Dimensions: 4`9" x 4`8"
Other
- Level: Second
- Dimensions: 8`4" x 5`1"
Other
- Level: Suite
- Dimensions: 8`2" x 6`6"
Other
- Level: Second
- Dimensions: 10`6" x 14`7"
Bonus room
- Level: Second
- Dimensions: 16`4" x 15`3"
Den
- Level: Main
- Dimensions: 11`4" x 9`11"
Dining room
- Level: Main
- Dimensions: 9`8" x 10`9"
Kitchen
- Level: Main
- Dimensions: 15`3" x 13`10"
Kitchen
- Level: Suite
- Dimensions: 9`11" x 5`7"
Living room
- Level: Main
- Dimensions: 18`2" x 15`2"
Living room
- Level: Suite
- Dimensions: 20`9" x 14`9"
Storage
- Level: Main
- Dimensions: 20`4" x 21`11"
Heating
- Forced Air, Natural Gas
Cooling
- Central Air
Appliances
- Included: Dishwasher, Gas Stove, Microwave, Refrigerator, Washer/Dryer
- Laundry: Multiple Locations
Features
- Beamed Ceilings, Bookcases, Breakfast Bar, Ceiling Fan(s), Granite Counters, Natural Woodwork, No Animal Home, No Smoking Home, Open Floorplan, Pantry
- Flooring: Ceramic Tile, Laminate
- Windows: Window Coverings
- Basement: Full
- Number of fireplaces: 1
- Fireplace features: Gas, Insert, Mantle
Interior area
- Total interior livable area: 2,084 sqft
Video & virtual tour
Property
Parking
- Total spaces: 2
- Parking features: Double Garage Attached
- Attached garage spaces: 2
Features
- Levels: Two,2 Storey
- Stories: 1
- Patio & porch: Deck
- Exterior features: Other
- Has spa: Yes
- Spa features: Bath
- Fencing: Fenced
- Frontage length: 3.11M 10`2"
Lot
- Size: 4,356 Square Feet
- Features: Back Yard, Landscaped
Details
- Parcel number: 101211278
- Zoning: R-G
Construction
Type & style
- Home type: SingleFamily
- Property subtype: Single Family Residence
Materials
- Stone, Vinyl Siding, Wood Siding
- Foundation: Concrete Perimeter
- Roof: Asphalt Shingle
Condition
- New construction: No
- Year built: 2006
Community & HOA
Community
- Features: Park, Street Lights
- Subdivision: Kincora
HOA
- Has HOA: No
- Amenities included: None
- HOA fee: C$210 annually
Location
- Region: Calgary
Financial & listing details
- Price per square foot: C$369/sqft
- Date on market: 5/15/2026
- Date available: 09/30/2026
- Inclusions: Fridge, Stove Electric, Dishwasher, Microwave, Washer, Dryer in downstairs suite
Price history
Price history is unavailable.
Public tax history
Tax history is unavailable.
Climate risks
Neighborhood: Kincora
Nearby schools
GreatSchools rating
No schools nearby
We couldn't find any schools near this home.
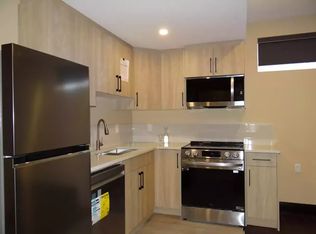
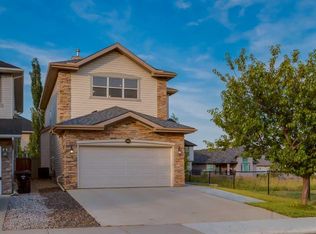
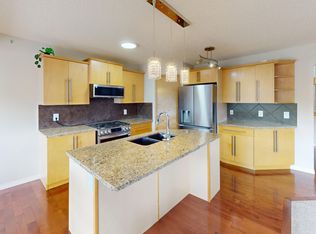

Similar homes
- C$868,0004 bd4 ba2.3k sqft225 Kincora Hts NW, Calgary, AB T3R 1N6For Sale
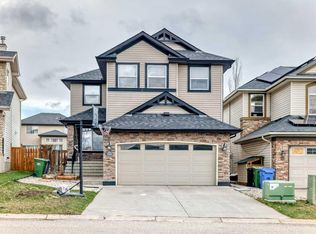 Century 21 Canada
 - C$759,9005 bd4 ba2.1k sqft19 N Citadel Ridge Close NW, Calgary, AB T3G 4V4For Sale
 MLS ID #A2338079, Christopher Matlashewski, Associate, Royal Lepage Solutions. courtesy of Pillar9 System
 - C$849,8004 bd3 ba2.2k sqft208 SW Hawkview Manor Pl NW, Calgary, AB T3G 2Z6For Sale
 MLS ID #A2339919, Yu Xiang Shi, Broker, Fair Commissions Realty & Property Management. courtesy of Pillar9 System
 - C$729,9005 bd4 ba1.9k sqft20 SW Macewan Ridge Vw NW, Calgary, AB T3K 3W2For Sale
 MLS ID #A2321017, Jim Hyslop, Associate Broker, Re/Max Realty Professionals. courtesy of Pillar9 System
