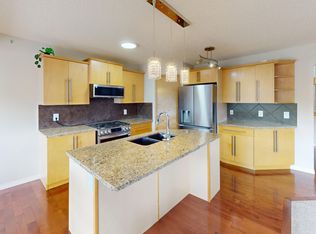
** OPEN HOUSE - SATURDAY AUGUST 22 - 1 - 3pm** Welcome to 357 Kincora Drive! This fully air conditioned, well maintained family home offers of 1950+ sq ft of living space and is move in ready. The spacious front foyer greets your guests and offers built in seating and leads to the spacious living room with cozy gas fireplace and abundance of windows to bring plenty of natural lighting and uninterrupted views of the green space beside. The chef's dream kitchen features a central island with seating, stainless appliances, plenty of cabinets and counters, a pantry and a dining area with patio doors leading to your private back yard which sides on to the greenspace. The 2 piece bath completes this level. Main level also features gorgeous hardwood flooring and high ceilings. Upstairs you have the bonus room perfect for a family room and has views of the green spaces beside and across the street. The primary bedroom has a spa like ensuite with corner soaking tub and walk in closet. There are 2 more good sized bedrooms, one which has a walk in closet and the main bath. The basement is unfinished and awaits your ideas to expand your living space. The backyard has a large deck and patio area to enjoy and views of the greenspace. There is plenty of parking with your double attached garage and driveway. Commuting is a breeze with quick access to Stoney Trail. Don't miss out on this great family home!
For sale
C$719,900
357 SW Kincora Dr NW, Calgary, AB T3R 1N3
3beds
1,970sqft
Single Family Residence
Built in 2005
3,920 Square Feet Lot
$-- Zestimate®
C$365/sqft
C$18/mo HOA
What's special
Fully air conditionedStainless appliancesGorgeous hardwood flooringHigh ceilingsMain bathViews of the greenspace
- 2 days |
- 13 |
- 0 |
Zillow last checked:
Listing updated:
Listed by:
Jesse Bydevaate, Associate,
Re/Max First
Source: courtesy of Pillar9 System,MLS®#: A2339111 Originating MLS®#: Calgary
Originating MLS®#: CalgaryFacts & features
Interior
Bedrooms & bathrooms
- Bedrooms: 3
- Bathrooms: 3
- Full bathrooms: 2
- 1/2 bathrooms: 1
Other
- Level: Upper
- Dimensions: 15`11" x 14`11"
Bedroom
- Level: Upper
- Dimensions: 9`7" x 8`11"
Bedroom
- Level: Upper
- Dimensions: 9`7" x 8`11"
Other
- Level: Main
- Dimensions: 0`0" x 0`0"
Other
- Level: Upper
- Dimensions: 0`0" x 0`0"
Other
- Level: Upper
- Dimensions: 0`0" x 0`0"
Bonus room
- Level: Upper
- Dimensions: 21`4" x 18`11"
Dining room
- Level: Main
- Dimensions: 9`5" x 9`5"
Kitchen
- Level: Main
- Dimensions: 13`11" x 8`11"
Laundry
- Level: Basement
- Dimensions: 0`0" x 0`0"
Living room
- Level: Main
- Dimensions: 19`3" x 14`0"
Heating
- Forced Air
Cooling
- Central Air
Appliances
- Included: Dishwasher, Dryer, Electric Stove, Range Hood, Refrigerator, Washer
- Laundry: In Basement
Features
- Breakfast Bar, High Ceilings, Kitchen Island, Open Floorplan, Pantry, Storage, Walk-In Closet(s)
- Flooring: Carpet, Hardwood, Other
- Basement: Full
- Number of fireplaces: 1
- Fireplace features: Gas, Living Room, Mantle
Interior area
- Total interior livable area: 1,970 sqft
- Finished area above ground: 970
Video & virtual tour
Property
Parking
- Total spaces: 2
- Parking features: Double Garage Attached, Driveway, Garage Faces Front
- Attached garage spaces: 2
- Has uncovered spaces: Yes
Features
- Levels: Two,2 Storey
- Stories: 1
- Patio & porch: Deck, Patio
- Exterior features: Other
- Fencing: Fenced
- Frontage length: 10.41M 34`2"
Lot
- Size: 3,920 Square Feet
- Features: Back Yard, Backs on to Park/Green Space, Corner Lot, Front Yard, Landscaped, Lawn, Rectangular Lot
Details
- Parcel number: 112602759
- Zoning: R-1N
Construction
Type & style
- Home type: SingleFamily
- Property subtype: Single Family Residence
Materials
- Brick, Vinyl Siding
- Foundation: Concrete Perimeter
- Roof: Asphalt Shingle
Condition
- New construction: No
- Year built: 2005
Community & HOA
Community
- Features: Park, Playground, Sidewalks, Street Lights
- Subdivision: Kincora
HOA
- Has HOA: No
- Amenities included: Other
- HOA fee: C$210 annually
Location
- Region: Calgary
Financial & listing details
- Price per square foot: C$365/sqft
- Date on market: 8/21/2026
- Inclusions: All window coverings, shed, garage door controls
Price history
Price history is unavailable.
Public tax history
Tax history is unavailable.
Climate risks
Neighborhood: Kincora
Nearby schools
GreatSchools rating
No schools nearby
We couldn't find any schools near this home.
- C$769,0004 bd4 ba2k sqft22 E Kincora Hts NW, Calgary, AB T3R1N3For Sale

- C$--3 bd3 ba-- sqft396 Kincora Dr NW, Calgary, AB T3R1N4Off Market
- C$--1 bd1 ba-- sqft22 Kincora Hts NW #1A, Calgary, AB T3R1N3Off Market
- C$799,8884 bd4 ba2.1k sqft276 W Kincora Hts NW, Calgary, AB T3R1N6For Sale

- C$739,9003 bd3 ba2.1k sqft505 W Kincora Bay NW, Calgary, AB T3R1N4For Sale
- C$868,0004 bd4 ba2.3k sqft225 S Kincora Hts NW, Calgary, AB T3R1N6For Sale
- C$868,0004 bd4 ba2.3k sqft225 Kincora Hts NW, Calgary, AB T3R1N6For Sale
- C$599,9993 bd3 ba2k sqft172 N Kincora Dr NW, Calgary, AB T3R1L5For Sale
Similar homes
- C$719,9003 bd4 ba2.2k sqft137 NE Evanscove Cir NW, Calgary, AB T3P 0A2For Sale
 MLS ID #A2338838, Judit Sheikh, Associate, Re/Max First. courtesy of Pillar9 System
 - C$739,9003 bd3 ba2.1k sqft505 W Kincora Bay NW, Calgary, AB T3R 1N4For Sale
 MLS ID #A2334775, Jin Sheng Cui, Associate, Homecare Realty Ltd.. courtesy of Pillar9 System
 - C$777,0005 bd4 ba2.3k sqft162 NE Sherwood Hl NW, Calgary, AB T3R 1P7For Sale
 MLS ID #A2338944, Jessica Chan, Broker, Jessica Chan Real Estate & Management Inc.. courtesy of Pillar9 System
 - C$799,9004 bd4 ba2.3k sqft135 SW Kincora Dr NW, Calgary, AB T3R 1L5For Sale
 MLS ID #A2338494, Manan Shah, Associate, Greater Calgary Real Estate. courtesy of Pillar9 System
 - C$769,0004 bd4 ba2k sqft22 E Kincora Hts NW, Calgary, AB T3R 1N3For SaleMLS ID #A2311151, Elke Friedrich-Fraser, Associate, Maxwell Capital Realty. courtesy of Pillar9 System
- C$625,0003 bd3 ba1.8k sqft288 N Evansbrooke Way NW, Calgary, AB T3P 1H2For SaleMLS ID #A2338832, Justin Havre, Associate, Exp Realty. courtesy of Pillar9 System
- C$720,0004 bd4 ba2k sqft15 E Sherwood Cmn NW, Calgary, AB T3R 1P6For SaleMLS ID #A2328220, Jun Ho Lee, Associate, Re/Max Landan Real Estate. courtesy of Pillar9 System
- C$799,8884 bd4 ba2.1k sqft276 W Kincora Hts NW, Calgary, AB T3R 1N6For SaleMLS ID #A2331490, Paul Lehmann, Associate, Trec The Real Estate Company. courtesy of Pillar9 System
- C$580,0003 bd3 ba1.1k sqft95 SE Hidden Point NW, Calgary, AB T3A 5P5For SaleMLS ID #A2339203, Len T. Wong, Associate Broker, Re/Max Complete Realty. courtesy of Pillar9 System
- C$539,9003 bd3 ba1.3k sqft79 SE Hidden Hills Way NW, Calgary, AB T3A 5Y3For SaleMLS ID #A2338045, Larry Normandeau, Associate, Exp Realty. courtesy of Pillar9 System
- C$599,9993 bd3 ba2k sqft172 N Kincora Dr NW, Calgary, AB T3R 1L5For SaleMLS ID #A2334315, Jeff Ackerman, Associate, Re/Max Real Estate (Mountain View). courtesy of Pillar9 System
- C$539,9004 bd3 ba1.3k sqft212 Hidden Hills Rd NW, Calgary, AB T3A 5Y1For SaleMLS ID #A2339420, Rachel Qin, Associate, Ko Realty Ltd.. courtesy of Pillar9 System
- C$650,0003 bd3 ba2k sqft57 Sherwood Ter NW, Calgary, AB T3R 1M9For SaleCentury 21 Canada
- C$849,9003 bd3 ba1.6k sqft92 Sherwood Rise NW, Calgary, AB T3R 1P6For SaleMLS ID #A2334159, Barbara Daroux, Associate, Royal Lepage Benchmark. courtesy of Pillar9 System
- C$749,0004 bd4 ba2.3k sqft109 E Evanscove Hts NW, Calgary, AB T3P 0A4For SaleMLS ID #A2337156, Money Dhindsa, Associate, Urban-Realty.Ca. courtesy of Pillar9 System
- C$609,8003 bd3 ba1.6k sqft10 S Evansmeade Mnr NW, Calgary, AB T3P 1B5For SaleMLS ID #A2337898, Leon Wang, Associate, Ymk Real Estate & Management Inc.. courtesy of Pillar9 System
- C$649,9903 bd3 ba1.6k sqft34 SW Kincora Dr NW, Calgary, AB T3R 1K8For SaleMLS ID #A2315442, Simmi Aujla, Associate, Real Broker. courtesy of Pillar9 System
- C$729,0003 bd3 ba2k sqft127 S Hampstead Cir NW, Calgary, AB T3A 5P3For SaleMLS ID #A2328201, Xue Lei, Associate, Grand Realty. courtesy of Pillar9 System
- C$778,0003 bd3 ba2.3k sqft12 S Kincora Mews NW, Calgary, AB T3R 0N3For SaleMLS ID #A2333156, Ken Yeoh, Broker, Maple Leaf Realty Inc.. courtesy of Pillar9 System
- C$525,0003 bd3 ba1k sqft131 E Hidden Way NW, Calgary, AB T3A 5S7For SaleMLS ID #A2337701, Hung Luu, Broker, Synterra Realty. courtesy of Pillar9 System
