JUST LISTED in KINCORA! Welcome to this beautifully maintained 2-storey detached home BACKING ONTO GREENSPACE with NO NEIGHBOURS BEHIND and a SUNNY SOUTH-FACING BACKYARD! This home combines a functional family-friendly layout with the opportunity to add your own personal touches. The bright main floor features a versatile front flex room, ideal as a home office, formal dining room or children’s play area, hardwood flooring throughout the flex room and great room, an inviting electric fireplace, and a spacious kitchen complete with GRANITE COUNTERTOPS, a central island, corner pantry, under-cabinet lighting, and a slide-in range with separate hood fan. The adjoining dining area overlooks the private backyard and greenspace beyond. Upstairs offers three spacious bedrooms, including a generous primary retreat featuring a cozy GAS FIREPLACE, walk-in closet, 5-piece ensuite with dual sinks, corner soaker tub and separate shower. A north-facing bonus room provides the perfect space for movie nights or a children’s playroom, while the convenient upper-floor laundry adds everyday practicality. The FULL UNSPOILED BASEMENT includes a bathroom rough-in and awaits your future development ideas. Outside, enjoy the private south-facing deck, fully fenced yard, storage shed, and peaceful greenspace setting. Additional highlights include a DOUBLE ATTACHED GARAGE, central vacuum system, PVC double-pane windows, PEX plumbing, humidifier (2021), hot water tank (2021), and BRAND NEW ROOF & GUTTERS (2026). Ideally located with quick access to major roadways, parks, walking paths and everyday amenities, this is an excellent opportunity to own a well-cared-for home in a desirable location with outstanding long-term potential. Offered at $599,999 this exceptional home is priced to sell and won’t last long. Book your private viewing today!
For sale
C$599,999
172 N Kincora Dr NW, Calgary, AB T3R 1L5
3beds
2,012sqft
Single Family Residence
Built in 2004
4,356 Square Feet Lot
$-- Zestimate®
C$298/sqft
C$18/mo HOA
What's special
Sunny south-facing backyardBright main floorVersatile front flex roomInviting electric fireplaceSpacious kitchenGranite countertopsCentral island
- 1 day |
- 36 |
- 1 |
Zillow last checked:
Listing updated:
Listed by:
Jeff Ackerman, Associate,
Re/Max Real Estate (Mountain View)
Source: courtesy of Pillar9 System,MLS®#: A2334315 Originating MLS®#: Calgary
Originating MLS®#: CalgaryFacts & features
Interior
Bedrooms & bathrooms
- Bedrooms: 3
- Bathrooms: 3
- Full bathrooms: 2
- 1/2 bathrooms: 1
Other
- Level: Second
- Dimensions: 13`4" x 11`6"
Bedroom
- Level: Second
- Dimensions: 9`11" x 9`9"
Bedroom
- Level: Second
- Dimensions: 12`4" x 10`11"
Other
- Level: Main
- Dimensions: 6`6" x 3`2"
Other
- Level: Second
- Dimensions: 9`9" x 4`11"
Other
- Level: Second
- Dimensions: 13`1" x 9`9"
Bonus room
- Level: Second
- Dimensions: 18`0" x 13`0"
Dining room
- Level: Main
- Dimensions: 12`11" x 10`0"
Flex space
- Level: Second
- Dimensions: 9`5" x 8`7"
Kitchen
- Level: Main
- Dimensions: 12`8" x 10`2"
Laundry
- Level: Second
- Dimensions: 6`2" x 5`3"
Living room
- Level: Main
- Dimensions: 16`11" x 12`4"
Office
- Level: Main
- Dimensions: 11`5" x 10`0"
Heating
- Forced Air, Natural Gas
Cooling
- None
Appliances
- Included: Dishwasher, Dryer, Electric Stove, Range Hood, Refrigerator, Washer
- Laundry: Laundry Room, Upper Level
Features
- Bathroom Rough-in, Central Vacuum, Closet Organizers, Double Vanity, Granite Counters, Kitchen Island, Open Floorplan, Pantry, Soaking Tub, Storage, Walk-In Closet(s)
- Flooring: Carpet, Ceramic Tile, Hardwood
- Windows: Window Coverings
- Basement: Full
- Number of fireplaces: 2
- Fireplace features: Electric, Gas
Interior area
- Total interior livable area: 2,012 sqft
- Finished area above ground: 2,012
- Finished area below ground: 832
Property
Parking
- Total spaces: 4
- Parking features: Double Garage Attached
- Attached garage spaces: 2
Features
- Levels: Two,2 Storey
- Stories: 1
- Patio & porch: Deck, Front Porch
- Exterior features: Private Yard, Storage
- Fencing: Fenced
- Frontage length: 10.40M 34`1"
Lot
- Size: 4,356 Square Feet
- Features: Backs on to Park/Green Space, Landscaped, Lawn, No Neighbours Behind, Private
Details
- Additional structures: Shed(s)
- Parcel number: 112318265
- Zoning: R-G
Construction
Type & style
- Home type: SingleFamily
- Property subtype: Single Family Residence
Materials
- Stone, Vinyl Siding, Wood Frame
- Foundation: Concrete Perimeter
- Roof: Asphalt Shingle
Condition
- New construction: No
- Year built: 2004
Community & HOA
Community
- Features: Park, Playground
- Subdivision: Kincora
HOA
- Has HOA: No
- Amenities included: Other
- HOA fee: C$210 annually
Location
- Region: Calgary
Financial & listing details
- Price per square foot: C$298/sqft
- Date on market: 8/5/2026
- Inclusions: N/A
J
Jeff Ackerman, Associate
(403) 247-5171
By pressing Contact Agent, you agree that the real estate professional identified above may call/text you about your search, which may involve use of automated means and pre-recorded/artificial voices. You don't need to consent as a condition of buying any property, goods, or services. Message/data rates may apply. You also agree to our Terms of Use. Zillow does not endorse any real estate professionals. We may share information about your recent and future site activity with your agent to help them understand what you're looking for in a home.
Price history
Price history is unavailable.
Public tax history
Tax history is unavailable.
Climate risks
Neighborhood: Kincora
Nearby schools
GreatSchools rating
No schools nearby
We couldn't find any schools near this home.
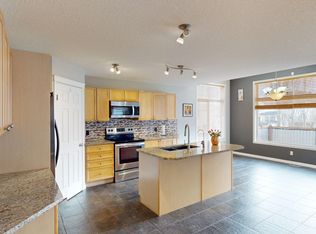
- C$--3 bd4 ba-- sqft154 Kincora Park NW, Calgary, AB T3R1L6Off Market
- C$660,0003 bd3 ba2k sqft153 NE Kincora Bay NW, Calgary, AB T3R1L4For Sale

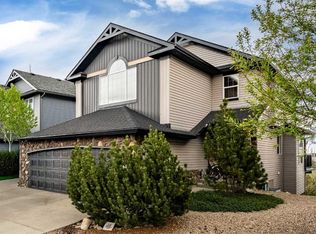
- C$799,8884 bd4 ba2.1k sqft276 W Kincora Hts NW, Calgary, AB T3R1N6For Sale
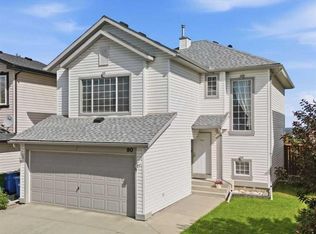
- C$649,9003 bd3 ba1.7k sqft90 S Hidden Ranch Ter NW, Calgary, AB T3A5Z4For Sale
- C$868,0004 bd4 ba2.3k sqft225 Kincora Hts NW, Calgary, AB T3R1N6For Sale
- C$868,0004 bd4 ba2.3k sqft225 S Kincora Hts NW, Calgary, AB T3R1N6For Sale
- C$649,9903 bd3 ba1.6k sqft34 SW Kincora Dr NW, Calgary, AB T3R1K8For Sale
- C$--5 bd4 ba-- sqft110 Hidden Hills Ter NW, Calgary, AB T3A6E2Off Market
Similar homes
- C$599,0003 bd3 ba1.5k sqft150 S Hidden Hills Ter NW, Calgary, AB T3A 6E3For Sale
 MLS ID #A2332026, George Costa, Associate, Royal Lepage Blue Sky. courtesy of Pillar9 System
 - C$585,0003 bd3 ba1.5k sqft152 N Covewood Grn NE, Calgary, AB T3K 5G6For Sale
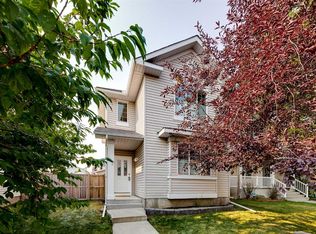 MLS ID #A2334693, Shauna Yawney, Associate, Re/Max Real Estate (Mountain View). courtesy of Pillar9 System
 - C$614,9004 bd4 ba1.4k sqft10521 NE Hidden Valley Dr NW, Calgary, AB T3A 5W8For Sale
 MLS ID #A2333979, Khalil Ebrahim, Broker, Pine Real Estate Brokerage. courtesy of Pillar9 System
 - C$649,9903 bd3 ba1.6k sqft34 SW Kincora Dr NW, Calgary, AB T3R 1K8For Sale
 MLS ID #A2315442, Simmi Aujla, Associate, Real Broker. courtesy of Pillar9 System
 - C$599,0003 bd4 ba1.8k sqft115 Macewan Park Cir E, Calgary, AB T3K 4A3For SaleMLS ID #A2331751, Bradley Saunders, Associate, Real Broker. courtesy of Pillar9 System
- C$660,0003 bd3 ba2k sqft153 NE Kincora Bay NW, Calgary, AB T3R 1L4For SaleMLS ID #A2284623, Sergey Korostensky, Broker, Comox Realty. courtesy of Pillar9 System
- C$685,0005 bd4 ba2k sqft332 E Harvest Hills Dr NE, Calgary, AB T3K 4H7For SaleMLS ID #A2332433, Gustavo Vaz, Associate, Lpt Realty. courtesy of Pillar9 System
- C$669,8883 bd3 ba1.8k sqft140 E Arbour Stone Cres NW, Calgary, AB T3G 5A1For SaleMLS ID #A2333803, Pammi Brar, Associate, Re/Max Real Estate (Mountain View). courtesy of Pillar9 System
- C$525,0003 bd3 ba1.3k sqft25 N Coville Gdns NE, Calgary, AB T3K 5N8For SaleMLS ID #A2333590, Darlene Cooper, Associate, Real Broker. courtesy of Pillar9 System
- C$683,0004 bd4 ba1.8k sqft9683 S Hidden Valley Dr NW, Calgary, AB T3A 5P8For SaleMLS ID #A2327578, Veng Do, Associate, Grand Realty. courtesy of Pillar9 System
- C$675,0003 bd3 ba1.9k sqft645 N Panatella Blvd NW, Calgary, AB T3K 0N9For SaleMLS ID #A2330896, Paul Stutz, Associate, Remax Innovations. courtesy of Pillar9 System
- C$458,9984 bd3 ba1.2k sqft1491 E Berkley Dr NW, Calgary, AB T3K 1T7For SaleMLS ID #A2330721, Monica Swagar, Associate, Re/Max Realty Professionals. courtesy of Pillar9 System
- C$680,0003 bd3 ba2.1k sqft65 W Panora Way NW, Calgary, AB T3K 0R4For SaleMLS ID #A2332099, Jessica Chan, Broker, Jessica Chan Real Estate & Management Inc.. courtesy of Pillar9 System
- C$619,0004 bd3 ba1.9k sqft30 Citadel Crest Line NW, Calgary, AB T3G 4W4For SaleMLS ID #A2326206, Summer Tarrabay, Associate, Power Properties. courtesy of Pillar9 System
- C$579,9003 bd2 ba1.2k sqft208 N Everridge Way SW, Calgary, AB T2Y 4X4For SaleMLS ID #A2335193, Jordan Huntrods, Associate, Maxwell Devonshire Realty. courtesy of Pillar9 System
- C$679,9763 bd3 ba1.6k sqft153 N Royal Birch Bay NW, Calgary, AB T3G 5X6For SaleMLS ID #A2331721, Fanrong Zeng, Associate, Grand Realty. courtesy of Pillar9 System
- C$770,0004 bd4 ba1.9k sqft80 E Sherwood Cres NW, Calgary, AB T3R 0G2For SaleMLS ID #A2327064, Travis Munroe, Broker, Nineteen 88 Real Estate. courtesy of Pillar9 System
- C$735,0003 bd4 ba2.2k sqft137 NE Evanscove Cir NW, Calgary, AB T3P 0A2For SaleMLS ID #A2320802, Judit Sheikh, Associate, Re/Max First. courtesy of Pillar9 System
- C$649,9003 bd3 ba1.7k sqft128 SW Harvest Park Rd NE, Calgary, AB T3K 4H9For SaleMLS ID #A2305181, Rick Qi, Associate, Century 21 Bravo Realty. courtesy of Pillar9 System
- C$578,0004 bd3 ba1.1k sqft110 N Edgeburn Cres NW, Calgary, AB T3A 4K3For SaleMLS ID #A2303724, Wenqi Wei, Associate, Homecare Realty Ltd.. courtesy of Pillar9 System
