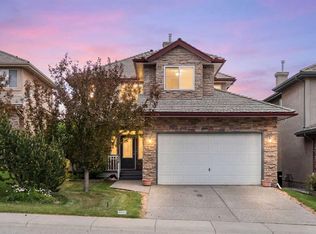
Welcome to the highly coveted neighbourhood of Kincora in Calgary NW. For the growing family, this two-storey, 3 bdrm., 2.5 bath, 2,077 sq. ft. home could be the ideal match. Numerous updates have been completed, including but not limited to central air conditioning (2025), upgraded hot water tank, newer appliances, central vac and new garage door opener. Introducing the main floor starts with the front-facing, attached double garage plus double-parking pad, which covers your parking requirements. Enjoy the benefits of energy-efficient living with professionally installed solar panels - a rare feature in the neighbourhood that helps lower utility costs and supports a sustainable lifestyle. Peace of mind comes standard with a radon remediation system - a valuable health and safety feature that sets this home apart from others in the area. When you step in, the tiled foyer gives you an immediate view of tall ceilings, warm oak hardwood floors, pleasing neutral colours and an overall feeling of spaciousness. The living room lies to the right of the foyer and from there leads to an open concept family room kitchen/dining area flooded with natural light from south-west facing windows. The carpeted family room has a natural gas corner fireplace and is ideal for keeping an eye on the kids while prepping dinner in the adjacent kitchen featuring honey-coloured cabinets, tiled backsplash, an island with a double sink, stainless steel appliances and a corner pantry. The dining area, which leads to a sun-drenched railed deck outside, is a prime entertainment area. A sizable, tiled laundry room with ample closet space, also accessible from the garage. and a 2-pc. bath completes the main level. Moving up to the carpeted second level, a well-windowed bonus room at the head of the stairs offers up endless options – home office, library, play area, etc. The primary bedroom is super spacy with a walk-through 4-pc. ensuite and a walk-in closet adjoining. Two additional bedrooms share a second 4-pc. bath. The basement is unfinished and only limited by your imagination as to developable options. The generous backyard is fenced for privacy and features a sitting area covered with pavers, plus a tiered lawn/shrub area at the rear of the property for those interested in exercising their green thumb. Proximity to Stoney, Shaganappi and Sarcee Trails and the surrounding shopping/restaurant areas, i.e.Creekside Shopping Centre, plus Kincora Pond, soccer fields, playgrounds, schools and churches make Kincora a perfect family-oriented neighbourhood. This home has been carefully maintained and is a delight to view.
For sale
C$660,000
153 NE Kincora Bay NW, Calgary, AB T3R 1L4
3beds
2,077sqft
Single Family Residence
Built in 2003
6,098 Square Feet Lot
$-- Zestimate®
C$318/sqft
C$18/mo HOA
What's special
Central air conditioningNewer appliancesCentral vacTiled foyerTall ceilingsWarm oak hardwood floorsPleasing neutral colours
- 157 days |
- 34 |
- 2 |
Zillow last checked:
Listing updated:
Listed by:
Sergey Korostensky, Broker,
Comox Realty
Source: courtesy of Pillar9 System,MLS®#: A2284623 Originating MLS®#: Calgary
Originating MLS®#: CalgaryFacts & features
Interior
Bedrooms & bathrooms
- Bedrooms: 3
- Bathrooms: 3
- Full bathrooms: 2
- 1/2 bathrooms: 1
Bedroom
- Level: Second
- Dimensions: 9`0" x 12`9"
Bedroom
- Level: Second
- Dimensions: 9`1" x 12`6"
Other
- Level: Second
- Dimensions: 12`0" x 16`7"
Other
- Level: Main
- Dimensions: 5`1" x 6`7"
Other
- Level: Second
- Dimensions: 5`1" x 7`5"
Other
- Level: Second
- Dimensions: 9`3" x 8`10"
Dining room
- Level: Main
- Dimensions: 13`3" x 7`3"
Family room
- Level: Main
- Dimensions: 13`9" x 18`2"
Kitchen
- Level: Main
- Dimensions: 13`3" x 14`6"
Laundry
- Level: Main
- Dimensions: 8`0" x 10`8"
Living room
- Level: Main
- Dimensions: 14`11" x 15`1"
Office
- Level: Second
- Dimensions: 11`7" x 18`3"
Heating
- Forced Air
Cooling
- Central Air
Appliances
- Included: Dishwasher, Electric Range, Garage Control(s), Microwave Hood Fan, Refrigerator, Washer
- Laundry: Main Level
Features
- Breakfast Bar, Kitchen Island, Open Floorplan, Storage, Walk-In Closet(s)
- Flooring: Carpet, Ceramic Tile, Hardwood
- Windows: Window Coverings
- Basement: Full
- Number of fireplaces: 1
- Fireplace features: Gas, Living Room
Interior area
- Total interior livable area: 2,077 sqft
Video & virtual tour
Property
Parking
- Total spaces: 4
- Parking features: Double Garage Attached
- Attached garage spaces: 2
Features
- Levels: Two,2 Storey
- Stories: 1
- Patio & porch: Deck
- Exterior features: Private Yard
- Fencing: Fenced
- Frontage length: 17.00M 55`9"
Lot
- Size: 6,098 Square Feet
- Features: Back Yard, Cul-De-Sac
Details
- Parcel number: 101458677
- Zoning: R-G
Construction
Type & style
- Home type: SingleFamily
- Property subtype: Single Family Residence
Materials
- Stone, Vinyl Siding, Wood Frame
- Foundation: Concrete Perimeter
- Roof: Asphalt Shingle
Condition
- New construction: No
- Year built: 2003
Community & HOA
Community
- Features: Park, Playground, Street Lights
- Subdivision: Kincora
HOA
- Has HOA: No
- Amenities included: Other
- HOA fee: C$210 annually
Location
- Region: Calgary
Financial & listing details
- Price per square foot: C$318/sqft
- Date on market: 2/9/2026
- Inclusions: N/A
Sergey Korostensky, Broker
Sergey Korostensky, Broker
(403) 836-5197
By pressing Contact Agent, you agree that the real estate professional identified above may call/text you about your search, which may involve use of automated means and pre-recorded/artificial voices. You don't need to consent as a condition of buying any property, goods, or services. Message/data rates may apply. You also agree to our Terms of Use. Zillow does not endorse any real estate professionals. We may share information about your recent and future site activity with your agent to help them understand what you're looking for in a home.
Price history
Price history is unavailable.
Public tax history
Tax history is unavailable.
Climate risks
Neighborhood: Kincora
Nearby schools
GreatSchools rating
No schools nearby
We couldn't find any schools near this home.
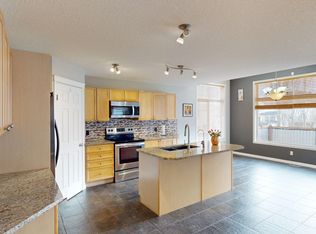
- C$--3 bd4 ba-- sqft154 Kincora Park NW, Calgary, AB T3R1L6Off Market
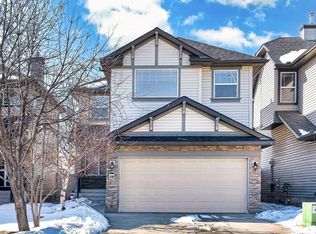
- C$649,9993 bd3 ba2k sqft172 N Kincora Dr NW, Calgary, AB T3R1L5For Sale
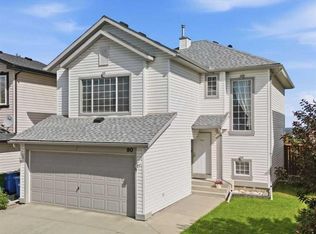
- C$665,0003 bd3 ba1.7k sqft90 S Hidden Ranch Ter NW, Calgary, AB T3A5Z4For Sale
- C$659,0003 bd3 ba1.6k sqft34 SW Kincora Dr NW, Calgary, AB T3R1K8For Sale

- C$699,9004 bd4 ba1.6k sqft67 N Hidden Ranch Ter NW, Calgary, AB T3A5Z4For Sale
- C$685,0004 bd4 ba2k sqft132 S Hidden Ranch Cres NW, Calgary, AB T3A5W3For Sale
- C$868,0004 bd4 ba2.3k sqft225 Kincora Hts NW, Calgary, AB T3R1N6For Sale
- C$868,0004 bd4 ba2.3k sqft225 S Kincora Hts NW, Calgary, AB T3R1N6For Sale
Similar homes
- C$659,0003 bd3 ba1.6k sqft34 SW Kincora Dr NW, Calgary, AB T3R 1K8For SaleMLS ID #A2315442, Simmi Aujla, Associate, Real Broker. courtesy of Pillar9 System
- C$665,0003 bd3 ba1.7k sqft90 S Hidden Ranch Ter NW, Calgary, AB T3A 5Z4For SaleMLS ID #A2321487, Kari-Ann Macdougall, Associate, Cir Realty. courtesy of Pillar9 System
- C$725,0003 bd3 ba1.9k sqft357 SW Kincora Dr NW, Calgary, AB T3R 1N3For Sale
 MLS ID #A2305802, Eric Lee, Associate, Remax Innovations. courtesy of Pillar9 System
 - C$699,9003 bd3 ba2k sqft79 Royal Crest Way NW, Calgary, AB T3G 4M9For Sale
 MLS ID #A2329111, Ashley Mckay, Associate, Re/Max First. courtesy of Pillar9 System
 - C$749,9003 bd4 ba2.2k sqft137 NE Evanscove Cir NW, Calgary, AB T3P 0A2For SaleMLS ID #A2320802, Judit Sheikh, Associate, Re/Max First. courtesy of Pillar9 System
- C$634,9004 bd4 ba1.5k sqft116 S Panora Close NW, Calgary, AB T3K 0G4For SaleMLS ID #A2321370, Bryan Herman, Associate, Real Broker. courtesy of Pillar9 System
- C$699,9003 bd3 ba1.8k sqft96 N Panamount Mnr NW, Calgary, AB T3K 6H7For SaleMLS ID #A2312422, Gloria Sun, Associate, Trustpro Realty. courtesy of Pillar9 System
- C$838,8884 bd4 ba2.1k sqft276 W Kincora Hts NW, Calgary, AB T3R 1N6For SaleMLS ID #A2321345, Paul Lehmann, Associate, Trec The Real Estate Company. courtesy of Pillar9 System
- C$689,9004 bd4 ba1.9k sqft35 N Covepark Pl NE, Calgary, AB T3K 5Z8For SaleMLS ID #A2322121, Jessica Chan, Broker, Jessica Chan Real Estate & Management Inc.. courtesy of Pillar9 System
- C$699,9004 bd4 ba1.7k sqft263 SW Royal Birch Way NW, Calgary, AB T3G 5Y2For SaleMLS ID #A2316974, Gary Basra, Associate, Real Broker. courtesy of Pillar9 System
- C$614,9004 bd4 ba1.5k sqft37 Nolanfield Mnr NW, Calgary, AB T3R 0M3For SaleMLS ID #A2311164, Dorje Lama, Associate, Real Estate Professionals Inc.. courtesy of Pillar9 System
- C$829,9004 bd4 ba2k sqft60 E Sherwood Way NW, Calgary, AB T3R 1M7For SaleMLS ID #A2281582, Jason Wai, Associate, Re/Max Real Estate (Mountain View). courtesy of Pillar9 System
- C$799,0004 bd4 ba1.9k sqft25 E Panamount Rise NW, Calgary, AB T3K 6B6For SaleMLS ID #A2326913, Matthew Mai, Associate, Cir Realty. courtesy of Pillar9 System
- C$544,9004 bd3 ba1.2k sqft126 N Evansmeade Cres NW, Calgary, AB T3P 1B9For SaleMLS ID #A2303857, Ali Farhadbakht, Associate, First Place Realty. courtesy of Pillar9 System
- C$649,9005 bd4 ba2k sqft7 N Saddlecrest Ter NE, Calgary, AB T3J 5L4For SaleMLS ID #A2326059, Gary Basra, Associate, Real Broker. courtesy of Pillar9 System
- C$815,0006 bd5 ba2.3k sqft108 W Sherwood Cmn NW, Calgary, AB T3R 1R2For SaleMLS ID #A2319890, Shan Lian, Associate, Homecare Realty Ltd.. courtesy of Pillar9 System
- C$649,8883 bd3 ba2.2k sqft149 S Saddlecrest Grn NE, Calgary, AB T3J 5N3For SaleMLS ID #A2303890, Pammi Brar, Associate, Re/Max Real Estate (Mountain View). courtesy of Pillar9 System
- C$809,9004 bd4 ba2.2k sqft141 S Panamount Grn NW, Calgary, AB T3K 5R7For SaleMLS ID #A2318369, Cindy Crosby, Associate, Royal Lepage Benchmark. courtesy of Pillar9 System
- C$649,9002 bd4 ba1.1k sqft73 Rocky Ridge Close N, Calgary, AB T3G 4X1For SaleMLS ID #A2283247, Mingu Kyoung, Associate, Maxwell Capital Realty. courtesy of Pillar9 System
- C$759,9005 bd4 ba2k sqft277 SE Panton Way NW, Calgary, AB T3K 0X4For SaleMLS ID #A2313513, Jessica Chan, Broker, Jessica Chan Real Estate & Management Inc.. courtesy of Pillar9 System
