OPEN HOUSE Saturday Aug 8 from 11am-1pm! Welcome to Beddington Heights NW! This 4 level split home offers 4 bedrooms, 2 full bathrooms, 1 half bathroom, and a single attached garage, this home is full of potential. Updates include new triple pane windows (2018), a new roof (2024), laminate flooring on the main level, and a new composite deck (2024) overlooking the sunny west facing backyard. The original kitchen and bathrooms provide a fantastic opportunity to add your own style and build equity, while the home’s solid bones offer peace of mind. Conveniently located close to schools, parks, shopping, transit, and major roadways, this is an excellent opportunity to own in a well established northwest Calgary community.
For sale
C$458,998
1491 E Berkley Dr NW, Calgary, AB T3K 1T7
4beds
1,238sqft
Single Family Residence
Built in 1979
3,049 Square Feet Lot
$-- Zestimate®
C$371/sqft
C$-- HOA
What's special
Single attached garageSunny west facing backyard
- 3 hours |
- 11 |
- 0 |
Zillow last checked:
Listing updated:
Listed by:
Monica Swagar, Associate,
Re/Max Realty Professionals
Source: courtesy of Pillar9 System,MLS®#: A2330721 Originating MLS®#: Calgary
Originating MLS®#: CalgaryFacts & features
Interior
Bedrooms & bathrooms
- Bedrooms: 4
- Bathrooms: 3
- Full bathrooms: 2
- 1/2 bathrooms: 1
Bedroom
- Level: Second
- Dimensions: 10`3" x 11`1"
Bedroom
- Level: Main
- Dimensions: 11`1" x 8`9"
Other
- Level: Second
- Dimensions: 13`7" x 11`8"
Bedroom
- Level: Basement
- Dimensions: 17`6" x 11`2"
Other
- Level: Main
- Dimensions: 4`10" x 5`9"
Other
- Level: Second
- Dimensions: 4`11" x 8`3"
Other
- Level: Second
- Dimensions: 4`11" x 10`9"
Dining room
- Level: Main
- Dimensions: 8`4" x 11`11"
Other
- Level: Basement
- Dimensions: 8`9" x 10`6"
Kitchen
- Level: Main
- Dimensions: 10`3" x 9`0"
Living room
- Level: Main
- Dimensions: 10`9" x 14`2"
Storage
- Level: Basement
- Dimensions: 4`8" x 6`11"
Heating
- Forced Air
Cooling
- None
Appliances
- Included: Electric Range, Microwave, Range Hood, Refrigerator, Water Softener
- Laundry: None
Features
- Ceiling Fan(s), Track Lighting, Wood Counters
- Flooring: Carpet, Laminate, Tile
- Windows: Vinyl Windows, Window Coverings
- Basement: Full
- Number of fireplaces: 1
- Fireplace features: Family Room, Wood Burning
Interior area
- Total interior livable area: 1,238 sqft
- Finished area above ground: 1,238
- Finished area below ground: 452
Property
Parking
- Total spaces: 3
- Parking features: Single Garage Attached
- Attached garage spaces: 1
Features
- Levels: 4 Level Split
- Stories: 1
- Patio & porch: Deck
- Exterior features: Fire Pit, Private Yard
- Fencing: Fenced
- Frontage length: 9.79M 32`1"
Lot
- Size: 3,049 Square Feet
- Features: Back Lane, Back Yard, Fruit Trees/Shrub(s)
Details
- Parcel number: 112697028
- Zoning: R-CG
Construction
Type & style
- Home type: SingleFamily
- Property subtype: Single Family Residence
Materials
- Metal Siding, Vinyl Siding, Wood Frame
- Foundation: Concrete Perimeter
- Roof: Asphalt Shingle
Condition
- New construction: No
- Year built: 1979
Community & HOA
Community
- Features: Park, Playground, Sidewalks
- Subdivision: Beddington Heights
HOA
- Has HOA: No
Location
- Region: Calgary
Financial & listing details
- Price per square foot: C$371/sqft
- Date on market: 8/6/2026
- Inclusions: N/A
M
Monica Swagar, Associate
(403) 707-7336
By pressing Contact Agent, you agree that the real estate professional identified above may call/text you about your search, which may involve use of automated means and pre-recorded/artificial voices. You don't need to consent as a condition of buying any property, goods, or services. Message/data rates may apply. You also agree to our Terms of Use. Zillow does not endorse any real estate professionals. We may share information about your recent and future site activity with your agent to help them understand what you're looking for in a home.
Price history
Price history is unavailable.
Public tax history
Tax history is unavailable.
Climate risks
Neighborhood: Beddington Heights
Nearby schools
GreatSchools rating
No schools nearby
We couldn't find any schools near this home.
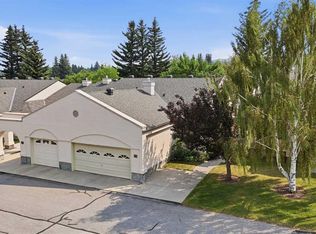
- C$470,0002 bd2 ba1.3k sqft30 N Sandarac Cir NW, Calgary, AB T3K3G7For Sale
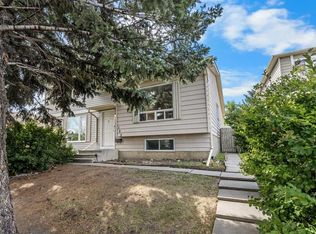
- C$649,9004 bd3 ba1.1k sqft43 N Beaconsfield Way NW, Calgary, AB T3K1W9For Sale

- C$499,9003 bd2 ba870 sqft155 N Sandarac Way NW, Calgary, AB T3K2Y4For Sale
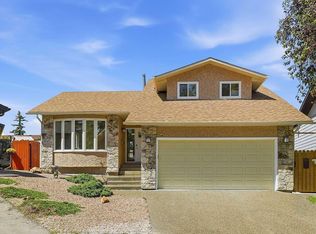
- C$879,9004 bd3 ba2.1k sqft43 Beaconsfield Pl NW, Calgary, AB T3K1W8For Sale
- C$879,9004 bd3 ba2.1k sqft43 SE Beaconsfield Pl NW, Calgary, AB T3K1W8For Sale
- C$539,0004 bd3 ba937 sqft52 W Beacham Rd NW, Calgary, AB T3K1S4For Sale
- C$--3 bd3 ba-- sqft235 Berwick Dr NW #21, Calgary, AB T3K1P6Off Market
- C$--3 bd2 ba1.5k sqft83 Beacham Way NW, Calgary, AB T3K1R7Off Market
Similar homes
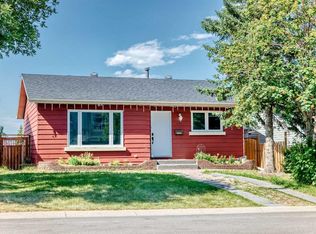
- C$514,8883 bd2 ba1k sqft32 Macewan Park Line NW, Calgary, AB T3K 3E8For Sale
 MLS ID #A2333588, Alexander Tumang, Associate, Re/Max First. courtesy of Pillar9 System
 - C$470,0005 bd2 ba1k sqft13 E Bernard Dr NW, Calgary, AB T3K 2B4For Sale
 MLS ID #A2332460, Godwin Osaghae, Broker, D Gees Realty Inc.. courtesy of Pillar9 System
 - C$539,0004 bd3 ba937 sqft52 W Beacham Rd NW, Calgary, AB T3K 1S4For Sale
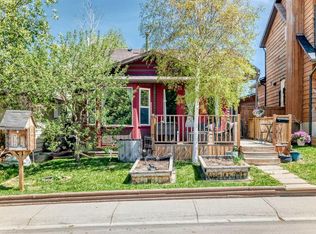 MLS ID #A2312179, Lynne Walker, Associate, Stonemere Real Estate Solutions. courtesy of Pillar9 System
 - C$469,9003 bd2 ba882 sqft1 NE Edgewood Dr NW, Calgary, AB T3A 2T3For Sale
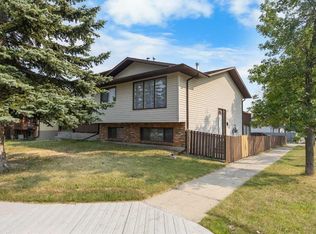 MLS ID #A2334271, Jessica Chan, Broker, Jessica Chan Real Estate & Management Inc.. courtesy of Pillar9 System
 - C$599,9004 bd2 ba1k sqft5635 S Travis Cres NE, Calgary, AB T2K 3W1For SaleMLS ID #A2335001, Adam Robinson, Associate, Cir Realty. courtesy of Pillar9 System
- C$499,9004 bd3 ba1.1k sqft163 W Saddlemont Cres NE, Calgary, AB T3J 4R6For SaleMLS ID #A2333548, Marlyn David, Associate, Diamond Realty & Associates Ltd. courtesy of Pillar9 System
- C$459,9004 bd2 ba908 sqft16 W Martingrove Mews NE, Calgary, AB T3J 2S9For SaleMLS ID #A2329214, Shelley Corley, Associate, Real Estate Professionals Inc.. courtesy of Pillar9 System
- C$614,9004 bd4 ba1.4k sqft10521 NE Hidden Valley Dr NW, Calgary, AB T3A 5W8For SaleMLS ID #A2333979, Khalil Ebrahim, Broker, Pine Real Estate Brokerage. courtesy of Pillar9 System
- C$420,0003 bd2 ba1k sqft54 S Bermondsey Rd NW, Calgary, AB T3K 1V3For SaleMLS ID #A2315569, Larry Arnfinson, Associate, Cir Realty. courtesy of Pillar9 System
- C$499,9005 bd3 ba1k sqft3803 N 14th Ave NE, Calgary, AB T2A 4A5For SaleMLS ID #A2333487, Kathy Thirsk, Associate, Re/Max First. courtesy of Pillar9 System
- C$455,0004 bd2 ba1k sqft156 E Falshire Close NE, Calgary, AB T3J 3A1For SaleMLS ID #A2325864, John Reinbolt, Associate, 2% Realty. courtesy of Pillar9 System
- C$574,9004 bd3 ba1.4k sqft208 S Macewan Valley Rd NW, Calgary, AB T3K 3P1For SaleMLS ID #A2328318, Ian Quinn, Associate, Charles. courtesy of Pillar9 System
- C$519,9004 bd3 ba1k sqft27 NE Dovercrest Way SE, Calgary, AB T2B 1X1For SaleMLS ID #A2333265, Brett Mote, Associate, Maxwell Capital Realty. courtesy of Pillar9 System
- C$449,0004 bd2 ba974 sqft96 S Falshire Close NE, Calgary, AB T3J 3A7For SaleMLS ID #A2324049, Bikramjeet Singh, Associate, Coldwell Banker Yad Realty. courtesy of Pillar9 System
- C$479,8994 bd3 ba1.1k sqft87 N Castleglen Rd NE, Calgary, AB T3J 1P2For SaleMLS ID #A2306862, Waja Feroz, Associate, Re/Max Real Estate (Mountain View). courtesy of Pillar9 System
- C$399,9004 bd2 ba1k sqft6507 E Rundlehorn Dr NE, Calgary, AB T1Y 3T6For SaleMLS ID #A2334337, Lara Tatari, Associate, Cir Realty. courtesy of Pillar9 System
- C$349,9003 bd2 ba662 sqft122 W Berkley Way NW, Calgary, AB T3K 1B6For SaleMLS ID #A2333076, Tarun Sharma, Associate Broker, Skairise Realty. courtesy of Pillar9 System
- C$550,0004 bd3 ba1.1k sqft6839 E Huntridge Hl NE, Calgary, AB T2K 4A1For SaleMLS ID #A2327673, Jean Buchanan, Associate, Re/Max Rocky View Real Estate. courtesy of Pillar9 System
- C$429,0004 bd3 ba1k sqft199 N Templevale Rd NE, Calgary, AB T1Y 4V9For SaleMLS ID #A2318645, Nindi Sanghera, Associate Broker, Streetwise Realty. courtesy of Pillar9 System
- C$385,0004 bd4 ba1.5k sqft388 W Sandarac Dr NW #125, Calgary, AB T3K 4E3For SaleMLS ID #A2321066, Ryan Jacques, Associate, Re/Max First. courtesy of Pillar9 System
