CORNER LOT ACROSS FROM RAVINE & OFF-LEASH PARK! Welcome to this freshly painted Bi-Level half duplex offering 2+1 Bedrooms, 2 Bathrooms, and 1,564 sq.ft. of total developed living space. Featuring a sunny South-facing backyard, a fully finished basement, and a spacious rear parking pad accommodating up to 3 vehicles or RV parking, this home offers outstanding value in the highly desirable community of Edgemont. Step inside to discover a bright and spacious Main Level filled with natural light. The generous North-East-facing Living Room features a large picture window, creating a welcoming space to relax. On the opposite side of the home, the South-facing Kitchen and Dining area provides ample cabinetry, abundant counter space, and plenty of room for everyday meals. Sliding patio doors from the Dining Room lead to the sunny rear Deck—perfect for morning coffee, summer BBQs, or simply unwinding outdoors. Two spacious Bedrooms and a well-appointed 4-piece Bathroom complete the Main Level. The fully finished Basement expands your living space with a large Recreation Room offering excellent flexibility as a family room, home gym, games area, or media room. A third Bedroom, 3-piece Bathroom, and generous Laundry/Storage Room complete the lower level. Step outside to enjoy the fully fenced and landscaped South-facing backyard featuring a sunny Deck, under-deck storage, convenient back lane access, and a spacious parking pad accommodating up to 3 vehicles or RV parking. Located in one of Northwest Calgary's most sought-after communities, this home enjoys a premium location directly across from a scenic ravine, off-leash dog park, and walking pathways. Walking paths, parks, playgrounds, tennis courts, schools, public transit, Superstore, restaurants, and shopping are all just minutes away. Quick access to Shaganappi Trail, John Laurie Boulevard, and Stoney Trail makes commuting throughout Calgary convenient. A fantastic opportunity for first-time buyers, downsizers, or investors to own a well-located home in one of Northwest Calgary's most established and sought-after communities.
For sale
C$469,900
1 NE Edgewood Dr NW, Calgary, AB T3A 2T3
3beds
882sqft
Semi Detached (Half Duplex)
Built in 1980
-- sqft lot
$-- Zestimate®
C$533/sqft
C$-- HOA
What's special
Sunny south-facing backyardFully finished basementLarge picture windowAmple cabinetryAbundant counter spaceTwo spacious bedroomsThird bedroom
- 10 hours |
- 11 |
- 1 |
Zillow last checked:
Listing updated:
Listed by:
Jessica Chan, Broker,
Jessica Chan Real Estate & Management Inc.
Source: courtesy of Pillar9 System,MLS®#: A2334271 Originating MLS®#: Calgary
Originating MLS®#: CalgaryFacts & features
Interior
Bedrooms & bathrooms
- Bedrooms: 3
- Bathrooms: 2
- Full bathrooms: 2
Other
- Level: Main
- Dimensions: 12`6" x 10`11"
Bedroom
- Level: Main
- Dimensions: 10`11" x 9`6"
Bedroom
- Level: Basement
- Dimensions: 11`4" x 10`7"
Other
- Level: Main
- Dimensions: 0`0" x 0`0"
Other
- Level: Basement
- Dimensions: 0`0" x 0`0"
Dining room
- Level: Main
- Dimensions: 8`9" x 6`2"
Game room
- Level: Basement
- Dimensions: 22`0" x 12`5"
Kitchen
- Level: Main
- Dimensions: 12`9" x 9`0"
Living room
- Level: Main
- Dimensions: 14`11" x 11`11"
Heating
- Forced Air, Natural Gas
Cooling
- None
Appliances
- Included: Dishwasher, Dryer, Electric Stove, Refrigerator, Washer
- Laundry: In Basement
Features
- No Animal Home, No Smoking Home, See Remarks
- Flooring: Carpet, Ceramic Tile, Laminate
- Basement: Full
- Has fireplace: No
- Common walls with other units/homes: 1 Common Wall
Interior area
- Total interior livable area: 882 sqft
- Finished area above ground: 882
- Finished area below ground: 682
Property
Parking
- Total spaces: 3
- Parking features: Parking Pad
- Has uncovered spaces: Yes
Features
- Levels: Bi-Level
- Stories: 1
- Patio & porch: Deck
- Exterior features: None
- Fencing: Fenced
- Frontage length: 9.14M 30`0"
Lot
- Size: 3,049 Square Feet
- Features: Back Lane, Back Yard, Corner Lot, Landscaped, Rectangular Lot
Details
- Parcel number: 112794288
- Zoning: R-CG
Construction
Type & style
- Home type: MultiFamily
- Property subtype: Semi Detached (Half Duplex)
- Attached to another structure: Yes
Materials
- Brick, Vinyl Siding, Wood Frame
- Foundation: Concrete Perimeter
- Roof: Asphalt Shingle
Condition
- New construction: No
- Year built: 1980
Community & HOA
Community
- Features: Park, Playground
- Subdivision: Edgemont
HOA
- Has HOA: No
Location
- Region: Calgary
Financial & listing details
- Price per square foot: C$533/sqft
- Date on market: 8/3/2026
- Inclusions: Humidifier (As is)
Jessica Chan, Broker
Jessica Chan, Broker
(403) 680-1828
By pressing Contact Agent, you agree that the real estate professional identified above may call/text you about your search, which may involve use of automated means and pre-recorded/artificial voices. You don't need to consent as a condition of buying any property, goods, or services. Message/data rates may apply. You also agree to our Terms of Use. Zillow does not endorse any real estate professionals. We may share information about your recent and future site activity with your agent to help them understand what you're looking for in a home.
Price history
Price history is unavailable.
Public tax history
Tax history is unavailable.
Climate risks
Neighborhood: Edgemont
Nearby schools
GreatSchools rating
No schools nearby
We couldn't find any schools near this home.
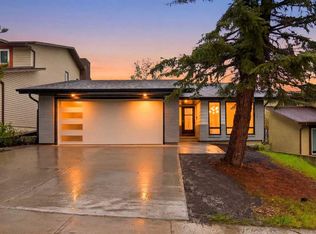
- C$799,0006 bd3 ba1.2k sqft300 S Edgehill Dr NW, Calgary, AB T3A2S3For Sale
- C$1,099,8007 bd4 ba3.2k sqft4 Edgehill Cres NW, Calgary, AB T3A2X6For Sale

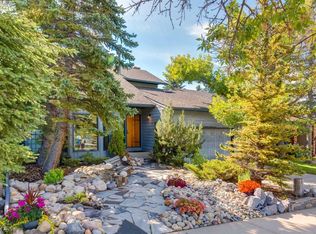
- C$727,0003 bd4 ba2k sqft224 Edgedale Dr NW, Calgary, AB T3A2R7For Sale
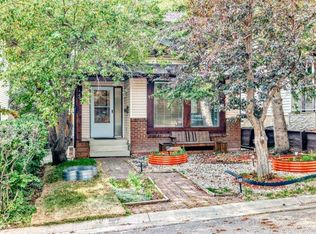
- C$--3 bd2 ba1.5k sqft15 Edgeford Way NW, Calgary, AB T3A2S9Off Market
- C$899,0004 bd5 ba3.4k sqft156 SE Edgehill Close NW, Calgary, AB T3A2X1For Sale
- C$718,8883 bd3 ba1.3k sqft52 SE Edgeland Rd NW, Calgary, AB T3A2Y4For Sale
- C$949,9004 bd4 ba2.5k sqft31 N Edgehill Bay NW, Calgary, AB T3A2X2For Sale
- C$1,999,5005 bd4 ba2.6k sqft84 E Edenstone Way NW, Calgary, AB T3A3Z1For Sale
Similar homes
- C$459,9002 bd2 ba1.2k sqft7003 N Ranchero Rd NW, Calgary, AB T3G 1J6For Sale
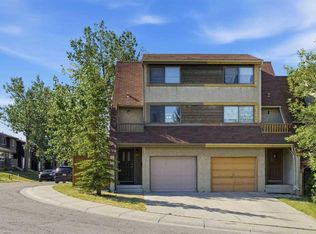 MLS ID #A2333471, Tanya Eklund, Associate, Re/Max First. courtesy of Pillar9 System
 - C$462,9004 bd2 ba995 sqft6437 NW Coach Hill Rd SW, Calgary, AB T3H 1B5For Sale
 MLS ID #A2334043, Ron O'shea, Associate, Trec The Real Estate Company. courtesy of Pillar9 System
 - C$470,0005 bd2 ba1k sqft13 E Bernard Dr NW, Calgary, AB T3K 2B4For Sale
 MLS ID #A2332460, Godwin Osaghae, Broker, D Gees Realty Inc.. courtesy of Pillar9 System
 - C$420,0004 bd2 ba1k sqft8524 W Berwick Rd NW, Calgary, AB T3K 1E5For Sale
 MLS ID #A2332978, Michelle Plach, Broker, Honestdoor Inc.. courtesy of Pillar9 System
 - C$529,9004 bd2 ba1k sqft7343 S 36th Ave NW, Calgary, AB T3B 1V1For SaleMLS ID #A2333323, Samuel Coyne, Associate, Exp Realty. courtesy of Pillar9 System
- C$529,9004 bd2 ba1k sqft7341 SE 36th Ave NW, Calgary, AB T3B 1V1For SaleMLS ID #A2333288, Samuel Coyne, Associate, Exp Realty. courtesy of Pillar9 System
- C$498,0003 bd2 ba777 sqft295 N Edgepark Blvd NW, Calgary, AB T3A 4K4For SaleMLS ID #A2330444, Simon Wong, Associate, Cir Realty. courtesy of Pillar9 System
- C$468,0003 bd1 ba962 sqft99 W Huntford Rd NE, Calgary, AB T2K 3Z1For SaleMLS ID #A2317231, Frankie Eng, Associate, First Place Realty. courtesy of Pillar9 System
- C$449,8004 bd2 ba1k sqft1121 N Berkley Dr NW, Calgary, AB T3K 1S6For SaleMLS ID #A2310886, Ezra Malo, Associate, Re/Max First. courtesy of Pillar9 System
- C$444,9003 bd2 ba1k sqft77 W Martinbrook Rd NE, Calgary, AB T3J 3E1For SaleMLS ID #A2333768, Naseem Ahmad, Associate, Re/Max House Of Real Estate. courtesy of Pillar9 System
- C$420,0003 bd2 ba1k sqft54 S Bermondsey Rd NW, Calgary, AB T3K 1V3For SaleMLS ID #A2315569, Larry Arnfinson, Associate, Cir Realty. courtesy of Pillar9 System
- C$449,0004 bd2 ba950 sqft6329 W Centre St NW, Calgary, AB T2K 0V3For SaleMLS ID #A2322623, Richard Chau, Associate, Re/Max Realty Professionals. courtesy of Pillar9 System
- C$499,0003 bd1 ba1k sqft1106 S Ninga Rd NW, Calgary, AB T2K 2P1For SaleMLS ID #A2317242, Brad Van De Walle, Associate, Exp Realty. courtesy of Pillar9 System
- C$489,9994 bd2 ba859 sqft187 SE Falwood Way NE, Calgary, AB T3J 1A9For SaleMLS ID #A2323376, Bharminder Singh, Associate, Cir Realty. courtesy of Pillar9 System
- C$349,9003 bd2 ba662 sqft122 W Berkley Way NW, Calgary, AB T3K 1B6For SaleMLS ID #A2333076, Tarun Sharma, Associate Broker, Skairise Realty. courtesy of Pillar9 System
- C$525,0003 bd3 ba1.3k sqft25 N Coville Gdns NE, Calgary, AB T3K 5N8For SaleMLS ID #A2333590, Darlene Cooper, Associate, Real Broker. courtesy of Pillar9 System
- C$499,9005 bd3 ba1k sqft3803 N 14th Ave NE, Calgary, AB T2A 4A5For SaleMLS ID #A2333487, Kathy Thirsk, Associate, Re/Max First. courtesy of Pillar9 System
- C$519,9004 bd3 ba1.1k sqft163 W Saddlemont Cres NE, Calgary, AB T3J 4R6For SaleMLS ID #A2333548, Marlyn David, Associate, Diamond Realty & Associates Ltd. courtesy of Pillar9 System
- C$399,9004 bd2 ba1k sqft42 W Huntford Close NE, Calgary, AB T2K 3Y6For SaleMLS ID #A2323008, John Oliverio, Associate, Re/Max House Of Real Estate. courtesy of Pillar9 System
- C$419,9004 bd2 ba970 sqft3257 S 32a Ave SE, Calgary, AB T2B 0J6For SaleMLS ID #A2331061, Marilyn Moldowan, Associate Broker, Re/Max Real Estate (Mountain View). courtesy of Pillar9 System
