Welcome to this beautifully maintained two-storey home, perfectly situated on a quiet street in the heart of Evergreen. Just steps from schools, parks, playgrounds, and public transit, this move-in-ready property is an excellent opportunity for first-time buyers, growing families, or anyone looking for a home that's ready to enjoy. As you step inside, you're welcomed by a bright and spacious main floor featuring rich hardwood flooring throughout the living and dining areas, while large windows fill the home with an abundance of natural light. The centrally located kitchen offers warm maple cabinetry, a stylish tile backsplash, and plenty of counter space, creating a functional space for both everyday living and entertaining. Upstairs, you'll find three spacious bedrooms, including a comfortable primary suite complete with a walk-in closet and convenient access to the well-appointed main bathroom. The professionally finished basement adds valuable living space and was completed with premium 2 lb spray foam insulation for year-round comfort and energy efficiency. A large family room provides the perfect place to relax, while the soundproof Music flex room offers endless possibilities as a home office, hobby room, gym, or media room. Step outside to enjoy the hot tub and deck in your sunny south-facing backyard with mature trees that provide the perfect balance of privacy and shade in a beautifully landscaped, low-maintenance setting. The oversized detached garage is heated, insulated, and features skylights along with built-in speaker wiring, making it an incredible space for parking, projects, or storage. Ideally located just minutes from shopping, restaurants, recreation, and all the amenities Evergreen has to offer, this exceptional home is one you won't want to miss.
For sale
C$579,900
208 N Everridge Way SW, Calgary, AB T2Y 4X4
3beds
1,274sqft
Single Family Residence
Built in 2003
3,049 Square Feet Lot
$-- Zestimate®
C$455/sqft
C$-- HOA
What's special
Centrally located kitchenWarm maple cabinetryStylish tile backsplashThree spacious bedroomsComfortable primary suiteWalk-in closetWell-appointed main bathroom
- 1 day |
- 9 |
- 0 |
Zillow last checked:
Listing updated:
Listed by:
Jordan Huntrods, Associate,
Maxwell Devonshire Realty
Source: courtesy of Pillar9 System,MLS®#: A2335193 Originating MLS®#: Calgary
Originating MLS®#: CalgaryFacts & features
Interior
Bedrooms & bathrooms
- Bedrooms: 3
- Bathrooms: 2
- Full bathrooms: 1
- 1/2 bathrooms: 1
Other
- Level: Second
- Dimensions: 13`1" x 11`5"
Bedroom
- Level: Second
- Dimensions: 10`0" x 9`4"
Bedroom
- Level: Second
- Dimensions: 9`4" x 8`11"
Other
- Level: Main
- Dimensions: 0`0" x 0`0"
Other
- Level: Second
- Dimensions: 0`0" x 0`0"
Den
- Level: Basement
- Dimensions: 12`4" x 10`4"
Dining room
- Level: Main
- Dimensions: 15`9" x 9`0"
Family room
- Level: Basement
- Dimensions: 15`5" x 14`1"
Kitchen
- Level: Main
- Dimensions: 16`8" x 9`5"
Living room
- Level: Main
- Dimensions: 14`5" x 11`5"
Heating
- Central, Natural Gas
Cooling
- None
Appliances
- Included: Dishwasher, Electric Range, Refrigerator, Washer/Dryer
- Laundry: In Basement
Features
- Kitchen Island, No Animal Home, No Smoking Home
- Flooring: Carpet, Hardwood
- Basement: Full
- Number of fireplaces: 1
- Fireplace features: Gas
Interior area
- Total interior livable area: 1,274 sqft
- Finished area above ground: 1,273
- Finished area below ground: 612
Property
Parking
- Total spaces: 2
- Parking features: Double Garage Detached
- Garage spaces: 2
Features
- Levels: Two,2 Storey
- Stories: 1
- Patio & porch: Deck
- Exterior features: Private Yard
- Fencing: Fenced
- Frontage length: 8.54M 28`0"
Lot
- Size: 3,049 Square Feet
- Features: Back Lane, Back Yard
Details
- Parcel number: 112004528
- Zoning: R-G
Construction
Type & style
- Home type: SingleFamily
- Property subtype: Single Family Residence
Materials
- Stone, Vinyl Siding
- Foundation: Concrete Perimeter
- Roof: Asphalt Shingle
Condition
- New construction: No
- Year built: 2003
Community & HOA
Community
- Features: Park, Playground, Sidewalks
- Subdivision: Evergreen
HOA
- Has HOA: No
Location
- Region: Calgary
Financial & listing details
- Price per square foot: C$455/sqft
- Date on market: 8/6/2026
- Inclusions: Hot Tub
J
Jordan Huntrods, Associate
(780) 438-2500
By pressing Contact Agent, you agree that the real estate professional identified above may call/text you about your search, which may involve use of automated means and pre-recorded/artificial voices. You don't need to consent as a condition of buying any property, goods, or services. Message/data rates may apply. You also agree to our Terms of Use. Zillow does not endorse any real estate professionals. We may share information about your recent and future site activity with your agent to help them understand what you're looking for in a home.
Price history
Price history is unavailable.
Public tax history
Tax history is unavailable.
Climate risks
Neighborhood: Evergreen
Nearby schools
GreatSchools rating
No schools nearby
We couldn't find any schools near this home.
- C$279,9001 bd1 ba787 sqft7 S Everridge Sq SW #106, Calgary, AB T2Y5J5For Sale

- C$214,9001 bd1 ba569 sqft2395 E Eversyde Ave SW #1309, Calgary, AB T2Y0B5For Sale

- C$--4 bd3 ba1.1k sqft2364 Eversyde Ave SW, Calgary, AB T2Y4X6Off Market
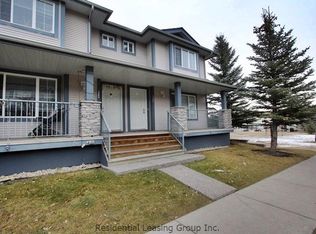
- C$449,5003 bd2 ba1.1k sqft2520 S Eversyde Ave SW, Calgary, AB T2Y5G8For Sale

- C$244,9902 bd1 ba806 sqft2395 E Eversyde Ave SW #1202, Calgary, AB T2Y0B5For Sale
- C$269,9002 bd1 ba783 sqft2395 N Eversyde Ave SW #1139, Calgary, AB T2Y0B5For Sale
- C$274,9002 bd2 ba856 sqft2371 Eversyde Ave SW #2305, Calgary, AB T2Y5B8For Sale
- C$274,9002 bd2 ba846 sqft2371 Eversyde Ave SW #2105, Calgary, AB T2Y5B8For Sale
Similar homes
- C$569,9004 bd3 ba1.3k sqft119 N Bridlewood Cmn SW, Calgary, AB T2Y 3R8For Sale
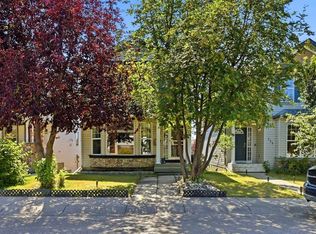 MLS ID #A2333559, Robby Khun Khun, Associate, Real Broker. courtesy of Pillar9 System
 - C$599,9993 bd4 ba1.4k sqft666 S Evermeadow Rd SW, Calgary, AB T2Y 4W7For Sale
 MLS ID #A2325863, Charmaigne Eve Pagaduan, Associate, First Place Realty. courtesy of Pillar9 System
 - C$599,9004 bd4 ba1.6k sqft52 Copperfield Close SE, Calgary, AB T2Z 4L2For Sale
 MLS ID #A2334449, Jordan Helwerda, Associate, Re/Max House Of Real Estate. courtesy of Pillar9 System
 - C$629,9004 bd4 ba1.7k sqft252 S Silverado Plains Close SW, Calgary, AB T2X 0G6For Sale
 MLS ID #A2334618, Randy Gallant, Associate, Exp Realty. courtesy of Pillar9 System
 - C$639,9003 bd3 ba1.7k sqft56 S Everglen Way SW, Calgary, AB T2Y 5G3For SaleMLS ID #A2312605, Felicity Denesiuk, Associate, Royal Lepage Arteam Realty. courtesy of Pillar9 System
- C$575,0003 bd3 ba1.3k sqft12 S Autumn Ct SE, Calgary, AB T3M 0P4For SaleMLS ID #A2333177, Ken Rigel, Associate, Exp Realty. courtesy of Pillar9 System
- C$658,0003 bd3 ba1.6k sqft78 SE Everglen Way SW, Calgary, AB T2Y 5G3For SaleMLS ID #A2313109, Marlu Badillo, Associate, Real Estate Professionals Inc.. courtesy of Pillar9 System
- C$659,9004 bd4 ba1.8k sqft101 N Douglas Ridge Cir SE, Calgary, AB T2Z 3B7For SaleMLS ID #A2334564, Zully Merali, Associate, Re/Max Complete Realty. courtesy of Pillar9 System
- C$639,9004 bd4 ba1.6k sqft813 Prestwick Cir SE, Calgary, AB T2Z 4Y8For SaleMLS ID #A2333186, Leane El Haddaoui, Associate, Real Broker. courtesy of Pillar9 System
- C$585,0003 bd3 ba1.5k sqft152 N Covewood Grn NE, Calgary, AB T3K 5G6For SaleMLS ID #A2334693, Shauna Yawney, Associate, Re/Max Real Estate (Mountain View). courtesy of Pillar9 System
- C$474,9003 bd2 ba862 sqft3624 N Cedarille Dr SW, Calgary, AB T2W 3X8For SaleMLS ID #A2334574, Ken Rigel, Associate, Exp Realty. courtesy of Pillar9 System
- C$619,0003 bd3 ba1.4k sqft615 NE Copperfield Blvd SE, Calgary, AB T2Z 4C1For SaleMLS ID #A2333404, Sandy Seifert, Associate, Re/Max First. courtesy of Pillar9 System
- C$544,9003 bd3 ba1.4k sqft1857 N New Brighton Dr SE, Calgary, AB T2Z 4X1For SaleMLS ID #A2332022, Alex Jens, Associate, Re/Max First. courtesy of Pillar9 System
- C$590,0004 bd4 ba1.6k sqft50 W Legacy Close SE, Calgary, AB T2X 0Y9For SaleMLS ID #A2329308, Justin Havre, Associate, Exp Realty. courtesy of Pillar9 System
- C$585,0004 bd4 ba1.3k sqft173 N Copperfield Gdns SE, Calgary, AB T2Z 4C2For SaleMLS ID #A2323793, Michael Hale, Associate, Exp Realty. courtesy of Pillar9 System
- C$579,9004 bd4 ba1.4k sqft302 W Auburn Crest Way SE, Calgary, AB T3M 1T2For SaleMLS ID #A2328152, Nora Larioza, Associate, Maxwell Canyon Creek. courtesy of Pillar9 System
- C$575,0004 bd3 ba1.5k sqft114 N Auburn Bay Cres SE, Calgary, AB T3M 0E3For SaleMLS ID #A2321622, Shawn Riley, Associate, Real Broker. courtesy of Pillar9 System
- C$625,0004 bd4 ba1.4k sqft321 S Douglas Ridge Cir SE, Calgary, AB T2Z 3H5For SaleMLS ID #A2329893, Matt Burnham, Associate, Real Broker. courtesy of Pillar9 System
- C$604,9003 bd3 ba1.7k sqft137 N Prestwick Mews SE, Calgary, AB T2Z 3X6For SaleMLS ID #A2320334, Michael Burton, Associate, Re/Max Realty Professionals. courtesy of Pillar9 System
- C$650,0005 bd4 ba1.6k sqft128 S Silverado Way SW, Calgary, AB T2X 0E9For SaleMLS ID #A2331536, Nick Barbu, Associate, Royal Lepage Benchmark. courtesy of Pillar9 System
