Welcome to Small Town living in Prestwick Village in McKenzie Towne...a beautifully refreshed CEDARGLEN CABRIOLET MODEL nestled in the heart of Prestwick, one of McKenzie Towne's most sought-after neighbourhoods. Combining timeless curb appeal with thoughtful modern updates, this move-in-ready home offers over two levels of functional family living, an inviting FRONT VERANDA, DOUBLE DETACHED GARAGE, and a sunny SOUTH-FACING BACKYARD perfect for enjoying Calgary's warmer months. ~ Step inside to discover a home that has been extensively updated with NEW LUXURY VINYL PLANK FLOORING throughout the main level, plush new carpeting on the stairs and upper floor, fresh contemporary paint, and updated millwork that creates a bright, modern feel from the moment you enter. The spacious open-concept design seamlessly connects the kitchen, dining, and living areas, creating an ideal layout for both everyday living and entertaining. ~ The beautifully refreshed kitchen features timeless WHITE SHAKER CABINETRY, a BRAND-NEW STAINLESS STEEL APPLIANCE PACKAGE, generous counter space, and an abundance of cabinetry for exceptional storage. Whether preparing family meals or entertaining guests, this kitchen is designed to be both stylish and functional. ~ One of the standout features of the popular Cabriolet floorplan is its incredible flexibility. In addition to the spacious main living area, you'll find TWO SEPARATE FLEX ROOMS on the main floor that can easily serve as a home office, formal dining room, children's playroom, reading lounge, or additional sitting room—allowing the home to adapt perfectly to your family's lifestyle. ~ Upstairs, you'll find three generously sized bedrooms along with the convenience of an upper-level laundry room. The spacious primary suite offers a walk-in closet and a well-appointed 4-piece ensuite complete with a relaxing soaker tub and separate shower, creating the perfect retreat at the end of the day. ~ Outside, the south-facing backyard offers excellent sunshine throughout the day and provides the perfect space for gardening, entertaining, or simply relaxing on summer evenings. The double detached garage offers secure parking and additional storage while preserving the charm of the backyard space. ~ McKenzie Towne continues to be one of southeast Calgary's most beloved family communities, offering an unmatched combination of parks, schools (Elementary public & Catholic in Prestwick), playgrounds, pathways, shopping, restaurants, coffee shops, and the vibrant amenities of High Street. Easy access to Deerfoot Trail, Stoney Trail, South Health Campus, and nearby amenities of Seton and 130th Avenue, you'll enjoy exceptional convenience while living in a mature, walkable neighbourhood with timeless appeal. ~ Desirable floorplan, extensive cosmetic updates, flexible living spaces, and an outstanding location, this beautifully renovated home is ready for its next owners to simply move in and enjoy.
For sale
C$619,900
137 N Prestwick Mews SE, Calgary, AB T2Z 3X6
3beds
1,783sqft
Single Family Residence
Built in 2002
3,920 Square Feet Lot
$-- Zestimate®
C$347/sqft
C$20/mo HOA
What's special
Timeless curb appealInviting front verandaDouble detached garageSunny south-facing backyardFresh contemporary paintUpdated millworkSpacious open-concept design
- 17 days |
- 46 |
- 4 |
Zillow last checked:
Listing updated:
Listed by:
Michael Burton, Associate,
Re/Max Realty Professionals
Source: courtesy of Pillar9 System,MLS®#: A2320334 Originating MLS®#: Calgary
Originating MLS®#: CalgaryFacts & features
Interior
Bedrooms & bathrooms
- Bedrooms: 3
- Bathrooms: 3
- Full bathrooms: 2
- 1/2 bathrooms: 1
Bedroom
- Level: Upper
- Dimensions: 9`1" x 13`4"
Bedroom
- Level: Upper
- Dimensions: 9`6" x 12`7"
Other
- Level: Upper
- Dimensions: 17`6" x 12`10"
Other
- Level: Main
- Dimensions: 3`0" x 6`2"
Other
- Level: Upper
- Dimensions: 9`1" x 5`0"
Other
- Level: Upper
- Dimensions: 9`5" x 12`10"
Bonus room
- Level: Main
- Dimensions: 10`1" x 11`6"
Den
- Level: Main
- Dimensions: 10`2" x 11`5"
Dining room
- Level: Main
- Dimensions: 12`1" x 6`6"
Kitchen
- Level: Main
- Dimensions: 10`2" x 13`5"
Living room
- Level: Main
- Dimensions: 14`8" x 12`10"
Heating
- Fireplace(s), Forced Air
Cooling
- None
Appliances
- Included: Dishwasher, Garburator, Microwave Hood Fan, Range, Refrigerator
- Laundry: Laundry Room, Upper Level
Features
- Ceiling Fan(s), Kitchen Island, Laminate Counters, Open Floorplan, Pantry, Walk-In Closet(s)
- Flooring: Carpet, Vinyl
- Doors: French Doors
- Basement: Full
- Number of fireplaces: 1
- Fireplace features: Gas
Interior area
- Total interior livable area: 1,783 sqft
- Finished area above ground: 1,783
Property
Parking
- Total spaces: 2
- Parking features: Double Garage Detached
- Garage spaces: 2
Features
- Levels: Two,2 Storey
- Stories: 1
- Patio & porch: Deck, Front Porch
- Exterior features: Garden, Private Yard
- Fencing: Fenced
- Frontage length: 10.38M 34`1"
Lot
- Size: 3,920 Square Feet
- Features: Back Lane, Back Yard, Cul-De-Sac, Front Yard, Rectangular Lot
Details
- Parcel number: 112010806
- Zoning: R-G
Construction
Type & style
- Home type: SingleFamily
- Property subtype: Single Family Residence
Materials
- Vinyl Siding, Wood Frame
- Foundation: Concrete Perimeter
- Roof: Asphalt Shingle
Condition
- New construction: No
- Year built: 2002
Community & HOA
Community
- Features: Clubhouse, Park, Playground, Sidewalks, Street Lights
- Subdivision: McKenzie Towne
HOA
- Has HOA: No
- Amenities included: Clubhouse, Recreation Facilities
- HOA fee: C$235 annually
Location
- Region: Calgary
Financial & listing details
- Price per square foot: C$347/sqft
- Date on market: 6/26/2026
- Inclusions: N/A
Michael Burton, Associate
Michael Burton, Associate
(587) 318-2268
By pressing Contact Agent, you agree that the real estate professional identified above may call/text you about your search, which may involve use of automated means and pre-recorded/artificial voices. You don't need to consent as a condition of buying any property, goods, or services. Message/data rates may apply. You also agree to our Terms of Use. Zillow does not endorse any real estate professionals. We may share information about your recent and future site activity with your agent to help them understand what you're looking for in a home.
Price history
Price history is unavailable.
Public tax history
Tax history is unavailable.
Climate risks
Neighborhood: Mckenzie Towne
Nearby schools
GreatSchools rating
No schools nearby
We couldn't find any schools near this home.
- C$--1 bd1 ba-- sqft127G Prestwick Lndg SE #127G, Calgary, AB T2Z3W2Off Market

- C$764,9007 bd5 ba1.7k sqft23 NW Prestwick Cv SE, Calgary, AB T2Z3M3For Sale

- C$510,0003 bd2 ba1k sqft307 N Mount Lorette Pl SE, Calgary, AB T2Z2L8For Sale

- C$255,0002 bd1 ba720 sqft8 E Prestwick Pond Ter SE #220, Calgary, AB T2Z4P3For Sale
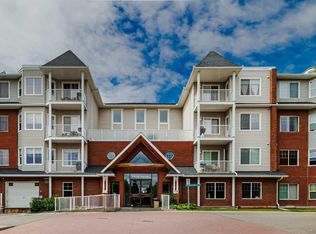
- C$224,9002 bd2 ba846 sqft8 S Prestwick Pond Ter SE #327, Calgary, AB T2Z4P3For Sale
- C$259,9002 bd1 ba731 sqft8 N Prestwick Pond Ter SE #206, Calgary, AB T2Z4P3For Sale
- C$273,5002 bd1 ba737 sqft8 S Prestwick Pond Ter SE #219, Calgary, AB T2Z4P3For Sale
- C$--2 bd2 ba-- sqft8 Prestwick Pond Ter SE #102, Calgary, AB T2Z4P3Off Market
Similar homes
- C$619,0003 bd3 ba1.4k sqft615 NE Copperfield Blvd SE, Calgary, AB T2Z 4C1For Sale
 MLS ID #A2317178, Sandy Seifert, Associate, Re/Max First. courtesy of Pillar9 System
 - C$649,9003 bd3 ba1.6k sqft159 NE Auburn Meadows Pl SE, Calgary, AB T3M 2H5For Sale
 MLS ID #A2327301, David Ji, Associate, Homecare Realty Ltd.. courtesy of Pillar9 System
 - C$559,9004 bd4 ba1.4k sqft12 Copperfield Rise SE, Calgary, AB T2Z 4R6For Sale
 MLS ID #A2325983, Shravan Chawla, Associate, Diamond Realty & Associates Ltd. courtesy of Pillar9 System
 - C$655,0003 bd3 ba2.1k sqft196 N Cranberry Cir SE, Calgary, AB T3M 0N8For Sale
 MLS ID #A2314296, Royce Li, Associate, Century 21 Bravo Realty. courtesy of Pillar9 System
 - C$679,9003 bd3 ba1.9k sqft41 NW Walcrest Way SE, Calgary, AB T2X 4G4For SaleMLS ID #A2326618, Matthew Antrum, Associate, Real Broker. courtesy of Pillar9 System
- C$578,0003 bd3 ba1.3k sqft159 Cranberry Grn SE, Calgary, AB T3M 1L3For SaleMLS ID #A2309655, Corrine Fernie, Associate, Graham Realty Inc.. courtesy of Pillar9 System
- C$700,0004 bd4 ba1.9k sqft31 N Brightondale Close SE, Calgary, AB T2Z 4M6For SaleMLS ID #A2308483, Nicole Matheson, Associate, Cir Realty. courtesy of Pillar9 System
- C$629,0003 bd3 ba1.5k sqft97 NE Legacy Glen Pl SE, Calgary, AB T2X 4G8For SaleMLS ID #A2326043, Mohammad Emon, Associate, Ko Realty Ltd.. courtesy of Pillar9 System
- C$699,9003 bd3 ba1.9k sqft27 N Bridlerange Cir SW, Calgary, AB T2Y 5H4For SaleMLS ID #A2327686, Doina Biolan, Associate, Urban-Realty.Ca. courtesy of Pillar9 System
- C$675,0003 bd3 ba1.7k sqft266 NE Shawnessy Dr SW, Calgary, AB T2Y 1M5For SaleMLS ID #A2324670, Chris Lafratta, Associate, Cir Realty. courtesy of Pillar9 System
- C$558,0003 bd3 ba1.5k sqft74 W Legacy Cmn SE, Calgary, AB T2X 2A9For SaleMLS ID #A2322535, Tracy Hryhoruk, Associate, Remax Innovations. courtesy of Pillar9 System
- C$709,0003 bd4 ba2.1k sqft148 N Walden Sq SE, Calgary, AB T2X 0R9For SaleMLS ID #A2326372, Amit Gupta, Associate Broker, Re/Max Real Estate (Mountain View). courtesy of Pillar9 System
- C$760,0004 bd4 ba2k sqft105 NE Chaparral Ct SE, Calgary, AB T2X 3L6For SaleMLS ID #A2326423, Grant Smith, Associate, Re/Max First. courtesy of Pillar9 System
- C$669,9003 bd3 ba1.9k sqft112 W Chaparral Valley Vw SE, Calgary, AB T2X 0R8For SaleMLS ID #A2299698, Tina Tian, Associate, C-Luxury Realty Ltd.. courtesy of Pillar9 System
- C$519,9003 bd3 ba1.3k sqft151 S Copperpond Rise SE, Calgary, AB T2Z 1J7For SaleMLS ID #A2317812, Hui Jillain, Associate, Century 21 Bravo Realty. courtesy of Pillar9 System
- C$589,9003 bd3 ba1.6k sqft79 NE Hotchkiss Way SE, Calgary, AB T3S 0G3New ConstructionMLS ID #A2321188, Dejan Savic, Associate, Real Broker. courtesy of Pillar9 System
- C$699,8005 bd4 ba1.7k sqft5 NE Marquis Cmn SE, Calgary, AB T3M 1N8For SaleMLS ID #A2318410, Gregory Dudar, Associate, Cir Realty. courtesy of Pillar9 System
- C$703,0004 bd4 ba2k sqft141 W Shannon Sq SW, Calgary, AB T2Y 4K3For SaleMLS ID #A2316094, Happe Dhillon, Associate, Re/Max Crown. courtesy of Pillar9 System
- C$689,9004 bd4 ba1.8k sqft41 NW Millview Park SW, Calgary, AB T2Y 3Y3For SaleMLS ID #A2314238, Rajesh Mathew, Associate, Urban-Realty.Ca. courtesy of Pillar9 System
- C$678,0003 bd3 ba2.1k sqft85 N Yorkstone Heath SW, Calgary, AB T2X 4S4For SaleMLS ID #A2320252, Annie Liu, Associate, Homecare Realty Ltd.. courtesy of Pillar9 System
